
144 Maxatawny Drive, Pocono Lake, PA 18347
Local realty services provided by:Better Homes and Gardens Real Estate Cassidon Realty
144 Maxatawny Drive,Pocono Lake, PA 18347
$499,000
- 3 Beds
- 3 Baths
- 2,226 sq. ft.
- Single family
- Active
Listed by: elzbieta rosser
Office: weichert realtors acclaim - tannersville
MLS#:PM-146093
Source:PA_PMAR
Price summary
- Price:$499,000
- Price per sq. ft.:$213.25
About this home
This spectacular home with tons of upgrades features 3 bedrooms, 3 full baths on 3 different levels providing privacy to your family and guests. Open concept living area with expansive windows for all the natural light. Appreciate the outdoor living with perfect set up for entertaining: soak in a hot tub on a snowy day, relax in the sauna, make smores by the firepit, or just enjoy your favorite book by one of those portable heaters keeping you warm and cozy. Just imagine sharing stories with friends by the fireplace after a day on the slopes. This home delivers the perfect blend of comfort, style, and recreation in a spectacular Pocono's setting. Experience quality of life in Arrowhead Lakes, this PEACEFUL RETREAT community offering 3 heated pools, 2 lakes with rental shack, rustic lodge with fitness, library, karaoke, billiard tables, 4 beaches with playgrounds, picking areas, sport courts and GOLF CARTS allowed. Don't miss your chance to own this piece of paradise that could be a perfect addition to your investment portfolio. Check with local authorities regarding STR requirements....
Contact an agent
Home facts
- Year built:1999
- Subdivision & Development:Arrowhead Lakes
- Listing ID #:PM-146093
- Added:2 day(s) ago
- Updated:November 04, 2026 at 05:53 PM
Rooms and interior
- Bedrooms:3
- Total bathrooms:3
- Full bathrooms:3
- Flooring:Carpet, Laminate, Tile, Vinyl
- Dining Description:Eat-in Kitchen
- Kitchen Description:Dishwasher, Eat-in Kitchen, Gas Range, Kitchen Island, Range, Refrigerator, Stainless Steel Appliance(s)
- Living area:2,226 sq. ft.
Heating and cooling
- Cooling:Central Air, Zoned
- Heating:Electric, Heating, Propane
- Central air:Yes
Structure and exterior
- Year built:1999
- Building area:2,226 sq. ft.
- Lot area:0.34 Acres
- Lot Features:Corner Lot
- Architectural Style:Chalet
- Construction Materials:Vinyl Siding
- Exterior Features:Gas Grill
Utilities
- Water:Well
- Sewer:Private Sewer
Finances and disclosures
- Price:$499,000
- Price per sq. ft.:$213.25
- Tax amount:$4,688
Features and amenities
- Appliances:Dishwasher, Dryer, Gas Range, Range, Refrigerator, Stainless Steel Appliance(s), Washer, Water Heater
- Laundry features:Dryer, Electric Dryer Hookup, Washer, Washer Hookup
- Amenities:Clubhouse, Gated, Golf Carts Allowed, Outdoor Pool, Security
New listings near 144 Maxatawny Drive
- New
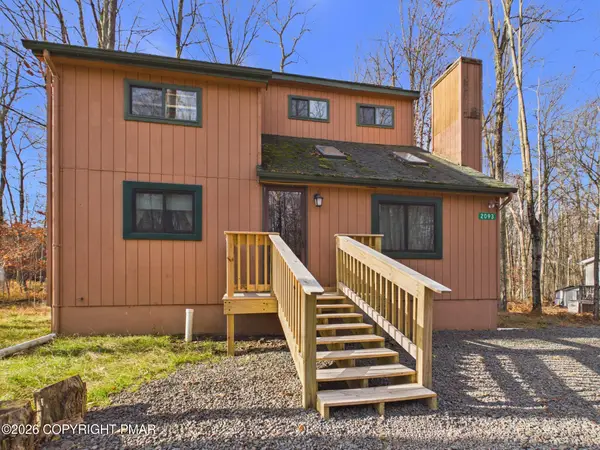 $229,000Active3 beds 2 baths1,212 sq. ft.
2093 Lehigh Drive, Pocono Lake, PA 18347
MLS# PM-146153Listed by: RE/MAX PROPERTY SPECIALISTS - POCONO LAKE - New
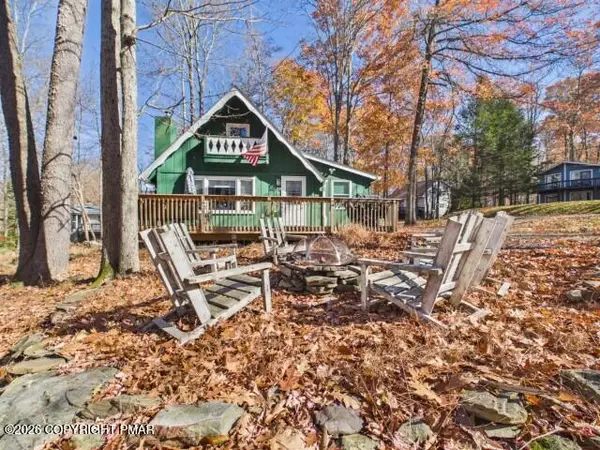 $270,000Active3 beds 1 baths1,106 sq. ft.
135 Netcong Circle, Pocono Lake, PA 18347
MLS# PM-146138Listed by: RE/MAX PROPERTY SPECIALISTS - POCONO LAKE - New
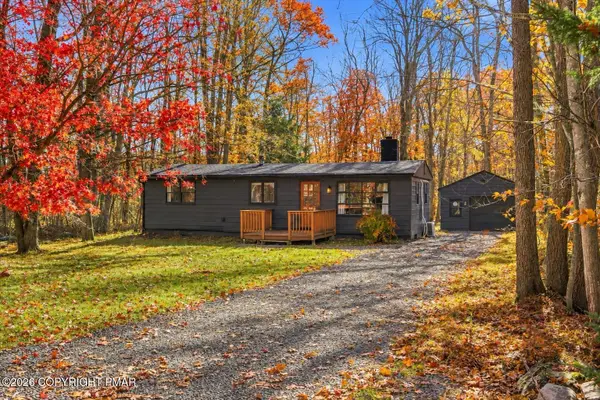 $225,000Active2 beds 1 baths856 sq. ft.
246 Marthas Lane, Pocono Lake, PA 18347
MLS# PM-146122Listed by: COLDWELL BANKER HEARTHSIDE POCONO - New
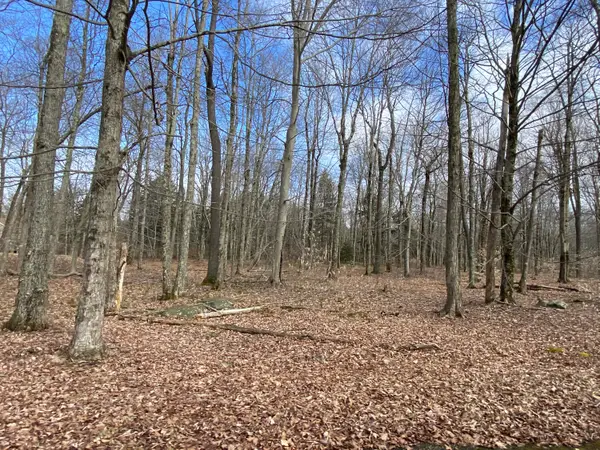 $75,000Active2.04 Acres
1018 W Wadi Rd Road W, Pocono Lake, PA 18347
MLS# PM-146105Listed by: POCONO PROPERTIES RENTALS & SALES - New
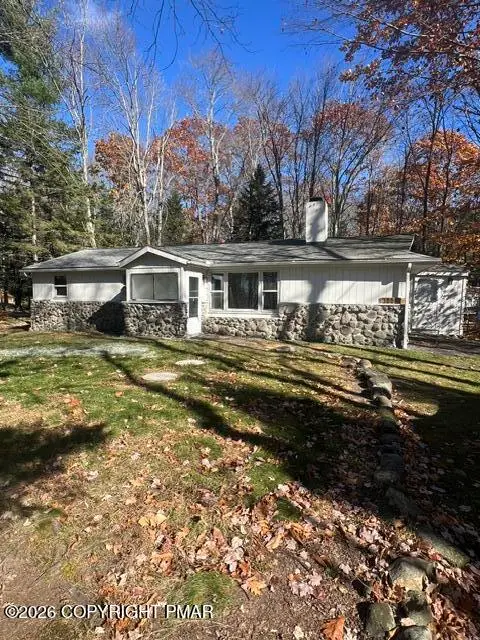 $350,000Active3 beds 1 baths1,156 sq. ft.
300 Owassa Drive, Pocono Lake, PA 18347
MLS# PM-146099Listed by: KELLER WILLIAMS REAL ESTATE - WEST END - New
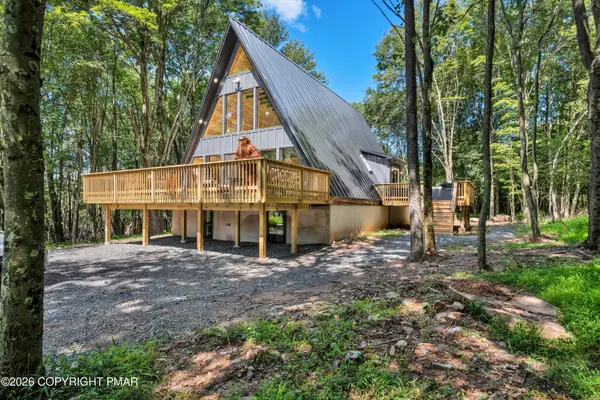 $1,200,000Active7 beds 3 baths3,000 sq. ft.
229 Lidio Road, Pocono Lake, PA 18347
MLS# PM-146091Listed by: HOMESMART REALTY ADVISORS - New
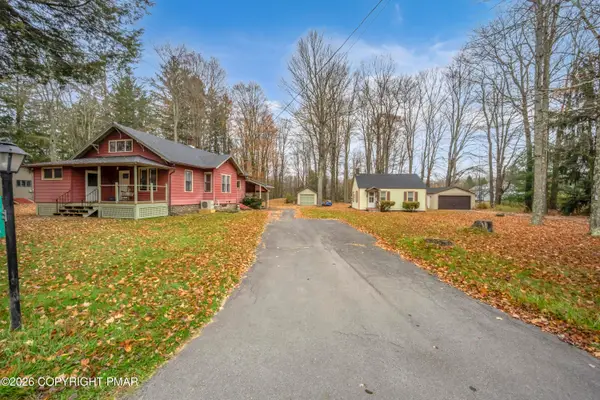 $349,900Active2 beds 1 baths1,323 sq. ft.
175 Old Route 940, Pocono Lake, PA 18347
MLS# PM-146080Listed by: CARR REALTY OF THE POCONOS - New
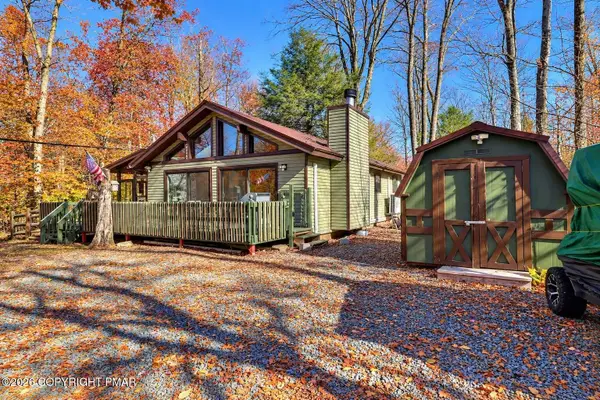 $269,800Active3 beds 1 baths1,087 sq. ft.
409 Maxatawny Drive, Pocono Lake, PA 18347
MLS# PM-146054Listed by: KELLER WILLIAMS REAL ESTATE - STROUDSBURG 637 MAIN - New
 $299,000Active3 beds 2 baths1,188 sq. ft.
119 Moshannon Court, Pocono Lake, PA 18347
MLS# PM-145988Listed by: RE/MAX PROPERTY SPECIALISTS - POCONO LAKE


Protect your home and budget from life's surprises with an Assurant Home Warranty, backed by a partner that supports you through every step of homeownership. Explore Plans.
© 2026 Better Homes and Gardens Real Estate LLC. An Anywhere Real Estate company. All rights reserved. Better Homes and Gardens® Real Estate is a registered trademark owned by Meredith Operations Corporation, licensed to Better Homes and Gardens Real Estate LLC and used with permission. Better Homes and Gardens Real Estate LLC fully supports the principles of the Fair Housing Act and the Equal Opportunity Act. Listing information is deemed reliable but is not guaranteed accurate.
Each office is independently owned and operated.
Any services or products provided by third parties are not provided by, affiliated with or related to Better Homes and Gardens Real Estate LLC, or its affiliated companies.