
176 Sir Bradford Road, Pocono Lake, PA 18347
Local realty services provided by:Better Homes and Gardens Real Estate Cassidon Realty
176 Sir Bradford Road,Pocono Lake, PA 18347
$599,999
- 4 Beds
- 3 Baths
- 2,559 sq. ft.
- Single family
- Active
Listed by: autumn nicole cain
Office: redstone run realty, llc. - stroudsburg
MLS#:PM-146044
Source:PA_PMAR
Price summary
- Price:$599,999
- Price per sq. ft.:$215.13
About this home
FULLY PERMITTED TURNKEY STR ON A FULL ACRE IN CAMELOT FOREST! This active short-term rental was only renting for four months and still brought in over $17K in gross revenue. It's sold fully furnished and turnkey, and this 4 bedroom, 2.5 bath home has the location, privacy, and features guests are looking for. Set on a private one-acre wooded lot with a natural stream running through the property, the home has an open floor plan, beautiful hardwood floors, stainless steel appliances, and a cozy family room with an electric fireplace for chilly Pocono nights. An HVAC system keeps heating and cooling efficient throughout the home all year. Out back you'll find an awesome backyard deck and fire pit area, perfect for guests to relax and enjoy the wooded setting, with plenty of room to add a sauna for even more upside. The attached garage gives you a clear path forward for a conversion into a game room or additional bedrooms, a chance to increase sleeping capacity and revenue. Tucked away on a quiet, secluded drive, 176 Sir Bradford is a private escape just a short drive from major attractions like Jack Frost/Big Boulder, Split Rock Resort, Pocono Raceway, Kalahari Resort, and other premier Pocono attractions, giving guests endless options no matter the season. Camelot Forest is an amazing area for short-term rentals, and this home truly is the best of both worlds: a proven income-producing STR that's still an incredible Pocono getaway. Fully permitted, fully furnished, and ready to go from day one....
Contact an agent
Home facts
- Year built:2009
- Subdivision & Development:Camelot Forest Conservation Assoc.
- Listing ID #:PM-146044
- Added:1 day(s) ago
- Updated:October 29, 2026 at 11:59 PM
Rooms and interior
- Bedrooms:4
- Total bathrooms:3
- Full bathrooms:2
- Half bathrooms:1
- Flooring:Carpet, Ceramic Tile, Softwood, Tile, Wood
- Dining Description:Eat-in Kitchen
- Kitchen Description:Dishwasher, Eat-in Kitchen, Gas Range, Kitchen Island, Microwave, Refrigerator, Stainless Steel Appliance(s)
- Basement:Yes
- Living area:2,559 sq. ft.
Heating and cooling
- Cooling:Ceiling Fan(s), Central Air, Zoned
- Heating:Forced Air, Heat Pump, Heating, Propane, Zoned
- Central air:Yes
Structure and exterior
- Year built:2009
- Building area:2,559 sq. ft.
- Lot area:1 Acres
- Lot Features:Cleared, Level, Wooded Lot
- Architectural Style:Colonial
- Construction Materials:Vinyl Siding
- Exterior Features:Storage
Utilities
- Water:Well
- Sewer:Public Sewer
Finances and disclosures
- Price:$599,999
- Price per sq. ft.:$215.13
- Tax amount:$7,344
Features and amenities
- Appliances:Dishwasher, Dryer, Gas Range, Microwave, Refrigerator, Stainless Steel Appliance(s), Washer, Water Heater
- Laundry features:Dryer, Washer
- Amenities:Ceiling Fan(s), Clubhouse, Playground, Storage, Tennis Court(s)
Parking
- Parking description:Attached Garage
- Garage:Yes
New listings near 176 Sir Bradford Road
- New
 $299,000Active3 beds 2 baths1,188 sq. ft.
119 Moshannon Court, Pocono Lake, PA 18347
MLS# PM-145988Listed by: RE/MAX PROPERTY SPECIALISTS - POCONO LAKE - New
 $285,000Active3 beds 2 baths1,434 sq. ft.
141 Ski Trail, Pocono Lake, PA 18347
MLS# PM-145961Listed by: KELLER WILLIAMS REAL ESTATE - TANNERSVILLE - New
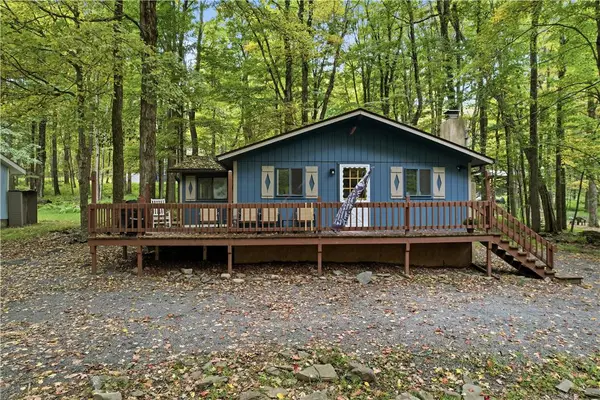 $215,000Active3 beds 1 baths944 sq. ft.
1513 Locust Lane, Tobyhanna Twp, PA 18347
MLS# 785203Listed by: CENTURY 21 RAMOS REALTY - New
 $650,000Active5 beds 3 baths2,662 sq. ft.
1521 Lake Lane, Tobyhanna Twp, PA 18347
MLS# 786610Listed by: KELLER WILLIAMS ALLENTOWN - New
 $240,000Active3 beds 1 baths890 sq. ft.
131 Tommys Lane, Pocono Lake, PA 18347
MLS# PM-145863Listed by: CENTURY 21 SIGNATURE PROPERTIES - New
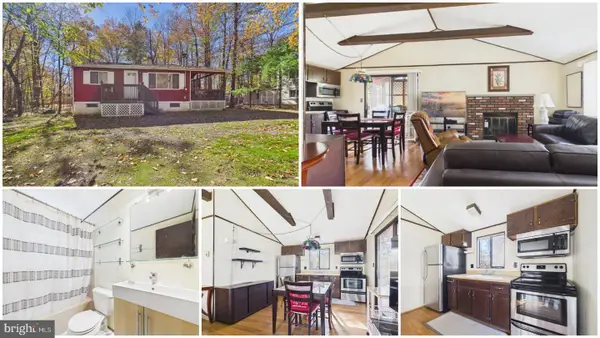 $227,000Active2 beds 1 baths672 sq. ft.
6178 Chickasa Dr, POCONO LAKE, PA 18347
MLS# PAMR2007610Listed by: RE/MAX PROPERTY SPECIALISTS - New
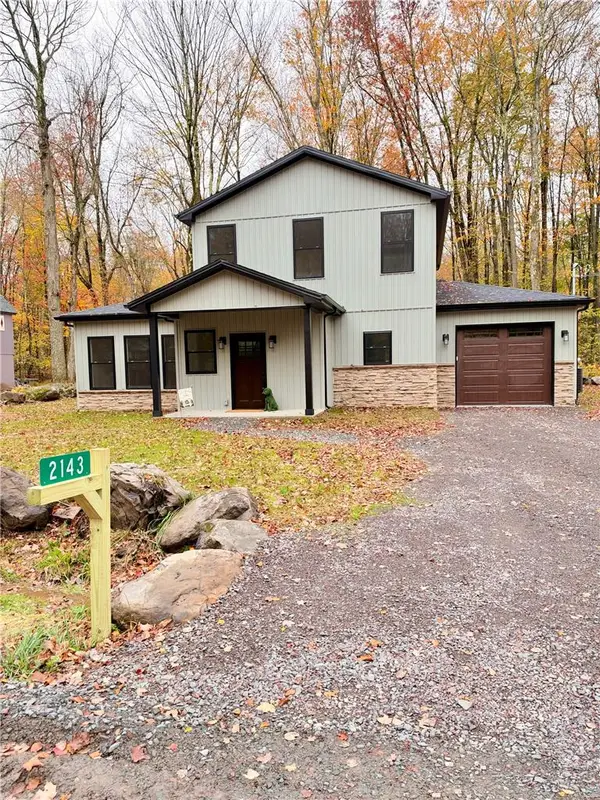 $449,900Active3 beds 3 baths2,308 sq. ft.
2143 Lehigh Drive, Coolbaugh Twp, PA 18347
MLS# 786655Listed by: REALTY 365 - New
 $950,000Active6 beds 4 baths2,608 sq. ft.
110 Riverfront Terrace, Pocono Lake, PA 18347
MLS# PM-145812Listed by: KELLER WILLIAMS REAL ESTATE - STROUDSBURG  $288,000Pending2 beds 2 baths1,008 sq. ft.
553 Sir Jeoffrey Court, Pocono Lake, PA 18347
MLS# PM-145741Listed by: CENTURY 21 SELECT GROUP - BLAKESLEE


Protect your home and budget from life's surprises with an Assurant Home Warranty, backed by a partner that supports you through every step of homeownership. Explore Plans.
© 2026 Better Homes and Gardens Real Estate LLC. An Anywhere Real Estate company. All rights reserved. Better Homes and Gardens® Real Estate is a registered trademark owned by Meredith Operations Corporation, licensed to Better Homes and Gardens Real Estate LLC and used with permission. Better Homes and Gardens Real Estate LLC fully supports the principles of the Fair Housing Act and the Equal Opportunity Act. Listing information is deemed reliable but is not guaranteed accurate.
Each office is independently owned and operated.
Any services or products provided by third parties are not provided by, affiliated with or related to Better Homes and Gardens Real Estate LLC, or its affiliated companies.