
2060 Lehigh Drive, Pocono Lake, PA 18347
Local realty services provided by:Better Homes and Gardens Real Estate Cassidon Realty
Listed by: patricia quinn
Office: re/max property specialists - pocono lake
MLS#:PM-142929
Source:PA_PMAR
Price summary
- Price:$281,000
- Price per sq. ft.:$266.1
About this home
Welcome to your Pocono Mountain getaway in the amenity-filled Arrowhead Lake Community! Whether you're looking for a full-time residence, vacation home, or investment property, this inviting home offers the perfect blend of comfort, recreation, and mountain charm. Step inside to discover a spacious open floor plan on the second level where the living room, dining area, and kitchen flow seamlessly together, creating the ideal gathering space for family and friends. A cozy wood-burning stove adds warmth and ambiance during chilly mountain evenings, while two oversized sliding glass doors flood the home with natural light and lead to an expansive second-floor deck--perfect for morning coffee, outdoor dining, or relaxing among the trees. The ground level provides even more living space with a welcoming game room, a nice sized bedroom, an updated full bathroom with laundry area, and an enclosed porch where you can unwind while watching the world go by. Just outside, the covered patio offers another inviting space to enjoy the fresh mountain air rain or shine. A second wood-burning stove makes the lower level equally warm and inviting during every season.
Located just a short walk from one of Arrowhead Lake's beautiful beaches and pools. Arrowhead Lake is one of the Pocono Mountains' premier gated communities, featuring two scenic lakes for swimming, fishing, kayaking, and paddleboarding, four sandy beaches, three heated pools, playgrounds, tennis and basketball courts, a fitness center, lodge, library, walking trails, community events, and 24-hour gated security. Whether you're seeking relaxation or adventure, there's something for everyone to enjoy throughout the year.
The Pocono Mountains you can enjoy skiing and snowboarding in the winter, championship golf courses, hiking and biking trails, scenic state parks, waterfalls, casinos, waterparks, outlet shopping....
Contact an agent
Home facts
- Year built:1987
- Subdivision & Development:Arrowhead Lakes
- Listing ID #:PM-142929
- Added:75 day(s) ago
- Updated:September 24, 2026 at 02:36 PM
Rooms and interior
- Bedrooms:3
- Total bathrooms:2
- Full bathrooms:2
- Flooring:Carpet, Laminate, Luxury Vinyl
- Kitchen Description:Electric Oven, Electric Range, Refrigerator
- Basement:Yes
- Living area:1,056 sq. ft.
Heating and cooling
- Cooling:Ceiling Fan(s), Window Unit(s)
- Heating:Electric, Heating
Structure and exterior
- Year built:1987
- Building area:1,056 sq. ft.
- Lot area:0.34 Acres
- Lot Features:Corner Lot
- Architectural Style:Chalet
- Construction Materials:T1-11
- Exterior Features:Storage
Utilities
- Water:Well
- Sewer:Private Sewer
Finances and disclosures
- Price:$281,000
- Price per sq. ft.:$266.1
- Tax amount:$3,461
Features and amenities
- Appliances:Dryer, Electric Oven, Electric Range, Refrigerator, Washer
- Laundry features:Dryer, Washer
- Amenities:Clubhouse, Fitness Center, Gated, Golf Carts Allowed, Outdoor Pool, Playground, Security, Storage, Tennis Court(s)
Parking
- Parking description:Attached Garage
- Garage:Yes
New listings near 2060 Lehigh Drive
- New
 $219,900Active3 beds 1 baths1,031 sq. ft.
235 Paxinos Drive, Pocono Lake, PA 18347
MLS# PM-145003Listed by: CENTURY 21 SELECT GROUP - BLAKESLEE - New
 $359,900Active3 beds 3 baths2,240 sq. ft.
136 Pine Run, Pocono Lake, PA 18347
MLS# PM-144988Listed by: REOCOMPLETE R.E., INC. - New
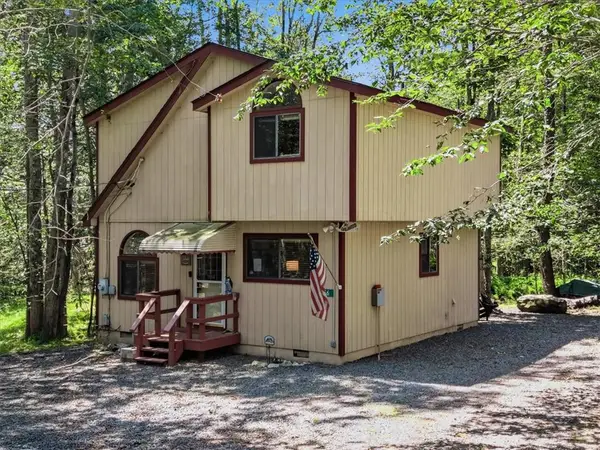 $254,900Active3 beds 2 baths1,048 sq. ft.
456 Maxatawny Drive, Coolbaugh Twp, PA 18347
MLS# 782910Listed by: REDSTONE RUN REALTY - New
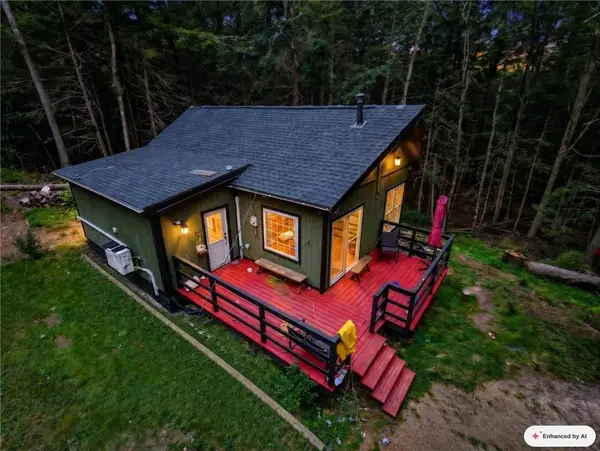 $274,900Active2 beds 2 baths1,200 sq. ft.
120 Spring Run Road, Tobyhanna Twp, PA 18347
MLS# 784906Listed by: REAL OF PENNSYLVANIA - New
 $15,000Active0.33 Acres
Ski Trail 32, Pocono Lake, PA 18347
MLS# PM-144905Listed by: CLASSIC PROPERTIES - MOUNTAINHOME - New
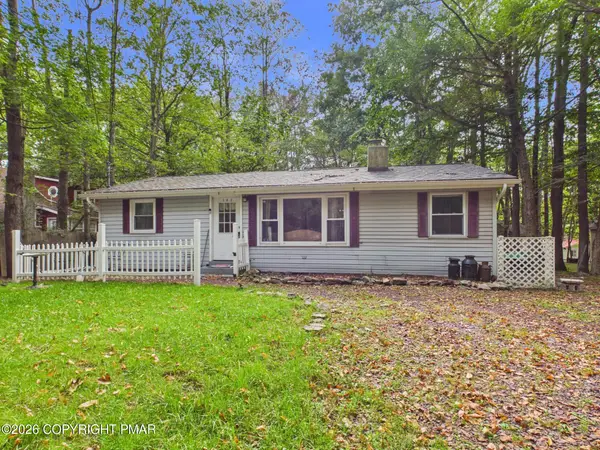 $245,000Active2 beds 2 baths1,096 sq. ft.
142 Chippewa Drive, Pocono Lake, PA 18347
MLS# PM-144858Listed by: RE/MAX PROPERTY SPECIALISTS - POCONO LAKE - New
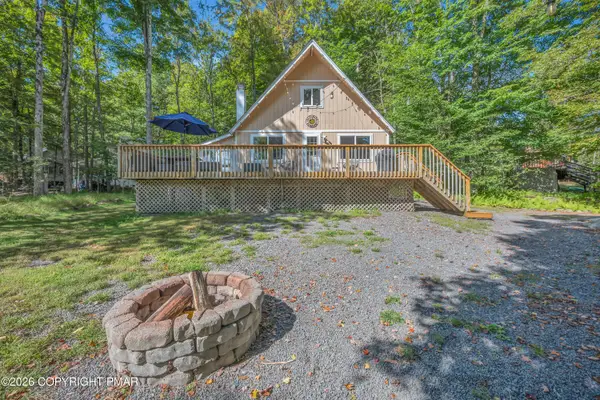 $345,000Active3 beds 2 baths1,138 sq. ft.
128 Moshannon Court, Pocono Lake, PA 18347
MLS# PM-144814Listed by: CENTURY 21 SELECT GROUP - BLAKESLEE - New
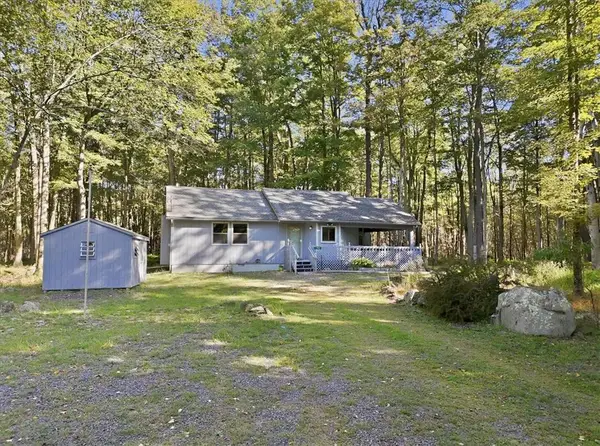 $299,999Active3 beds 2 baths1,210 sq. ft.
193 Minisink Drive, Coolbaugh Twp, PA 18347
MLS# 784514Listed by: BHHS FOX & ROACH CENTER VALLEY - New
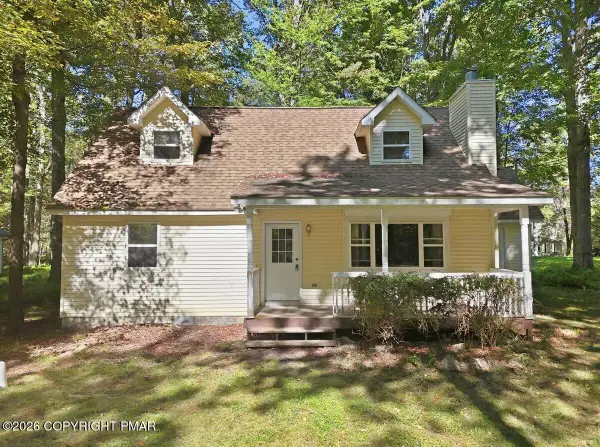 $289,000Active4 beds 2 baths1,519 sq. ft.
131 Pine Drive, Pocono Lake, PA 18347
MLS# PM-144788Listed by: REALTY EXECUTIVES - POCONO PINES - New
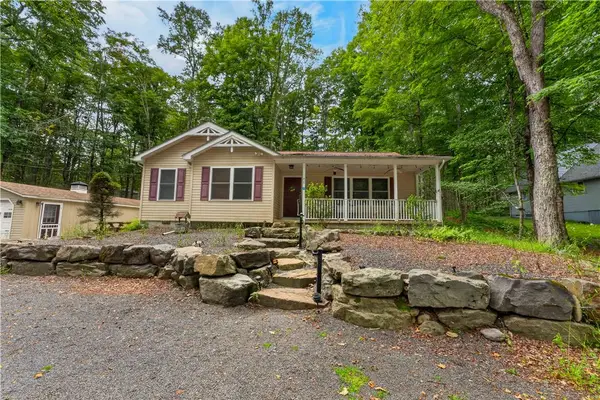 $395,000Active4 beds 2 baths1,574 sq. ft.
212 Eyota Drive, Coolbaugh Twp, PA 18347
MLS# 784633Listed by: KELLER WILLIAMS REAL ESTATE


Protect your home and budget from life's surprises with an Assurant Home Warranty, backed by a partner that supports you through every step of homeownership. Explore Plans.
© 2026 Better Homes and Gardens Real Estate LLC. An Anywhere Real Estate company. All rights reserved. Better Homes and Gardens® Real Estate is a registered trademark owned by Meredith Operations Corporation, licensed to Better Homes and Gardens Real Estate LLC and used with permission. Better Homes and Gardens Real Estate LLC fully supports the principles of the Fair Housing Act and the Equal Opportunity Act. Listing information is deemed reliable but is not guaranteed accurate.
Each office is independently owned and operated.
Any services or products provided by third parties are not provided by, affiliated with or related to Better Homes and Gardens Real Estate LLC, or its affiliated companies.