
5125 Cresco Drive, Pocono Lake, PA 18347
Local realty services provided by:Better Homes and Gardens Real Estate Cassidon Realty
Listed by: jeffrey l rickert
Office: re/max property specialists - pocono lake
MLS#:PM-145388
Source:PA_PMAR
Price summary
- Price:$430,000
- Price per sq. ft.:$318.52
About this home
Welcome to 5125 Cresco Drive, a unique Pocono Mountain retreat offering .97 acres of property in Arrowhead Lake with a seasonal lake view and convenient walk-to-beach location. The expansive parcel includes lots providing the seasonal lake view creating added privacy and plenty of outdoor space.
Stone pillars welcome you to this inviting two-story home, where comfort and character meet. Step inside to impressive cathedral ceilings and a bright kitchen and dining area featuring granite countertops, stainless steel appliances, and a wood-burning fireplace. The spacious living room offers a second wood-burning fireplace and soaring ceilings, creating a warm and inviting space for relaxing or entertaining.
The first floor includes two bedrooms and a full bathroom, while the second floor features a private primary suite with a walk-in closet and half bath and electric fireplace. Enjoy the outdoors from the landscaped backyard, complete with a cozy fire pit and outdoor shower w/ hot & cold water--perfect after a day at the lake.
Additional highlights include public sewer and a roof less than five years old. Whether you're looking for a weekend getaway, vacation home, or year-round Pocono retreat, this property offers space, privacy, lake access, and the amenities to enjoy all that the Pocono Mountains have to offer....
Contact an agent
Home facts
- Year built:1973
- Subdivision & Development:Arrowhead Lakes
- Listing ID #:PM-145388
- Added:1 day(s) ago
- Updated:October 07, 2026 at 09:05 PM
Rooms and interior
- Bedrooms:3
- Total bathrooms:2
- Full bathrooms:1
- Half bathrooms:1
- Flooring:Luxury Vinyl
- Kitchen Description:Dishwasher, Electric Range, Microwave, Refrigerator
- Basement:Yes
- Living area:1,350 sq. ft.
Heating and cooling
- Cooling:Ceiling Fan(s)
- Heating:Baseboard, Electric, Heating
Structure and exterior
- Year built:1973
- Building area:1,350 sq. ft.
- Lot area:0.97 Acres
- Lot Features:Greenbelt, Irregular Lot
- Architectural Style:Chalet
- Construction Materials:T1-11
Utilities
- Water:Well
- Sewer:Private Sewer
Finances and disclosures
- Price:$430,000
- Price per sq. ft.:$318.52
- Tax amount:$3,930
Features and amenities
- Appliances:Dishwasher, Dryer, Electric Range, Microwave, Refrigerator, Washer
- Laundry features:Dryer, Electric Dryer Hookup, Washer, Washer Hookup
- Amenities:Cathedral Ceiling(s), Ceiling Fan(s), Clubhouse, Fitness Center, Gated, Golf Carts Allowed, Granite Counters, Outdoor Ice Skating, Outdoor Pool, Playground, Recreation Room, Security, Tennis Court(s), Walk-In Closet(s)
Parking
- Garage:Yes
New listings near 5125 Cresco Drive
- New
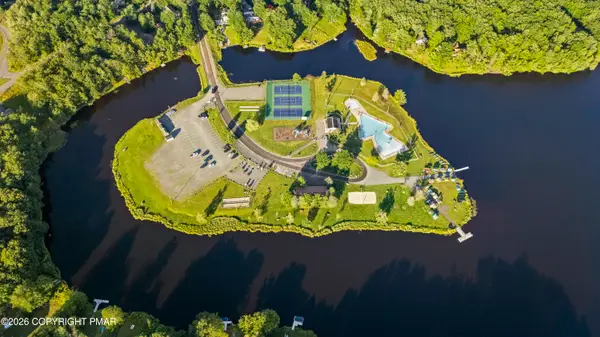 $13,500Active0.24 Acres
Mohican Trail 11, Pocono Lake, PA 18347
MLS# PM-145407Listed by: RE/MAX CENTRAL - LANSDALE - New
 $13,500Active0.25 Acres
Tepee Trl 14, Pocono Lake, PA 18347
MLS# PM-145408Listed by: RE/MAX CENTRAL - LANSDALE - New
 $12,500Active0.29 Acres
Cheyenne Trl 15, Pocono Lake, PA 18347
MLS# PM-145396Listed by: RE/MAX CENTRAL - LANSDALE - New
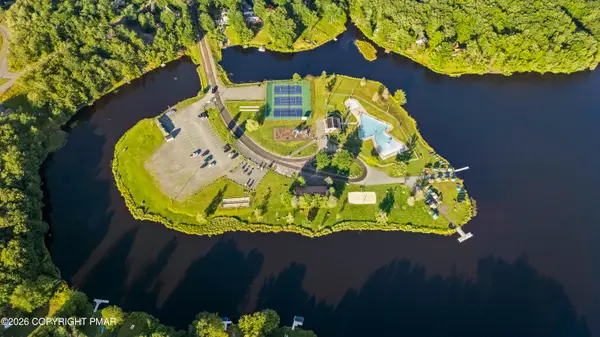 $12,500Active0.3 Acres
Moccasin Trl 1, Pocono Lake, PA 18347
MLS# PM-145389Listed by: RE/MAX CENTRAL - LANSDALE - New
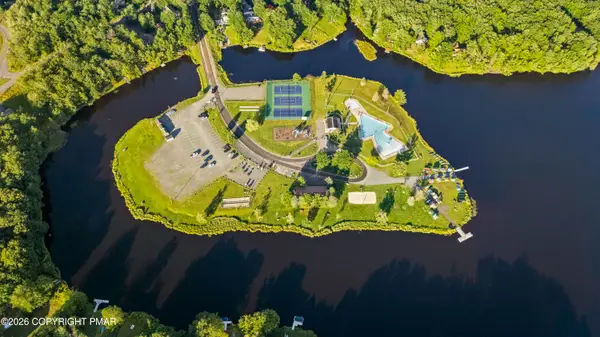 $17,000Active0.34 Acres
Delaware Trail A 9, Pocono Lake, PA 18347
MLS# PM-145378Listed by: RE/MAX CENTRAL - LANSDALE - New
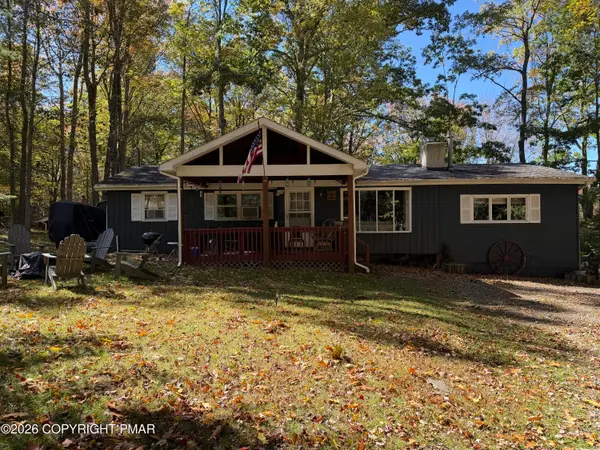 $245,000Active3 beds 2 baths1,343 sq. ft.
108 Sundance Drive, Pocono Lake, PA 18347
MLS# PM-145357Listed by: CENTURY 21 SELECT GROUP - BLAKESLEE 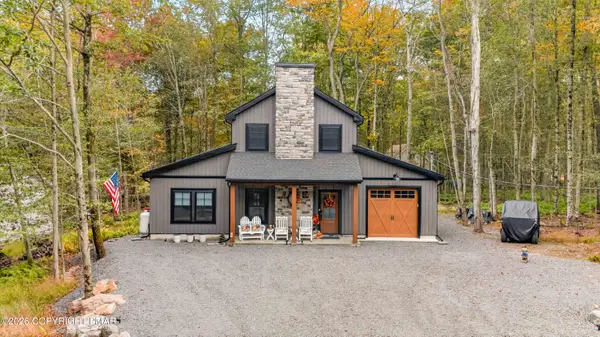 $715,000Pending7 beds 4 baths2,800 sq. ft.
4116 Catawissa Drive, Pocono Lake, PA 18347
MLS# PM-145305Listed by: CENTURY 21 SELECT GROUP - BLAKESLEE- New
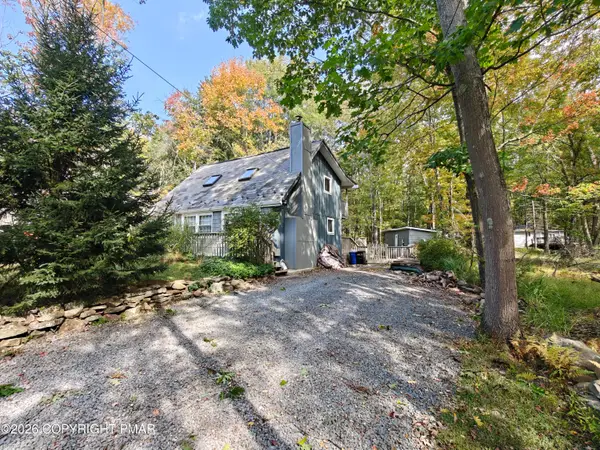 $275,000Active3 beds 2 baths1,176 sq. ft.
215 Yuma Trail, Pocono Lake, PA 18347
MLS# PM-145276Listed by: MARKET FORCE REALTY - New
 $499,999Active4 beds 2 baths1,840 sq. ft.
1724 Stag Run, Tobyhanna Twp, PA 18347
MLS# 785502Listed by: LECOMPTE REALTY


Protect your home and budget from life's surprises with an Assurant Home Warranty, backed by a partner that supports you through every step of homeownership. Explore Plans.
© 2026 Better Homes and Gardens Real Estate LLC. An Anywhere Real Estate company. All rights reserved. Better Homes and Gardens® Real Estate is a registered trademark owned by Meredith Operations Corporation, licensed to Better Homes and Gardens Real Estate LLC and used with permission. Better Homes and Gardens Real Estate LLC fully supports the principles of the Fair Housing Act and the Equal Opportunity Act. Listing information is deemed reliable but is not guaranteed accurate.
Each office is independently owned and operated.
Any services or products provided by third parties are not provided by, affiliated with or related to Better Homes and Gardens Real Estate LLC, or its affiliated companies.