
1103 White Tail Crossing, Pocono Pines, PA 18350
Local realty services provided by:Better Homes and Gardens Real Estate Cassidon Realty
1103 White Tail Crossing,Pocono Pines, PA 18350
$875,000
- 4 Beds
- 4 Baths
- - sq. ft.
- Single family
- Sold
Listed by: catherine mcintyre
Office: lake naomi real estate
MLS#:PM-140227
Source:PA_PMAR
Sorry, we are unable to map this address
Price summary
- Price:$875,000
About this home
Home is under contract. Accepting back up offers. Exquisitely renovated modern contemporary home in gated Timber Trails. Close to golf, pool and restaurant. Four bedrooms, three and a half baths. Large bright and sunny open living area with stunning floor to ceiling stone wood-burning fireplace and built in bookshelves . Attractive wood accent wall brings mountain and modern decor together. Sun room off dining area will prove to be a favorite place to rest and relax. Two primary suites - one on the first floor and a totally new, more private larger space on second floor . Suite upstairs contains a flexible sitting room/office and has a balcony off the bedroom. Bathrooms have been totally remodeled with tiled showers and soaking tubs. Professionally designed Kitchen is a chef's dream with propane cook top , expansive counter space and tiled walls. Laundry room . THREE car garage! possibilities are unlimited. Comes furnished.
Contact an agent
Home facts
- Year built:1986
- Subdivision & Development:Timber Trails
- Listing ID #:PM-140227
- Added:116 day(s) ago
- Updated:August 05, 2026 at 07:14 AM
Rooms and interior
- Bedrooms:4
- Total bathrooms:4
- Full bathrooms:3
- Half bathrooms:1
- Flooring:Carpet, Luxury Vinyl, Tile
- Kitchen Description:Dishwasher, Electric Oven, Kitchen Island, Microwave, Pantry, Propane Cooktop, Refrigerator, Stainless Steel Appliance(s)
- Basement:Yes
Heating and cooling
- Cooling:Ceiling Fan(s), Ductless
- Heating:Baseboard, Electric, Heating, Hot Water
Structure and exterior
- Year built:1986
- Construction Materials:T1-11
- Exterior Features:Balcony
Utilities
- Water:Well
- Sewer:Holding Tank
Finances and disclosures
- Price:$875,000
- Tax amount:$12,701
Features and amenities
- Appliances:Dishwasher, Dryer, Electric Oven, Microwave, Propane Cooktop, Refrigerator, Stainless Steel Appliance(s), Washer
- Laundry features:Dryer, Washer
- Amenities:Cathedral Ceiling(s), Ceiling Fan(s), Gated, Granite Counters, Pantry, Playground, Security, Walk-In Closet(s)
Parking
- Parking description:Attached Garage
- Garage:Yes
New listings near 1103 White Tail Crossing
- New
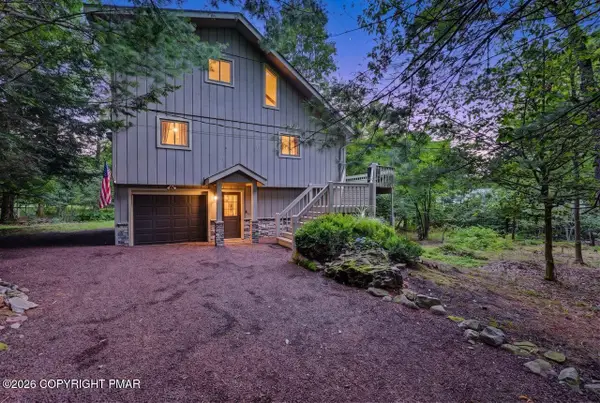 $499,000Active3 beds 2 baths1,967 sq. ft.
1233 Clear Pond Road, Pocono Pines, PA 18350
MLS# PM-143547Listed by: LAKE NAOMI PROPERTY GROUP, INC. - New
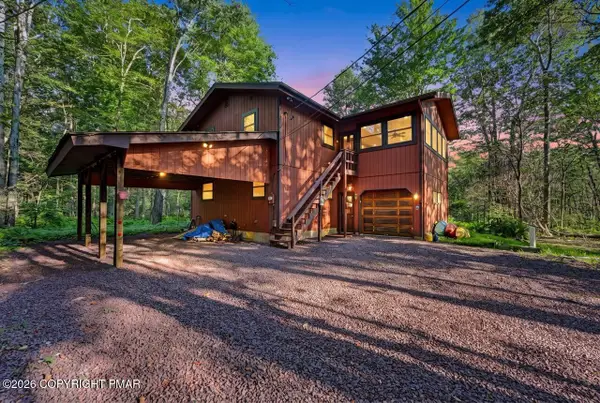 $529,000Active4 beds 2 baths2,602 sq. ft.
5215 Pioneer Trail, Pocono Pines, PA 18350
MLS# PM-143542Listed by: DEMBINSKI REALTY COMPANY - New
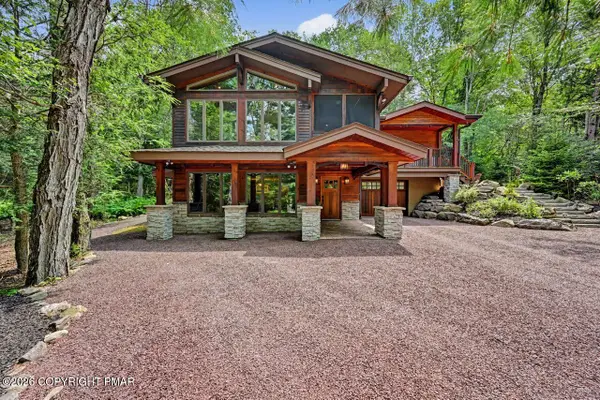 $625,000Active4 beds 2 baths2,398 sq. ft.
378 Miller Drive, Pocono Pines, PA 18350
MLS# PM-143531Listed by: DEMBINSKI REALTY COMPANY - New
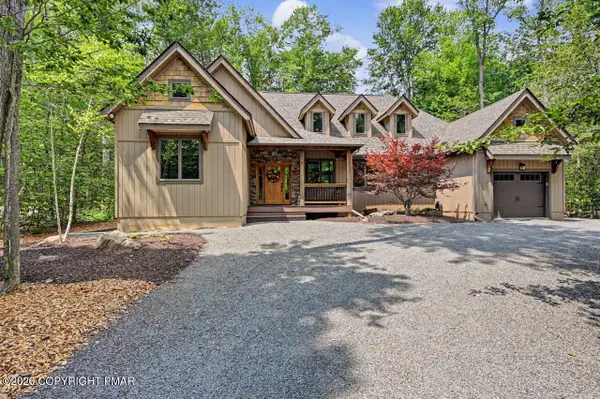 $749,000Active3 beds 2 baths1,877 sq. ft.
5395 Woodland Avenue, Pocono Pines, PA 18350
MLS# PM-143532Listed by: DEMBINSKI REALTY COMPANY - New
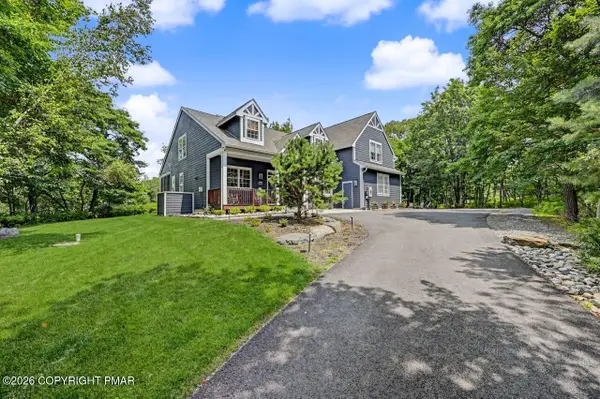 $625,000Active5 beds 3 baths3,100 sq. ft.
251 Wild Pines Drive, Pocono Pines, PA 18350
MLS# PM-143533Listed by: DEMBINSKI REALTY COMPANY - New
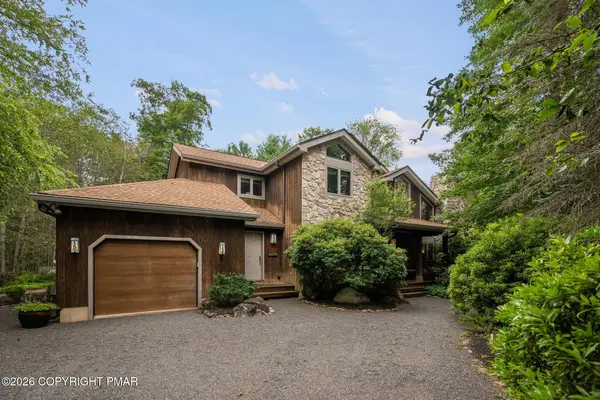 $749,000Active4 beds 3 baths2,857 sq. ft.
249 Buckskin Way, Pocono Pines, PA 18350
MLS# PM-143503Listed by: LAKE NAOMI REAL ESTATE - New
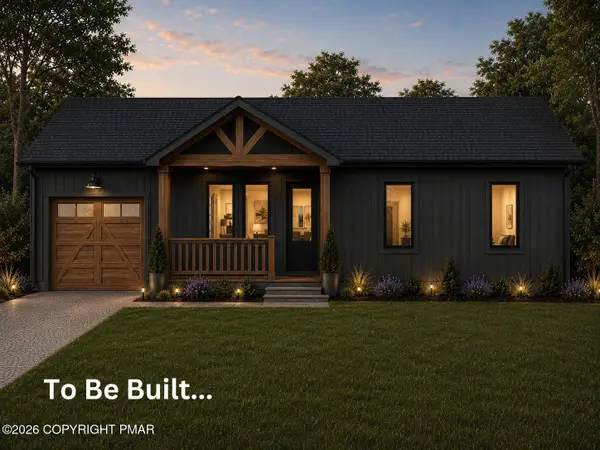 $769,000Active4 beds 3 baths1,660 sq. ft.
8/7 Sweet Briar Road, Pocono Pines, PA 18350
MLS# PM-143419Listed by: LAKE NAOMI REAL ESTATE 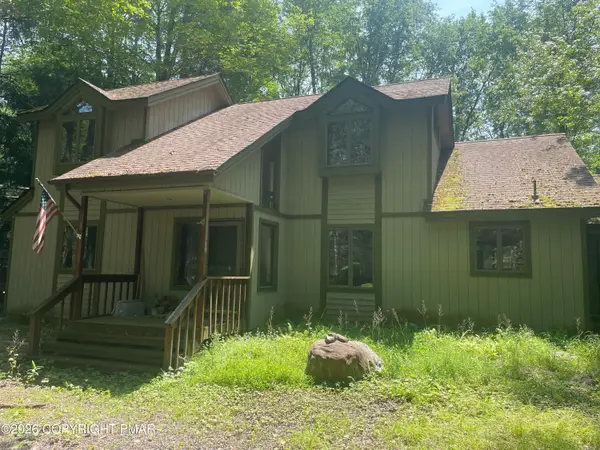 $275,000Pending3 beds 2 baths2,348 sq. ft.
220 Aspen Road, Pocono Pines, PA 18350
MLS# PM-143282Listed by: CENTURY 21 SELECT GROUP - BLAKESLEE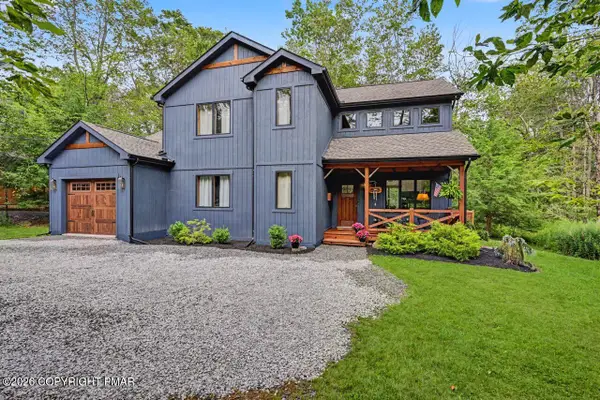 $699,999Active3 beds 3 baths1,872 sq. ft.
1150 Deer Run, Pocono Pines, PA 18350
MLS# PM-143211Listed by: DEMBINSKI REALTY COMPANY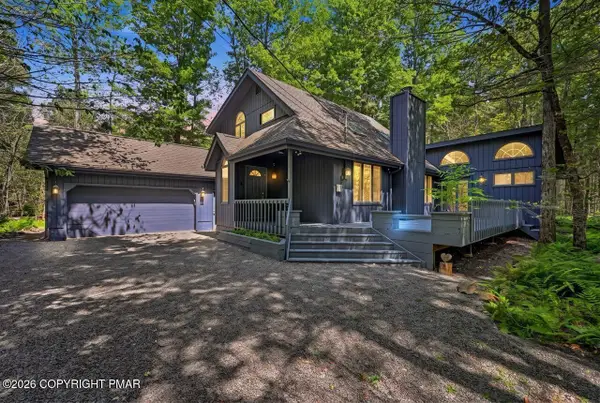 $615,000Active4 beds 3 baths2,193 sq. ft.
171 Flintlock Trail, Pocono Pines, PA 18350
MLS# PM-143188Listed by: REALTY EXECUTIVES - POCONO PINES


Protect your home and budget from life's surprises with an Assurant Home Warranty, backed by a partner that supports you through every step of homeownership. Explore Plans.
© 2026 Better Homes and Gardens Real Estate LLC. An Anywhere Real Estate company. All rights reserved. Better Homes and Gardens® Real Estate is a registered trademark owned by Meredith Operations Corporation, licensed to Better Homes and Gardens Real Estate LLC and used with permission. Better Homes and Gardens Real Estate LLC fully supports the principles of the Fair Housing Act and the Equal Opportunity Act. Listing information is deemed reliable but is not guaranteed accurate.
Each office is independently owned and operated.
Any services or products provided by third parties are not provided by, affiliated with or related to Better Homes and Gardens Real Estate LLC, or its affiliated companies.