
181 Golfers Way, Pocono Pines, PA 18350
Local realty services provided by:Better Homes and Gardens Real Estate Cassidon Realty
181 Golfers Way,Pocono Pines, PA 18350
$899,000
- 4 Beds
- 3 Baths
- 3,055 sq. ft.
- Single family
- Active
Listed by: caroline salvino, associate broker
Office: classic properties - mountainhome
MLS#:PM-145511
Source:PA_PMAR
Price summary
- Price:$899,000
- Price per sq. ft.:$249.45
About this home
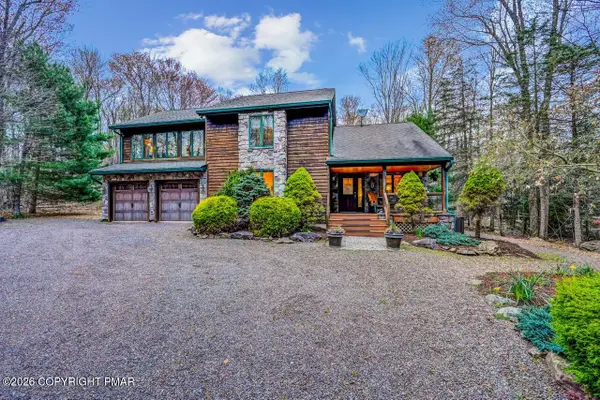
Enjoy golf course living in this bright and spacious contemporary home fronting the Timber Trails Golf Course and located within walking distance of the Timber Trails Pool, Clubhouse, and Golf Center. With a recently painted exterior and an abundance of natural light throughout, this home is designed for both family comfort and entertaining. The open floor plan features a dramatic two-story living room with a fireplace, a family room, loft, 4 bedrooms, and 3 full baths. The modern kitchen offers abundant workspace and flows seamlessly into the dining area, creating an inviting gathering space for family and friends. The first-floor primary suite features two walk-in closets and a well-appointed bath with a tiled shower, dual vanities, and a vaulted ceiling. French doors open to an expansive deck, perfect for outdoor dining, entertaining, or simply enjoying the scenic golf course setting. Additional highlights include a two-car garage, separate laundry room, spacious attic storage area, and a circular driveway. Situated on a beautiful one-acre lot with golf course frontage, this exceptional Timber Trails property offers the perfect blend of privacy, convenience, and resort-style living....
Contact an agent
Home facts
- Year built:1994
- Subdivision & Development:Timber Trails
- Listing ID #:PM-145511
- Added:1 day(s) ago
- Updated:October 10, 2026 at 04:01 AM
Rooms and interior
- Bedrooms:4
- Total bathrooms:3
- Full bathrooms:3
- Flooring:Carpet, Ceramic Tile, Luxury Vinyl, Vinyl
- Kitchen Description:Dishwasher, Electric Range, Kitchen Island, Microwave, Refrigerator, Stainless Steel Appliance(s)
- Basement:Yes
- Living area:3,055 sq. ft.
Heating and cooling
- Cooling:Central Air
- Heating:Baseboard, Electric, Forced Air, Heat Pump, Heating
- Central air:Yes
Structure and exterior
- Year built:1994
- Building area:3,055 sq. ft.
- Lot area:1.16 Acres
- Lot Features:Cul-De-Sac, On Golf Course, Wooded Lot
- Architectural Style:Contemporary
- Construction Materials:Wood Siding
Utilities
- Water:Well
Finances and disclosures
- Price:$899,000
- Price per sq. ft.:$249.45
- Tax amount:$15,899
Features and amenities
- Appliances:Dishwasher, Dryer, Electric Range, Microwave, Refrigerator, Stainless Steel Appliance(s), Washer, Water Heater
- Laundry features:Dryer, Washer
- Amenities:Ceiling Fan(s), Clubhouse, Fitness Center, Gated, Golf Carts Allowed, Golf Course, Indoor Tennis Court(s), Outdoor Ice Skating, Outdoor Pool, Playground, Security, Storage, Tennis Court(s), Walk-In Closet(s)
Parking
- Parking description:Attached Garage
- Garage:Yes
New listings near 181 Golfers Way
- New
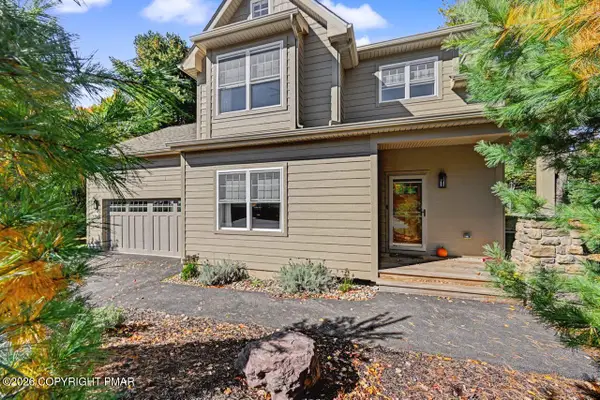 $599,900Active3 beds 3 baths1,915 sq. ft.
1525 Assembly Lodge Lane, Pocono Pines, PA 18350
MLS# PM-145475Listed by: DEMBINSKI REALTY COMPANY - New
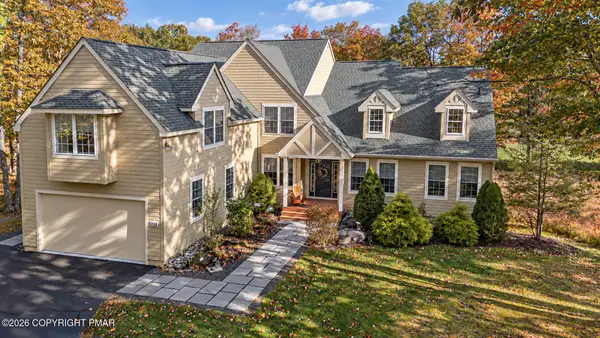 $665,000Active5 beds 4 baths4,931 sq. ft.
114 Pine Needle Lane, Pocono Pines, PA 18350
MLS# PM-145443Listed by: REALTY EXECUTIVES - POCONO PINES - New
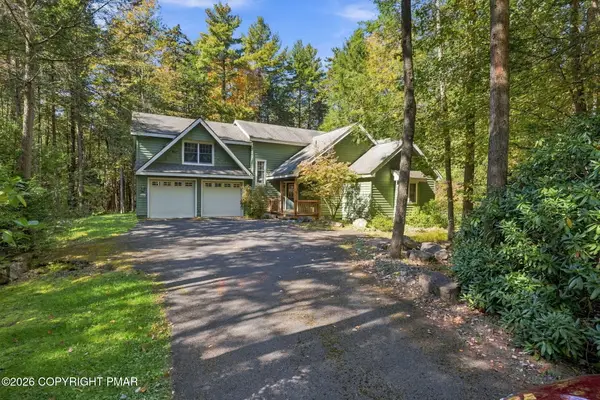 $509,300Active3 beds 4 baths2,940 sq. ft.
372 Brookside Drive, Pocono Pines, PA 18350
MLS# PM-145433Listed by: RE/MAX CENTRAL - LANSDALE - New
 $279,000Active3 beds 3 baths1,488 sq. ft.
317 Chickagami Lane, Long Pond, PA 18334
MLS# PM-145412Listed by: KELLER WILLIAMS REAL ESTATE - ALBRIGHTSVILLE - New
 $88,000Active0.53 Acres
1168 Gross Drive W, Pocono Pines, PA 18350
MLS# PM-145414Listed by: WILKINS & ASSOCIATES REAL ESTATE, INC. - New
 $529,900Active3 beds 2 baths2,149 sq. ft.
2228 White Oak Trail, Pocono Pines, PA 18350
MLS# PM-145384Listed by: LAKE NAOMI REAL ESTATE - New
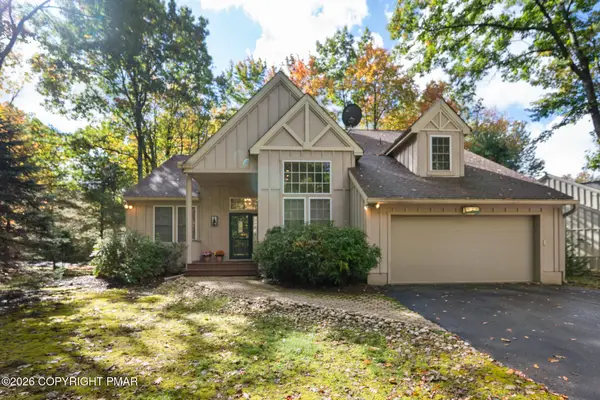 $560,000Active3 beds 3 baths2,478 sq. ft.
217 Sunset Pond Lane, Pocono Pines, PA 18350
MLS# PM-145381Listed by: LAKE NAOMI REAL ESTATE  $395,000Active4 beds 3 baths1,558 sq. ft.
5537 Fox Run Road, Pocono Pines, PA 18350
MLS# PM-145071Listed by: LAKE NAOMI REAL ESTATE- New
 $869,000Active3 beds 3 baths2,767 sq. ft.
1111 Bear Track Trail, Pocono Pines, PA 18350
MLS# PM-145262Listed by: DEMBINSKI REALTY COMPANY


Protect your home and budget from life's surprises with an Assurant Home Warranty, backed by a partner that supports you through every step of homeownership. Explore Plans.
© 2026 Better Homes and Gardens Real Estate LLC. An Anywhere Real Estate company. All rights reserved. Better Homes and Gardens® Real Estate is a registered trademark owned by Meredith Operations Corporation, licensed to Better Homes and Gardens Real Estate LLC and used with permission. Better Homes and Gardens Real Estate LLC fully supports the principles of the Fair Housing Act and the Equal Opportunity Act. Listing information is deemed reliable but is not guaranteed accurate.
Each office is independently owned and operated.
Any services or products provided by third parties are not provided by, affiliated with or related to Better Homes and Gardens Real Estate LLC, or its affiliated companies.