
2123 Camp Owaissa Court, Pocono Pines, PA 18350
Local realty services provided by:Better Homes and Gardens Real Estate Cassidon Realty
Listed by: claire dembinski
Office: dembinski realty company
MLS#:PM-141566
Source:PA_PMAR
Price summary
- Price:$1,250,000
- Price per sq. ft.:$219.53
About this home
Property is under contract and maybe viewed only for a backup offer.
Tailored to its premium cul de sac setting just steps to the picturesque lake, this distinctive log home shares a grand presence of exceptional spacious living and pristine appeal. Recognized quality and custom detail enhance the grandeur of this unique well-loved treasure. The striking great room showcases a cathedral ceiling, generous glass, bookcase and gleaming hardwood floors which extend throughout the first floor. The stone propane fireplace radiates warm ambiance to the inviting dining area and blended dream kitchen showcasing fine generous cabinetry, granite counters, gas stove top and island with built in oven.
The exquisite 1st floor primary suite exudes a retreat appeal with its extended living, window seat, custom built armoires, spacious walk-in closet and propane fireplace. Primary bath with relaxing whirlpool tub, walk in tile sauna steam shower, vanity and bidet. A convenient laundry room with utility sink and cabinetry office area, powder room and 2 car garage access complete the first floor. Family and friends will enjoy 2nd floor living spotlighting an impressive loft, 2 comfortable bedrooms with generous storage, den with sleeping area and bath. Offered fully furnished.
The lower level highlights a walkout full basement leading to gorgeous
grounds which nicely compliment the home and its natural setting.
Recent 2026 improvements include a new roof and interior painting. Quality interior and exterior features were well chosen by the homeowner to include 8-inch exterior logs, wood interior doors, extensive hardwood, Andersen windows, 2 furnaces with 2 zone heat, 2 zone air conditioning, Ring alarm system, Nest thermostats, 500 gallon in ground propane tank and Generac automatic generator. All preferred comfortable features for year-round and vacation living.
2123 Camp Owaissa Court, defines mountain elegance within amenity filled Lake Naomi....
Contact an agent
Home facts
- Year built:2005
- Subdivision & Development:Lake Naomi
- Listing ID #:PM-141566
- Added:124 day(s) ago
- Updated:September 24, 2026 at 02:36 PM
Rooms and interior
- Bedrooms:3
- Total bathrooms:3
- Full bathrooms:2
- Half bathrooms:1
- Flooring:Carpet, Hardwood, Tile
- Kitchen Description:Dishwasher, Electric Oven, Kitchen Island, Microwave, Range, Refrigerator
- Basement:Yes
- Living area:3,743 sq. ft.
Heating and cooling
- Cooling:Ceiling Fan(s), Central Air, Zoned
- Heating:Forced Air, Heating, Propane
- Central air:Yes
Structure and exterior
- Year built:2005
- Building area:3,743 sq. ft.
- Lot area:0.56 Acres
- Lot Features:Cul-De-Sac, Wooded Lot
- Architectural Style:Log Home
- Construction Materials:Log
Utilities
- Water:Well
- Sewer:Septic Tank
Finances and disclosures
- Price:$1,250,000
- Price per sq. ft.:$219.53
- Tax amount:$11,702
Features and amenities
- Appliances:Dishwasher, Dryer, Electric Oven, Microwave, Range, Refrigerator, Washer
- Laundry features:Dryer, Washer
- Amenities:Cathedral Ceiling(s), Ceiling Fan(s), Clubhouse, Fitness Center, Golf Carts Allowed, Golf Course, Granite Counters, Indoor Tennis Court(s), Outdoor Ice Skating, Outdoor Pool, Playground, Security, Senior Center, Teen Center, Tennis Court(s), Walk-In Closet(s)
Parking
- Parking description:Attached Garage
- Garage:Yes
New listings near 2123 Camp Owaissa Court
- Coming SoonOpen Sat, 11am to 1pm
 $699,000Coming Soon3 beds 3 baths2,975 sq. ft.
115 Deer Path Ln, POCONO SUMMIT, PA 18346
MLS# PAMR2007456Listed by: KELLER WILLIAMS REAL ESTATE - BETHLEHEM - New
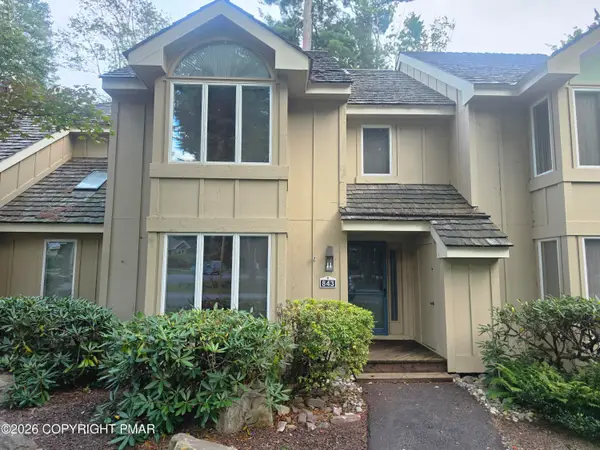 $349,999Active3 beds 3 baths1,488 sq. ft.
843 Crest Pines Lane, Long Pond, PA 18334
MLS# PM-144989Listed by: CENTURY 21 SELECT GROUP - BLAKESLEE - New
 $659,000Active4 beds 3 baths2,874 sq. ft.
1198 Deer Run, Pocono Pines, PA 18350
MLS# PM-144991Listed by: LAKE NAOMI REAL ESTATE - New
 $450,000Active4 beds 3 baths2,373 sq. ft.
205 Moon Lit Trail, Pocono Pines, PA 18350
MLS# PM-144929Listed by: LAKE NAOMI REAL ESTATE - New
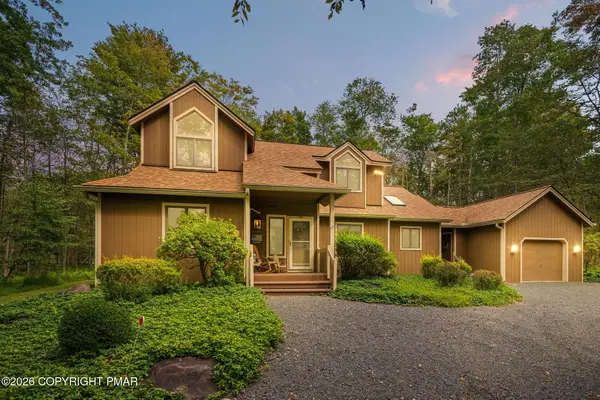 $699,000Active4 beds 3 baths2,316 sq. ft.
126 Outpost Way, Pocono Pines, PA 18350
MLS# PM-144899Listed by: LAKE NAOMI REAL ESTATE - New
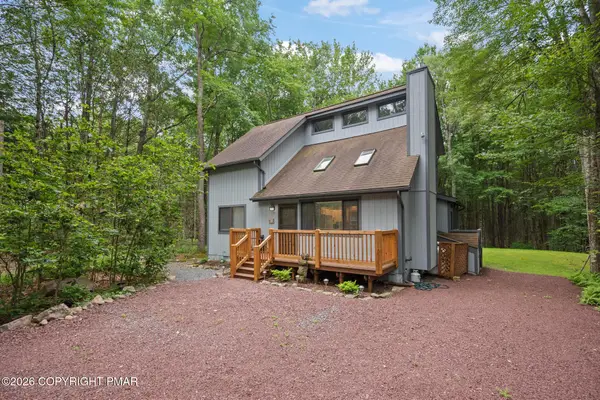 $485,000Active3 beds 2 baths1,344 sq. ft.
199 Cumberland Road, Pocono Pines, PA 18350
MLS# PM-144889Listed by: LAKE NAOMI REAL ESTATE - New
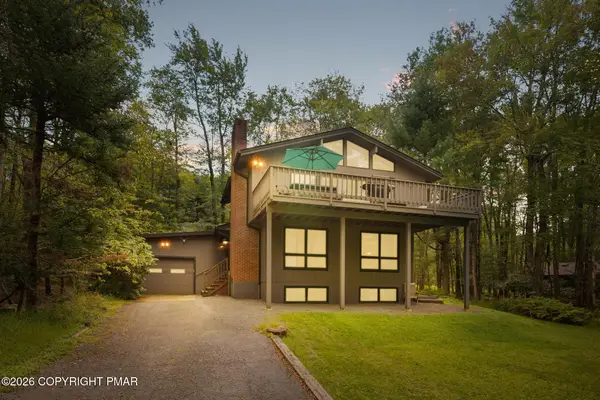 $479,000Active4 beds 2 baths2,033 sq. ft.
264 Long View Lane, Pocono Pines, PA 18350
MLS# PM-144870Listed by: LAKE NAOMI REAL ESTATE - New
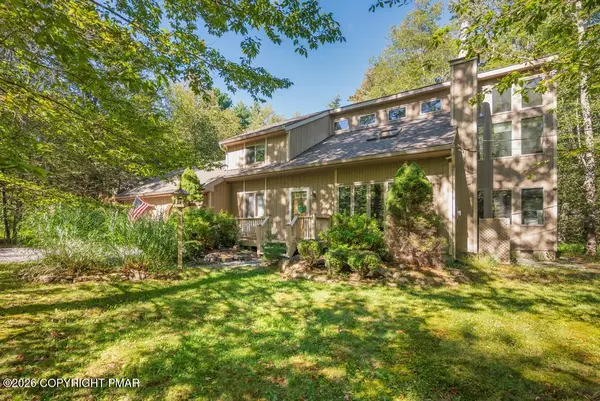 $535,000Active3 beds 2 baths1,567 sq. ft.
1162 Manor Hill Road, Pocono Pines, PA 18350
MLS# PM-144864Listed by: CENTURY 21 SELECT GROUP - BLAKESLEE - New
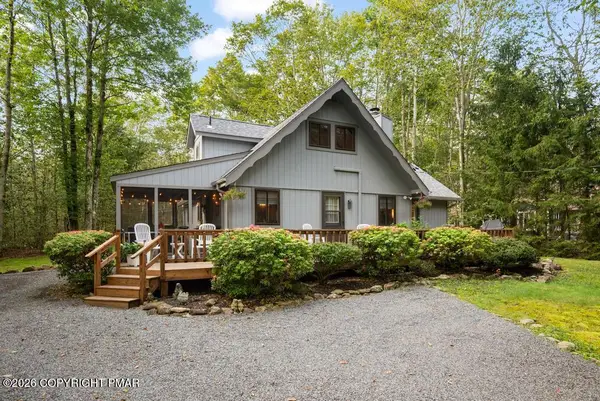 $409,900Active3 beds 2 baths1,300 sq. ft.
5439 Woodland Avenue, Pocono Pines, PA 18350
MLS# PM-144778Listed by: LAKE NAOMI REAL ESTATE - New
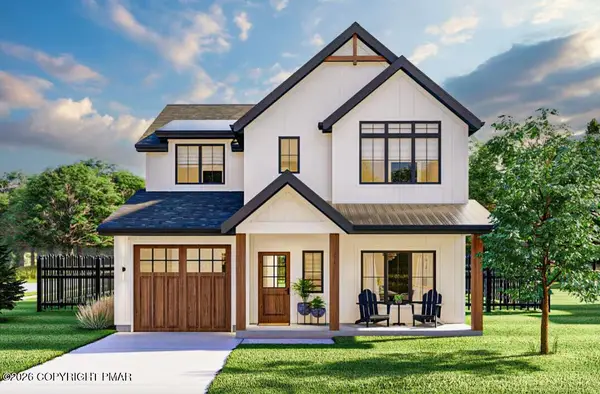 $879,900Active4 beds 3 baths2,177 sq. ft.
Lot 7&8 Sweet Briar Road, Pocono Pines, PA 18350
MLS# PM-144738Listed by: LAKE NAOMI REAL ESTATE


Protect your home and budget from life's surprises with an Assurant Home Warranty, backed by a partner that supports you through every step of homeownership. Explore Plans.
© 2026 Better Homes and Gardens Real Estate LLC. An Anywhere Real Estate company. All rights reserved. Better Homes and Gardens® Real Estate is a registered trademark owned by Meredith Operations Corporation, licensed to Better Homes and Gardens Real Estate LLC and used with permission. Better Homes and Gardens Real Estate LLC fully supports the principles of the Fair Housing Act and the Equal Opportunity Act. Listing information is deemed reliable but is not guaranteed accurate.
Each office is independently owned and operated.
Any services or products provided by third parties are not provided by, affiliated with or related to Better Homes and Gardens Real Estate LLC, or its affiliated companies.