
417 Miller Drive, Pocono Pines, PA 18350
Local realty services provided by:Better Homes and Gardens Real Estate Cassidon Realty
417 Miller Drive,Pocono Pines, PA 18350
$397,500
- 3 Beds
- 1 Baths
- - sq. ft.
- Single family
- Sold
Listed by: andie l. gerhard
Office: dembinski realty company
MLS#:PM-141556
Source:PA_PMAR
Sorry, we are unable to map this address
Price summary
- Price:$397,500
About this home
HIGHEST and BEST OFFERS due by 10am 6/25/2026Welcome to 417 Miller Drive, the epitome of mountain ambiance. Tucked along the gentle sounds of a flowing stream, this charming cottage retreat offers the perfect blend of privacy, comfort, and natural beauty. Surrounded by mature trees and picturesque scenery, this inviting property is an ideal escape for weekend getaways or full-time living.
Once inside this impressive Cottage Chalet, you will experience warm and welcoming living spaces filled with natural light, rustic accents and an authentic flavor of included furnishings throughout. The open-concept layout creates an easy flow for entertaining, while cozy gathering areas and a fireplace invite relaxation year-round. The impressive loft area offers additional sleeping and space to unwind. Step outside to enjoy expansive decking, peaceful outdoor seating areas, a custom crafted dining table, and direct access to the stream that borders State Lands -- perfect for fishing, kayaking, or simply unwinding to the sound of rushing water.
Whether you're enjoying morning coffee on the porch, hosting friends around a firepit, or exploring the surrounding outdoors, this stream front property delivers the tranquility buyers dream about in a cottage escape. Conveniently located near Judge's Pond & Beach, Lake Naomi 's heated swimming pool, and more! Nearby hiking, skiing, lakes, waterparks, golf and many many more local attractions. This property offers both seclusion and accessibility. Start making Mountain Memories that will last a lifetime this Summer....
Contact an agent
Home facts
- Year built:1969
- Subdivision & Development:Lake Naomi
- Listing ID #:PM-141556
- Added:76 day(s) ago
- Updated:August 07, 2026 at 07:10 AM
Rooms and interior
- Bedrooms:3
- Total bathrooms:1
- Full bathrooms:1
- Flooring:Hardwood, Tile
- Dining Description:Eat-in Kitchen
- Kitchen Description:Eat-in Kitchen, Microwave, Range, Refrigerator
- Basement:Yes
Heating and cooling
- Cooling:Ceiling Fan(s)
- Heating:Baseboard, Electric, Heating
Structure and exterior
- Year built:1969
- Lot Features:Adjoins State Lands, Wooded Lot
- Architectural Style:Chalet
- Construction Materials:Wood Siding
Utilities
- Water:Well
Finances and disclosures
- Price:$397,500
- Tax amount:$5,069
Features and amenities
- Appliances:Microwave, Range, Refrigerator, Water Heater
- Amenities:Cathedral Ceiling(s), Clubhouse, Fitness Center, Golf Carts Allowed, Golf Course, Indoor Tennis Court(s), Outdoor Ice Skating, Outdoor Pool, Security, Senior Center, Teen Center, Tennis Court(s)
New listings near 417 Miller Drive
- New
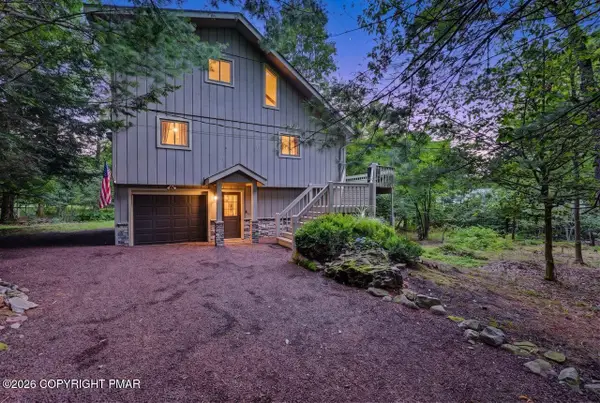
 $935,000Active4 beds 3 baths2,248 sq. ft.
111 Red Fox Crescent, Pocono Pines, PA 18350
MLS# PM-143662Listed by: LAKE NAOMI REAL ESTATE - New
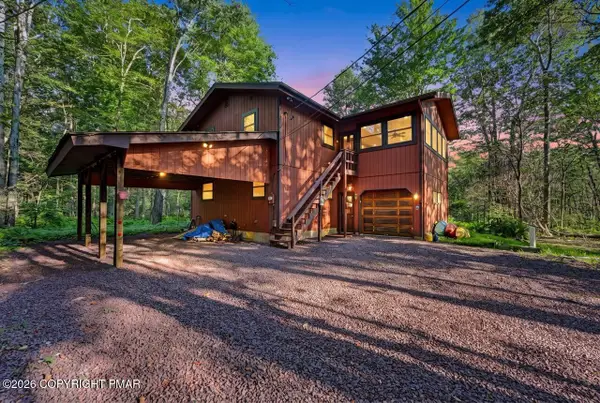
 $499,000Active3 beds 2 baths1,967 sq. ft.
1233 Clear Pond Road, Pocono Pines, PA 18350
MLS# PM-143547Listed by: LAKE NAOMI PROPERTY GROUP, INC. - New
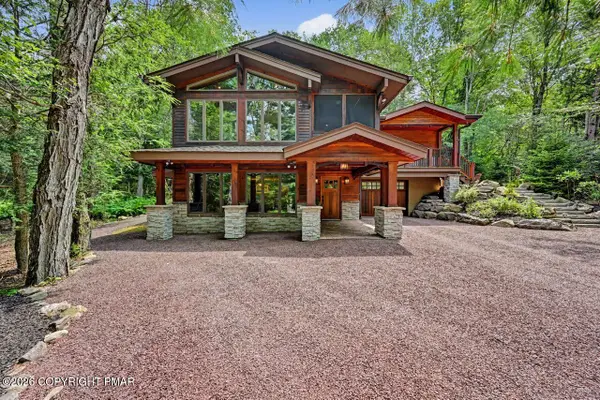
 $529,000Active4 beds 2 baths2,602 sq. ft.
5215 Pioneer Trail, Pocono Pines, PA 18350
MLS# PM-143542Listed by: DEMBINSKI REALTY COMPANY - New
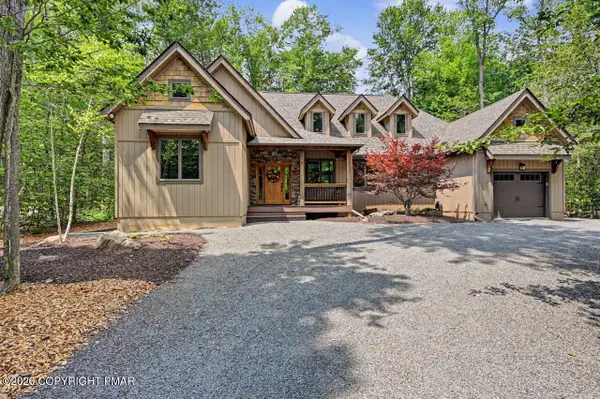
 $625,000Active4 beds 2 baths2,398 sq. ft.
378 Miller Drive, Pocono Pines, PA 18350
MLS# PM-143531Listed by: DEMBINSKI REALTY COMPANY - New
 $749,000Active3 beds 2 baths1,877 sq. ft.
5395 Woodland Avenue, Pocono Pines, PA 18350
MLS# PM-143532Listed by: DEMBINSKI REALTY COMPANY - New
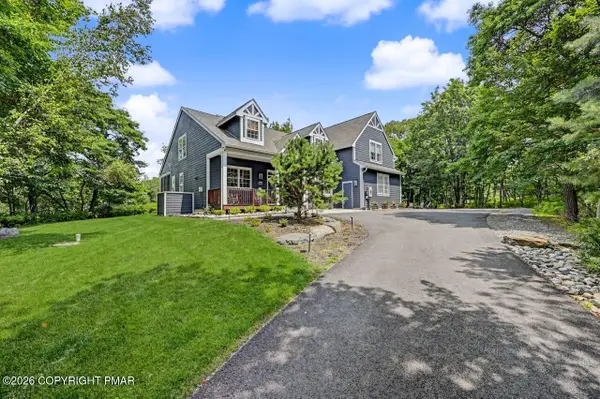 $625,000Active5 beds 3 baths3,100 sq. ft.
251 Wild Pines Drive, Pocono Pines, PA 18350
MLS# PM-143533Listed by: DEMBINSKI REALTY COMPANY - New
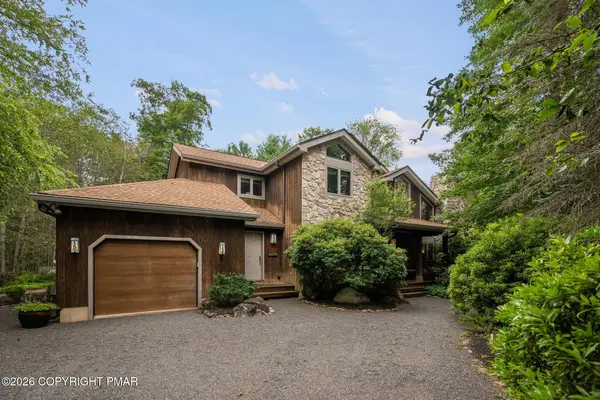 $749,000Active4 beds 3 baths2,857 sq. ft.
249 Buckskin Way, Pocono Pines, PA 18350
MLS# PM-143503Listed by: LAKE NAOMI REAL ESTATE - New
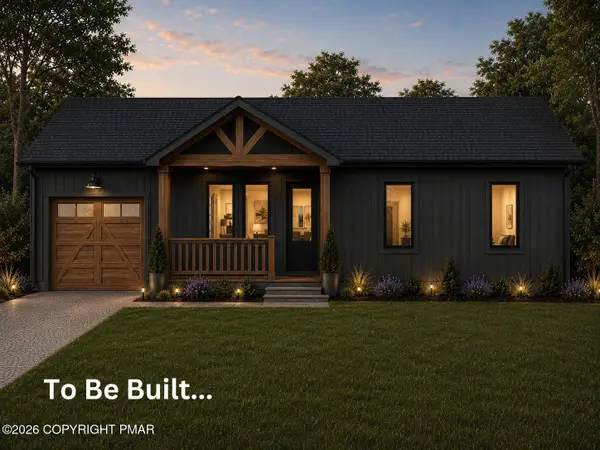 $769,000Active4 beds 3 baths1,660 sq. ft.
8/7 Sweet Briar Road, Pocono Pines, PA 18350
MLS# PM-143419Listed by: LAKE NAOMI REAL ESTATE 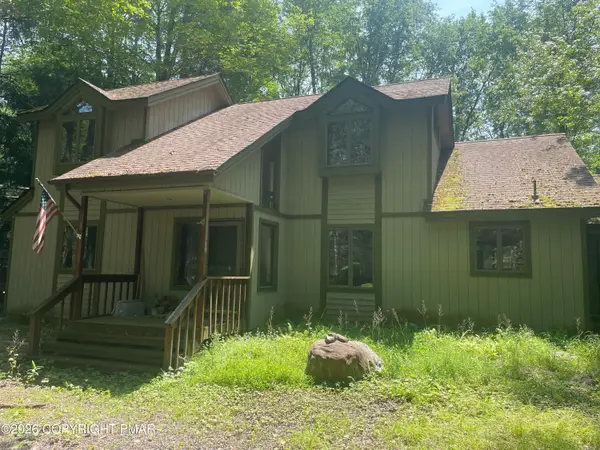 $275,000Pending3 beds 2 baths2,348 sq. ft.
220 Aspen Road, Pocono Pines, PA 18350
MLS# PM-143282Listed by: CENTURY 21 SELECT GROUP - BLAKESLEE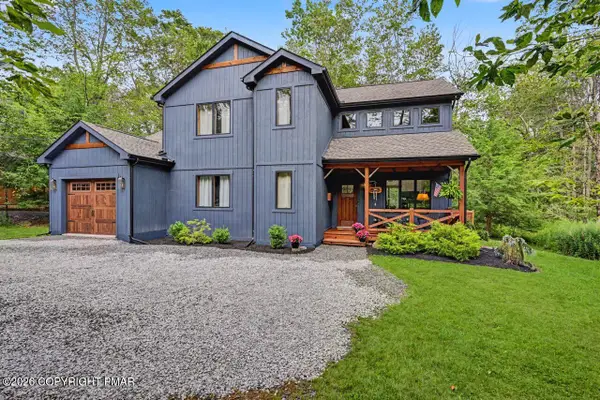 $699,999Active3 beds 3 baths1,872 sq. ft.
1150 Deer Run, Pocono Pines, PA 18350
MLS# PM-143211Listed by: DEMBINSKI REALTY COMPANY


Protect your home and budget from life's surprises with an Assurant Home Warranty, backed by a partner that supports you through every step of homeownership. Explore Plans.
© 2026 Better Homes and Gardens Real Estate LLC. An Anywhere Real Estate company. All rights reserved. Better Homes and Gardens® Real Estate is a registered trademark owned by Meredith Operations Corporation, licensed to Better Homes and Gardens Real Estate LLC and used with permission. Better Homes and Gardens Real Estate LLC fully supports the principles of the Fair Housing Act and the Equal Opportunity Act. Listing information is deemed reliable but is not guaranteed accurate.
Each office is independently owned and operated.
Any services or products provided by third parties are not provided by, affiliated with or related to Better Homes and Gardens Real Estate LLC, or its affiliated companies.