
525 Rondaxe Lane, Pocono Pines, PA 18350
Local realty services provided by:Better Homes and Gardens Real Estate Cassidon Realty
525 Rondaxe Lane,Pocono Pines, PA 18350
$249,000
- 3 Beds
- 3 Baths
- 1,488 sq. ft.
- Townhouse
- Active
Listed by: robert m. baxter
Office: lake naomi real estate
MLS#:PM-142861
Source:PA_PMAR
Price summary
- Price:$249,000
- Price per sq. ft.:$167.34
About this home
Welcome to Crestwoods Village, a lovely townhouse community in PINECREST LAKE GOLF AND COUNTRY CLUB. You will be ideally situated for escaping the crowds yet have easy access to all the fun Pocono activities like skiing, hiking, casino & waterparks. The private community offers manicured roadways for meandering, biking, or riding to the various 1st class amenities. You are steps away from a pristine lake and private beach. With a short walk are the outdoor pool, tennis courts, fitness center, golf & pickle ball. This townhome is lovingly maintained and is being offered fully furnished. The main floor features an open floor plan w/beautiful stone fireplace & wet bar in the living room, stainless steel appliance package in the kitchen, and a deck off of the dining area for enjoying the outdoors and the woods behind the home. The upstairs bedrooms are light & bright. The primary bedroom has an ensuite bath and its own fireplace too. Come to play and relax where you have no outside maintenance to care for and distract from all resort living has to offer.
*****************************************************All measurements are approximate. Some Photos have been edited to feature Virtual Fire, TV, Staging, or Twilight Effects....
Contact an agent
Home facts
- Year built:1984
- Subdivision & Development:Pinecrest Lake Golf & CC
- Listing ID #:PM-142861
- Added:89 day(s) ago
- Updated:October 06, 2026 at 02:37 PM
Rooms and interior
- Bedrooms:3
- Total bathrooms:3
- Full bathrooms:2
- Half bathrooms:1
- Flooring:Carpet, Ceramic Tile
- Dining Description:Eat-in Kitchen
- Kitchen Description:Dishwasher, Eat-in Kitchen, Electric Oven, Electric Range, Microwave, Refrigerator, Stainless Steel Appliance(s)
- Basement:Yes
- Living area:1,488 sq. ft.
Heating and cooling
- Cooling:Ceiling Fan(s)
- Heating:Baseboard, Electric, Heating
Structure and exterior
- Year built:1984
- Building area:1,488 sq. ft.
- Lot area:0.01 Acres
- Lot Features:Greenbelt
- Architectural Style:Contemporary
- Construction Materials:Wood Siding
- Exterior Features:Outdoor Grill
Utilities
- Water:Private
- Sewer:Private Sewer
Finances and disclosures
- Price:$249,000
- Price per sq. ft.:$167.34
- Tax amount:$2,936
Features and amenities
- Appliances:Dishwasher, Dryer, Electric Oven, Electric Range, Microwave, Refrigerator, Stainless Steel Appliance(s), Washer
- Laundry features:Dryer, Electric Dryer Hookup, Washer, Washer Hookup
- Amenities:Bar, Ceiling Fan(s), Clubhouse, Fitness Center, Golf Course, Outdoor Ice Skating, Outdoor Pool, Tennis Court(s), Wet Bar
New listings near 525 Rondaxe Lane
- New
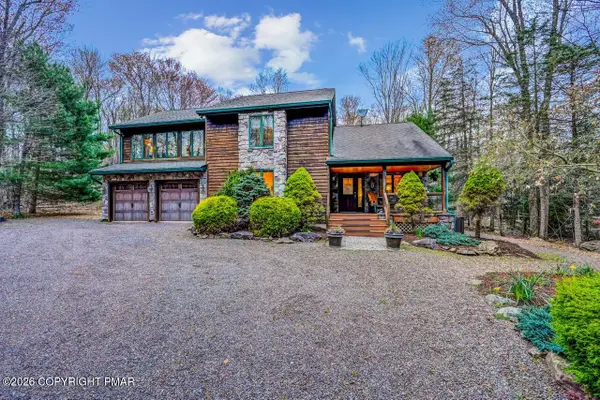 $869,000Active3 beds 3 baths2,767 sq. ft.
1111 Bear Track Trail, Pocono Pines, PA 18350
MLS# PM-145262Listed by: DEMBINSKI REALTY COMPANY - New
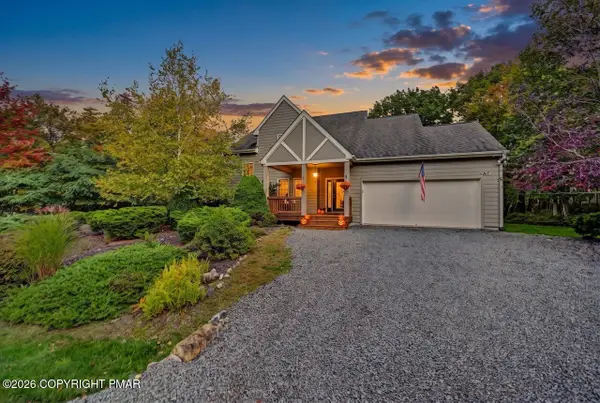 $444,000Active3 beds 3 baths1,845 sq. ft.
212 Wild Pines Drive, Pocono Pines, PA 18350
MLS# PM-145245Listed by: DEMBINSKI REALTY COMPANY - New
 $349,000Active3 beds 3 baths2,145 sq. ft.
1214 Clymer Lane, Pocono Pines, PA 18350
MLS# PM-145237Listed by: KELLER WILLIAMS REAL ESTATE - STROUDSBURG - New
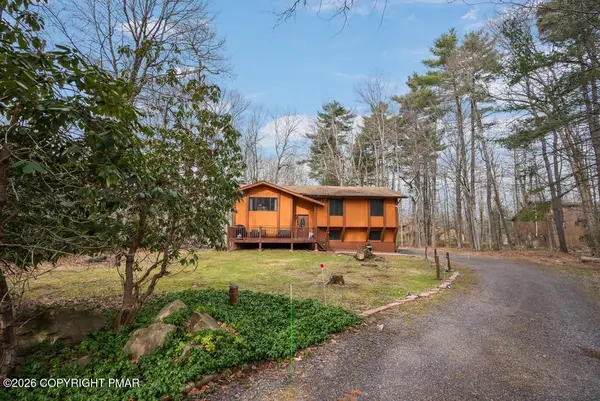 $449,000Active4 beds 2 baths1,900 sq. ft.
297 Route 423, Pocono Pines, PA 18350
MLS# PM-145212Listed by: LAKE NAOMI REAL ESTATE - New
 $375,000Active5 beds 2 baths1,557 sq. ft.
113 Gross Dr, POCONO PINES, PA 18350
MLS# PAMR2007474Listed by: KELLER WILLIAMS REAL ESTATE - BETHLEHEM - New
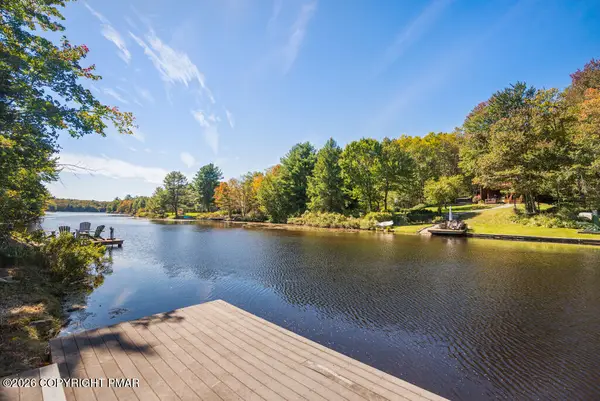 $1,495,000Active4 beds 4 baths4,119 sq. ft.
351 Miller Drive, Pocono Pines, PA 18350
MLS# PM-145154Listed by: LAKE NAOMI REAL ESTATE - New
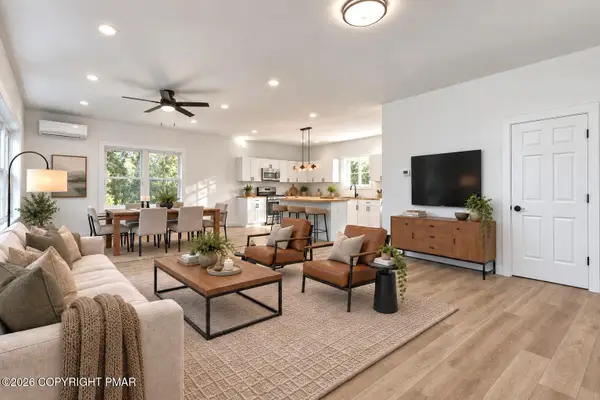 $699,000Active4 beds 3 baths2,975 sq. ft.
115 Deer Path Lane, Pocono Summit, PA 18346
MLS# PM-144930Listed by: KELLER WILLIAMS REAL ESTATE - NORTHAMPTON CO - New
 $395,000Active4 beds 3 baths1,558 sq. ft.
5537 Fox Road, Pocono Pines, PA 18350
MLS# PM-145071Listed by: LAKE NAOMI REAL ESTATE 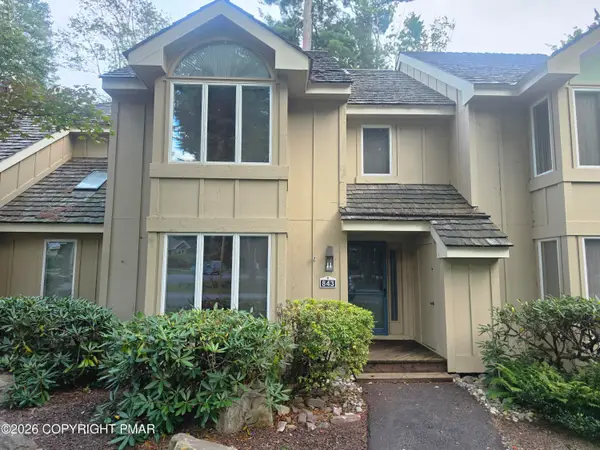 $349,999Active3 beds 3 baths1,488 sq. ft.
843 Crest Pines Lane, Long Pond, PA 18334
MLS# PM-144989Listed by: CENTURY 21 SELECT GROUP - BLAKESLEE $659,000Active4 beds 3 baths2,874 sq. ft.
1198 Deer Run, Pocono Pines, PA 18350
MLS# PM-144991Listed by: LAKE NAOMI REAL ESTATE


Protect your home and budget from life's surprises with an Assurant Home Warranty, backed by a partner that supports you through every step of homeownership. Explore Plans.
© 2026 Better Homes and Gardens Real Estate LLC. An Anywhere Real Estate company. All rights reserved. Better Homes and Gardens® Real Estate is a registered trademark owned by Meredith Operations Corporation, licensed to Better Homes and Gardens Real Estate LLC and used with permission. Better Homes and Gardens Real Estate LLC fully supports the principles of the Fair Housing Act and the Equal Opportunity Act. Listing information is deemed reliable but is not guaranteed accurate.
Each office is independently owned and operated.
Any services or products provided by third parties are not provided by, affiliated with or related to Better Homes and Gardens Real Estate LLC, or its affiliated companies.