
1111 Apollo Drive, Pocono Springs, PA 18424
Local realty services provided by:Better Homes and Gardens Real Estate Valley Partners
1111 Apollo Drive,Lehigh Twp, PA 18424
$348,900
- 5 Beds
- 3 Baths
- 3,230 sq. ft.
- Single family
- Active
Listed by: alex v. camaerei
Office: vra realty
MLS#:784744
Source:PA_LVAR
Price summary
- Price:$348,900
- Price per sq. ft.:$108.02
- Monthly HOA dues:$175
About this home
MOTIVATED SELLER! Come take a look at this spacious 5-bedroom, 3-bath home offering approximately 3,000 sq. ft. of comfortable living space. The inviting open floor plan creates a great flow for everyday living and entertaining, with brand-new appliances, two fireplaces, and a fully finished basement offering even more room to enjoy. Outside, the large deck overlooks a peaceful private setting, perfect for relaxing or hosting guests. The spacious primary suite offers a comfortable and private space to unwind., while the detached 2-car garage offers plenty of parking and storage. Located in a desirable community with access to pools and other amenities, this home offers a great blend of comfort, space, and a peaceful lifestyle. Don't miss out, book your showing today and see it for yourself!
Contact an agent
Home facts
- Year built:2001
- Subdivision & Development:Pocono Springs
- Listing ID #:784744
- Added:5 day(s) ago
- Updated:September 23, 2026 at 03:21 PM
Rooms and interior
- Bedrooms:5
- Total bathrooms:3
- Full bathrooms:2
- Half bathrooms:1
- Rooms Total:6
- Flooring:Carpet, Laminate, Luxury Vinyl, Luxury Vinyl Plank, Resilient, Vinyl
- Dining Description:Dining Area
- Kitchen Description:Electric Cook Top, Electric Oven, Electric Range, Microwave, Refrigerator
- Basement:Yes
- Basement Description:Finished, Walk Out Access
- Living area:3,230 sq. ft.
Heating and cooling
- Heating:Baseboard, Electric
Structure and exterior
- Roof:Asphalt, Fiberglass, Other
- Year built:2001
- Building area:3,230 sq. ft.
- Lot area:0.58 Acres
- Architectural Style:Colonial
- Construction Materials:Aluminum Siding, Vinyl Siding
- Exterior Features:Deck
- Levels:2 Story
Schools
- High school:North Pocono High School
- Middle school:North Pocono Middle School
- Elementary school:Moscow Elementary School
Utilities
- Water:Well
- Sewer:Septic Tank
Finances and disclosures
- Price:$348,900
- Price per sq. ft.:$108.02
- Tax amount:$4,290
Features and amenities
- Appliances:Electric Cooktop, Electric Oven, Electric Water Heater, Microwave, Refrigerator
- Laundry features:Washer Hookup
Parking
- Parking description:Garage
- Garage:Yes
- Garage spaces:2
New listings near 1111 Apollo Drive
- New
 $348,900Active5 beds 3 baths3,230 sq. ft.
1111 Apollo Drive, Gouldsboro, PA 18424
MLS# PM-144848Listed by: VRA REALTY - New
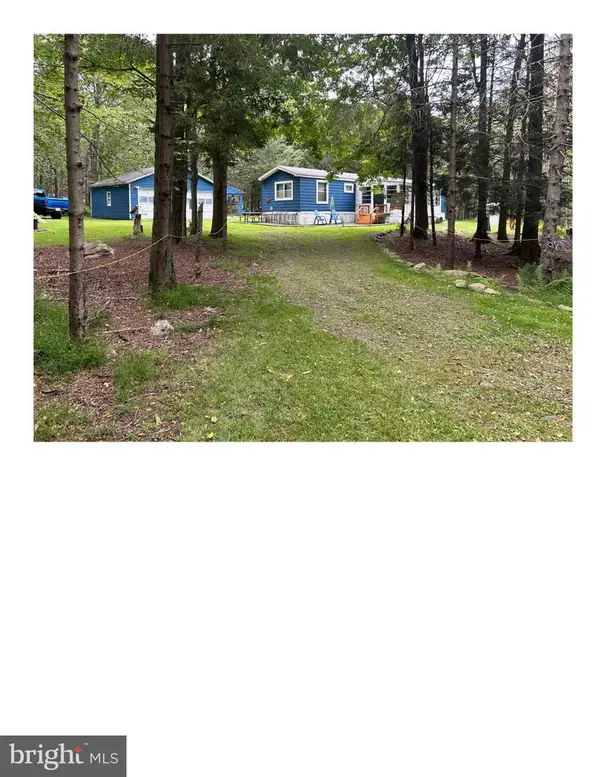 $129,900Active2 beds 1 baths996 sq. ft.
26 Arapaho Path, GOULDSBORO, PA 18424
MLS# PAWN2001000Listed by: ROBIN KEMMERER ASSOCIATES INC 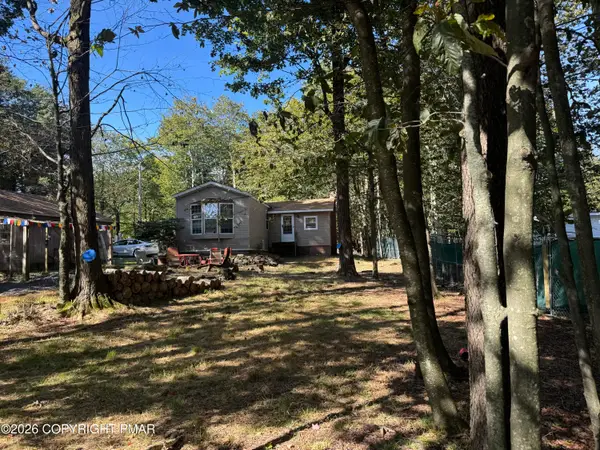 $89,900Pending2 beds 2 baths1,104 sq. ft.
49 Mohican Path, Gouldsboro, PA 18424
MLS# PM-144685Listed by: AMANTEA REAL ESTATE $279,900Active3 beds 2 baths1,672 sq. ft.
1022 Hilltop Drive, Newfoundland, PA 18445
MLS# 783070Listed by: KELLER WILLIAMS NORTHAMPTON $5,000Active0.29 Acres
51 Middle Ridge Drive, Sterling, PA 18463
MLS# PM-143921Listed by: BIG BASS LAKE REALTY, INC. $244,900Active3 beds 2 baths1,116 sq. ft.
1065 Breezewood Drive, Newfoundland, PA 18445
MLS# PM-143843Listed by: RE/MAX CROSSROADS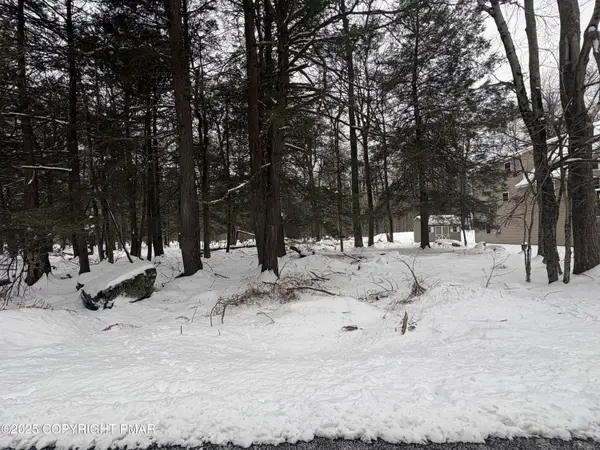 $9,000Active0.29 Acres
36 Old Silver Mine Trail, Gouldsboro, PA 18424
MLS# PM-143236Listed by: CENTURY 21 KEIM - E. STROUDSBURG $250,000Active3 beds 2 baths1,980 sq. ft.
1081 Ponderosa Road, Newfoundland, PA 18445
MLS# PM-143187Listed by: EXP REALTY, LLC - PHILADELPHIA $499,950Active3 beds 3 baths2,085 sq. ft.
103 Ridge Drive, Lehigh Twp, PA 18424
MLS# 778806Listed by: WEICHERT REALTORS


Protect your home and budget from life's surprises with an Assurant Home Warranty, backed by a partner that supports you through every step of homeownership. Explore Plans.
© 2026 Better Homes and Gardens Real Estate LLC. An Anywhere Real Estate company. All rights reserved. Better Homes and Gardens® Real Estate is a registered trademark owned by Meredith Operations Corporation, licensed to Better Homes and Gardens Real Estate LLC and used with permission. Better Homes and Gardens Real Estate LLC fully supports the principles of the Fair Housing Act and the Equal Opportunity Act. Listing information is deemed reliable but is not guaranteed accurate.
Each office is independently owned and operated.
Any services or products provided by third parties are not provided by, affiliated with or related to Better Homes and Gardens Real Estate LLC, or its affiliated companies.