
5114 Ash Drive, Pocono Summit, PA 18346
Local realty services provided by:Better Homes and Gardens Real Estate Cassidon Realty
5114 Ash Drive,Pocono Summit, PA 18346
$250,000
- 2 Beds
- 2 Baths
- 1,856 sq. ft.
- Single family
- Active
Listed by: michael daniels vasquez
Office: e-realty services - pocono summit
MLS#:PM-142895
Source:PA_PMAR
Price summary
- Price:$250,000
- Price per sq. ft.:$134.7
About this home
Welcome to your ideal getaway retreat! Tucked away against the breathtaking backdrop of State Game Lands, this charming traditional-style home offers the perfect combination of comfort, privacy, and the beauty of nature.
Step inside to find a warm and inviting space featuring 2 spacious bedrooms and 2 full bathrooms, offering plenty of room to relax and enjoy your surroundings. The heart of the home is the cozy family room, showcasing a beautiful two-sided stone fireplace that creates a welcoming atmosphere for peaceful evenings, gatherings, and entertaining guests.
Surrounded by tranquil wooded views, this home provides a true escape where you can enjoy the peacefulness of nature right outside your door. Best of all, the property is being sold fully furnished and is completely move-in ready, making it the perfect full-time residence, vacation retreat, or investment opportunity.
Located in the sought-after Stillwater Estates community, you'll enjoy access to wonderful amenities and endless outdoor recreation opportunities, all while experiencing the privacy and serenity of this beautiful setting.
Don't miss the opportunity to own this charming mountain retreat where comfort, relaxation, and nature come together perfectly....
Contact an agent
Home facts
- Year built:1979
- Subdivision & Development:Stillwater Lakes Civic Assoc.
- Listing ID #:PM-142895
- Added:88 day(s) ago
- Updated:October 06, 2026 at 02:37 PM
Rooms and interior
- Bedrooms:2
- Total bathrooms:2
- Full bathrooms:2
- Flooring:Tile, Vinyl, Wood
- Dining Description:Eat-in Kitchen
- Kitchen Description:Dishwasher, Eat-in Kitchen, Electric Range, Pantry, Refrigerator
- Basement:Yes
- Living area:1,856 sq. ft.
Structure and exterior
- Year built:1979
- Building area:1,856 sq. ft.
- Lot area:0.36 Acres
- Architectural Style:Split Level
Utilities
- Water:Well
- Sewer:Cesspool
Finances and disclosures
- Price:$250,000
- Price per sq. ft.:$134.7
- Tax amount:$2,706
Features and amenities
- Appliances:Dishwasher, Dryer, Electric Range, Refrigerator, Washer
- Laundry features:Dryer, In Basement, Washer
- Amenities:Gated, Pantry, Security
New listings near 5114 Ash Drive
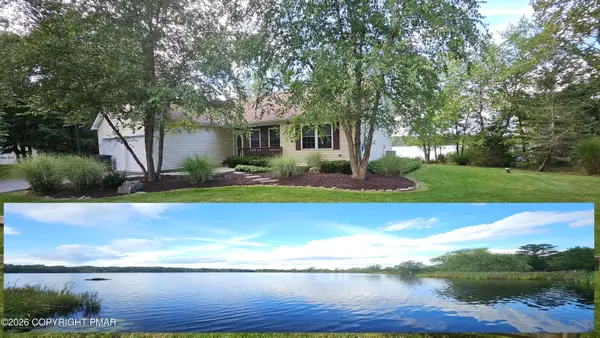 $660,000Pending3 beds 2 baths1,591 sq. ft.
1255 Hawthorne Terrace, Pocono Summit, PA 18346
MLS# PM-144485Listed by: KELLER WILLIAMS REAL ESTATE - WEST END- New
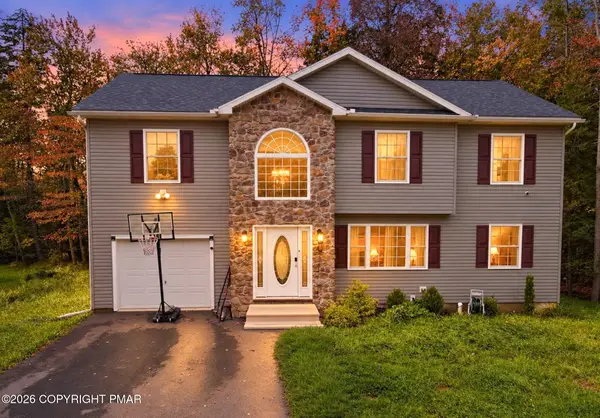 $425,000Active4 beds 3 baths2,400 sq. ft.
425 Scotch Pine Drive, Pocono Summit, PA 18346
MLS# PM-145235Listed by: RE/MAX OF THE POCONOS - New
 $20,000Active0.34 Acres
Wild Turkey Way 919 Way, Pocono Summit, PA 18346
MLS# PM-145215Listed by: CENTURY 21 RAMOS REALTY, INC. - New
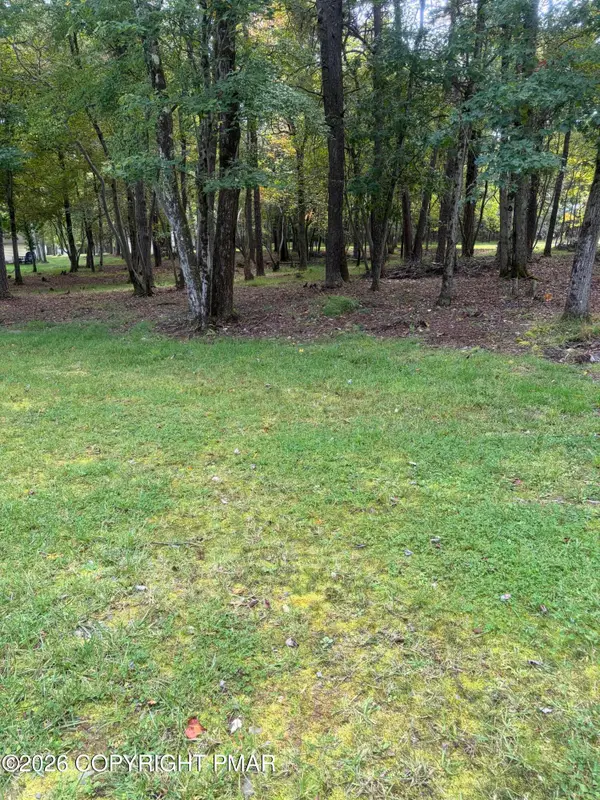 $30,000Active0.96 Acres
910/911 Willow Grove Rd Road, Pocono Summit, PA 18346
MLS# PM-145197Listed by: RE/MAX CROSSROADS - New
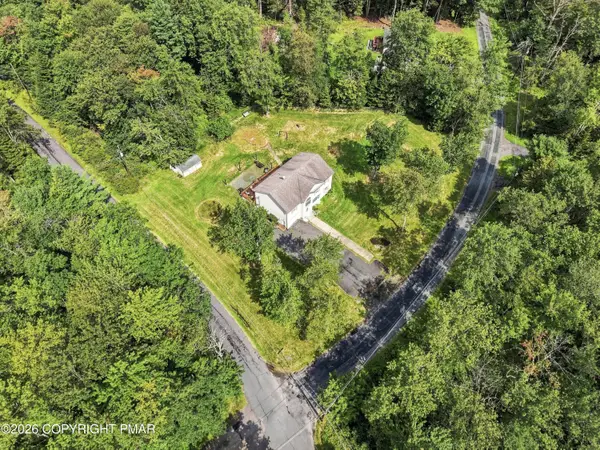 $410,000Active4 beds 3 baths2,156 sq. ft.
1123 Chickadee Drive, Pocono Summit, PA 18346
MLS# PM-145179Listed by: KELLER WILLIAMS REAL ESTATE - TANNERSVILLE - New
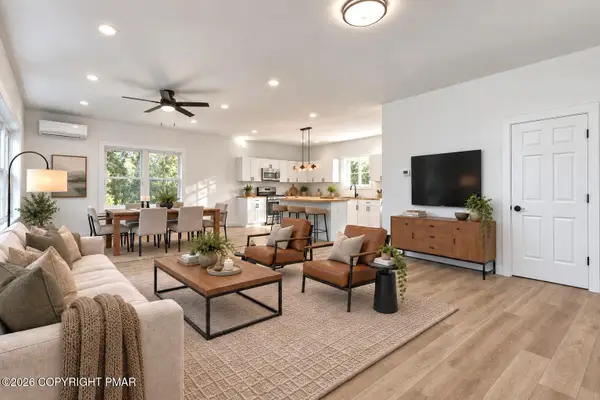 $699,000Active4 beds 3 baths2,975 sq. ft.
115 Deer Path Lane, Pocono Summit, PA 18346
MLS# PM-144930Listed by: KELLER WILLIAMS REAL ESTATE - NORTHAMPTON CO  $12,000Active0.33 Acres
135 Holiday Dr 135 Drive, Pocono Summit, PA 18346
MLS# PM-145058Listed by: KELLER WILLIAMS REAL ESTATE - STROUDSBURG $8,000Active0.3 Acres
Lr 45024, Pocono Summit, PA 18346
MLS# PM-144957Listed by: POCONOS PROPERTIES REAL ESTATE, INC. $8,000Pending0.42 Acres
3137 Pine Tree Lane, Mount Pocono, PA 18344
MLS# PM-144950Listed by: POCONOS PROPERTIES REAL ESTATE, INC.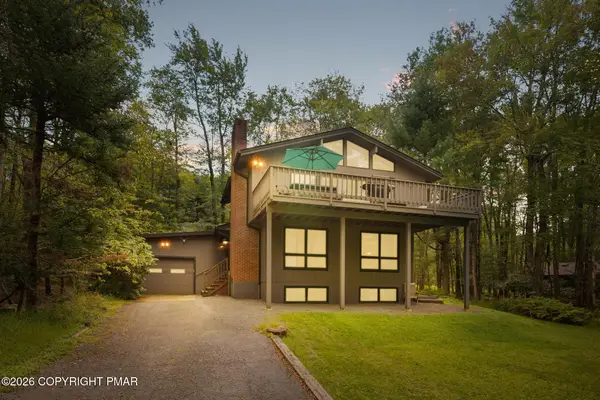 $479,000Active4 beds 2 baths2,033 sq. ft.
264 Long View Lane, Pocono Pines, PA 18350
MLS# PM-144870Listed by: LAKE NAOMI REAL ESTATE


Protect your home and budget from life's surprises with an Assurant Home Warranty, backed by a partner that supports you through every step of homeownership. Explore Plans.
© 2026 Better Homes and Gardens Real Estate LLC. An Anywhere Real Estate company. All rights reserved. Better Homes and Gardens® Real Estate is a registered trademark owned by Meredith Operations Corporation, licensed to Better Homes and Gardens Real Estate LLC and used with permission. Better Homes and Gardens Real Estate LLC fully supports the principles of the Fair Housing Act and the Equal Opportunity Act. Listing information is deemed reliable but is not guaranteed accurate.
Each office is independently owned and operated.
Any services or products provided by third parties are not provided by, affiliated with or related to Better Homes and Gardens Real Estate LLC, or its affiliated companies.