
5123 Cornflower Court, Pocono Summit, PA 18346
Local realty services provided by:Better Homes and Gardens Real Estate Wilkins & Associates
5123 Cornflower Court,Pocono Summit, PA 18346
$519,000
- 4 Beds
- 3 Baths
- 2,310 sq. ft.
- Single family
- Active
Listed by: ricmarie sierra-figueroa
Office: e-realty services - pocono summit
MLS#:PM-141557
Source:PA_PMAR
Price summary
- Price:$519,000
- Price per sq. ft.:$133.42
About this home
UNDER CONSTRUCTION!!! ETA for completion is the second week of August. Feel safe, confident, and secure in your new ''Ashton build''. Located in the sought after community of Lake Naomi community, this stunning new construction Colonial offers the perfect combination of modern comfort and timeless style. Situated on a cul-de-sac, this four bedroom home features a spacious and thoughtfully designed layout ideal for your everyday living and entraining needs. The impressive primary suite includes a tray ceiling, walk-in-closet, and a luxurious primary bath complete with a jetted tub and stand alone shower. The main level offers a bright living room, inviting family room with fireplace insert, and a beautiful designed kitchen featuring a center island ad breakfast nook. Step outside to enjoy the spacious rear deck, or relax on the front porch and take in your surroundings. No inspections necessary due to the builders 12 point inspection process and one year warranty!
Contact an agent
Home facts
- Year built:2026
- Listing ID #:PM-141557
- Added:47 day(s) ago
- Updated:July 08, 2026 at 10:03 PM
Rooms and interior
- Bedrooms:4
- Total bathrooms:3
- Full bathrooms:2
- Half bathrooms:1
- Flooring:Carpet, Luxury Vinyl
- Dining Description:Eat-in Kitchen
- Kitchen Description:Dishwasher, Eat-in Kitchen, Gas Range, Kitchen Island, Microwave, Refrigerator
- Basement:Yes
- Living area:2,310 sq. ft.
Heating and cooling
- Cooling:Ceiling Fan(s), Central Air
- Heating:Forced Air, Heating
- Central air:Yes
Structure and exterior
- Year built:2026
- Building area:2,310 sq. ft.
- Lot area:0.67 Acres
- Lot Features:Cul-De-Sac, Wooded Lot
- Architectural Style:Colonial
- Construction Materials:Vinyl Siding
Utilities
- Water:Well
- Sewer:Septic Tank
Finances and disclosures
- Price:$519,000
- Price per sq. ft.:$133.42
- Tax amount:$2,973
Features and amenities
- Appliances:Dishwasher, Gas Range, Microwave, Refrigerator
- Laundry features:Electric Dryer Hookup, Washer Hookup
- Amenities:Clubhouse, Fitness Center, Golf Course, Outdoor Ice Skating, Outdoor Pool, Playground, Security, Walk-In Closet(s)
Parking
- Parking description:Attached Garage
- Garage:Yes
New listings near 5123 Cornflower Court
- New
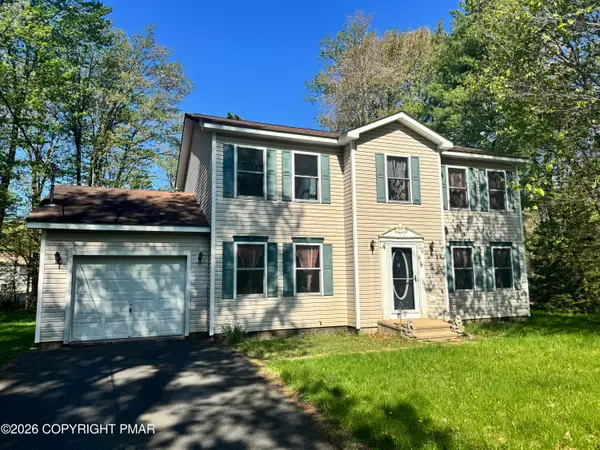 $310,000Active4 beds 3 baths1,912 sq. ft.
1145 Chickadee Drive, Pocono Summit, PA 18346
MLS# PM-142733Listed by: CENTURY 21 SELECT GROUP - BLAKESLEE - New
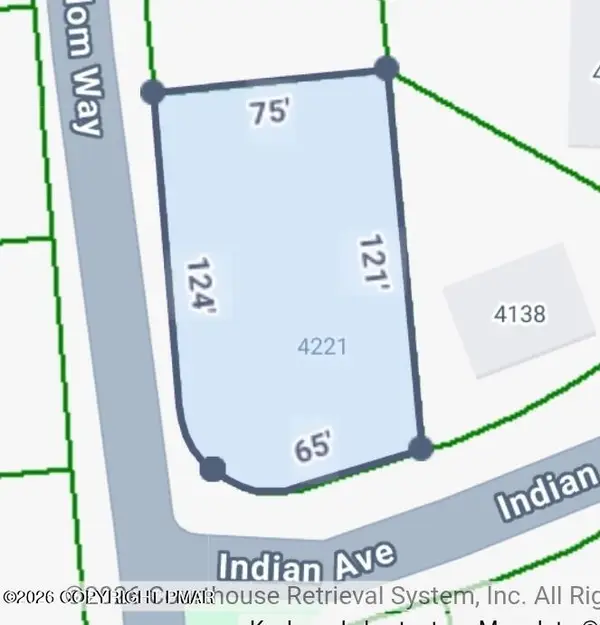 $20,000Active0.23 Acres
Birchwood Blvd 4312, Pocono Summit, PA 18346
MLS# PM-142700Listed by: SMART WAY AMERICA REALTY - New
 $449,000Active3 beds 2 baths1,488 sq. ft.
135 Blue Heron Circle, Pocono Summit, PA 18346
MLS# PM-142639Listed by: REALTY EXECUTIVES - STROUDSBURG - New
 $30,000Active1.17 Acres
304 Sylvester Drive, Pocono Summit, PA 18346
MLS# PM-142603Listed by: KELLER WILLIAMS REAL ESTATE - ALBRIGHTSVILLE  $339,900Active4 beds 2 baths1,984 sq. ft.
8111 Coco Dr, POCONO SUMMIT, PA 18346
MLS# PAMR2006786Listed by: WEICHERT REALTORS ACCLAIM $365,000Active3 beds 2 baths1,353 sq. ft.
304 Long View Lane, Pocono Pines, PA 18350
MLS# PM-142418Listed by: LAKE NAOMI REAL ESTATE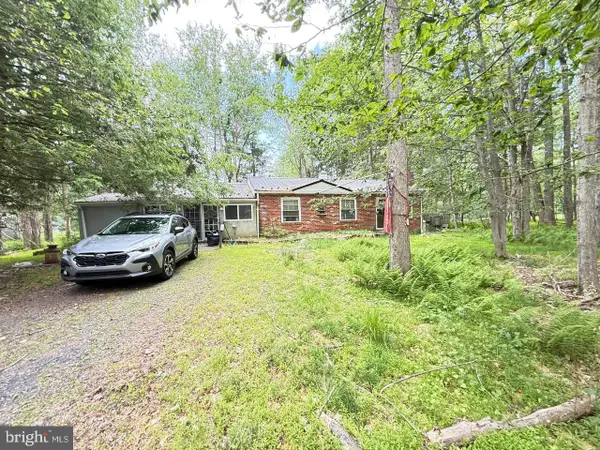 $159,900Pending3 beds 1 baths1,575 sq. ft.
446 Stillwater Dr, POCONO SUMMIT, PA 18346
MLS# PAMR2006726Listed by: REAL OF PENNSYLVANIA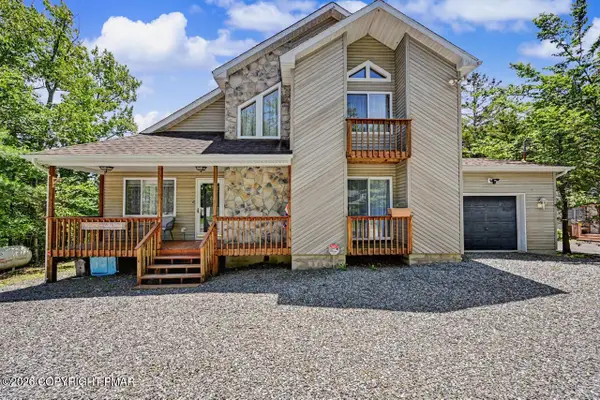 $774,000Active3 beds 2 baths2,052 sq. ft.
211 Nadine Boulevard, Pocono Summit, PA 18346
MLS# PM-142254Listed by: AMANTEA REAL ESTATE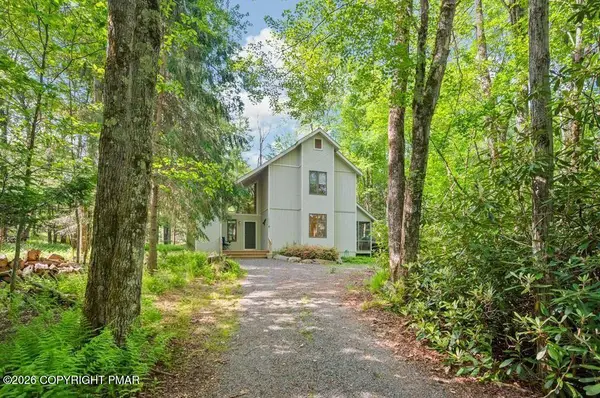 $445,000Active3 beds 2 baths1,536 sq. ft.
252 Long View Lane, Pocono Pines, PA 18350
MLS# PM-142116Listed by: LAKE NAOMI REAL ESTATE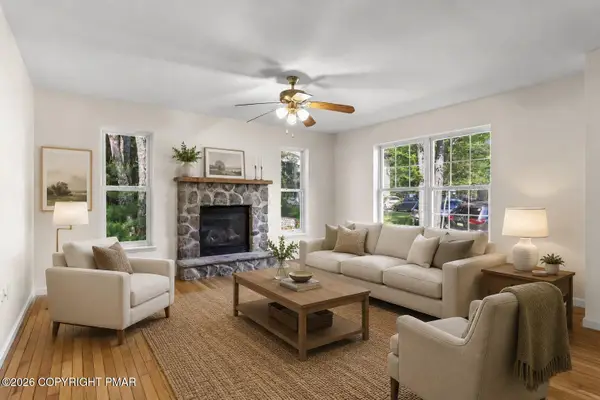 $390,000Active4 beds 5 baths2,550 sq. ft.
1229 Fern Drive, Pocono Summit, PA 18346
MLS# PM-142109Listed by: KELLER WILLIAMS REAL ESTATE - NORTHAMPTON CO


Protect your home and budget from life's surprises with an Assurant Home Warranty, backed by a partner that supports you through every step of homeownership. Explore Plans.
© 2026 Better Homes and Gardens Real Estate LLC. An Anywhere Real Estate company. All rights reserved. Better Homes and Gardens® Real Estate is a registered trademark owned by Meredith Operations Corporation, licensed to Better Homes and Gardens Real Estate LLC and used with permission. Better Homes and Gardens Real Estate LLC fully supports the principles of the Fair Housing Act and the Equal Opportunity Act. Listing information is deemed reliable but is not guaranteed accurate.
Each office is independently owned and operated.
Any services or products provided by third parties are not provided by, affiliated with or related to Better Homes and Gardens Real Estate LLC, or its affiliated companies.