
5217 Hummingbird Drive, Pocono Summit, PA 18346
Local realty services provided by:Better Homes and Gardens Real Estate Valley Partners
5217 Hummingbird Drive,Coolbaugh Twp, PA 18346
$149,000
- 3 Beds
- 2 Baths
- 1,300 sq. ft.
- Single family
- Active
Listed by: xander weidenbaum
Office: redstone run realty
MLS#:787420
Source:PA_LVAR
Price summary
- Price:$149,000
- Price per sq. ft.:$114.62
- Monthly HOA dues:$83.75
About this home
Real Estate Investors! Do Not Wait to See This Great Opportunity to Purchase a Charming 3 Bed 2 Bath Ranch Style Home w Awesome Sunroom on Flat Lot in STR-Friendly Pocono Summit Location! Offering ultra easy access to major Pocono attractions including Kalahari Indoor Water Park & Convention Center, skiing at Camelback Mountain Resort, evening-fun at Mt Airy Casino and offering ultra easy access to Route 380 and downtown Mount Pocono, this is a fix and flip or long term buy-and-hold opportunity you won't want to miss! Around the corner from the community lake, the home is set back nicely on the .45 acre parcel. Large windows and brick wood burning fireplace bring the main living area together. Behind, find 2 spacious bedrooms and a full bath overlooking the backyard. A third bedroom/flex space is on the far right of the home and features a massive enclosed sunroom - a true four seasons room - behind it that accesses the rear deck. Neat retro features like solid wood door, nicely tiled main bath and authentic midcentury cabinetry and appliances. Why so cheap? Home has a failed collapsed metal septic tank and seller has a design on file for an entirely new system should buyer choose to install. Home has some must to it too. But with a low STR-per rental fee in this central location, this could be the perfect short term rental, long term or fix and flip play. At 1,300 sqft, there are remodeled ARV comps at $300K+. Do Not Delay - Scoop Your Next STR-Friendly Investment Today...
Contact an agent
Home facts
- Year built:1983
- Subdivision & Development:Stillwater Lakes Civic Assoc
- Listing ID #:787420
- Added:1 day(s) ago
- Updated:November 04, 2026 at 05:53 PM
Rooms and interior
- Bedrooms:3
- Total bathrooms:2
- Full bathrooms:2
- Rooms Total:6
- Flooring:Carpet, Ceramic Tile, Linoleum, Tile
- Dining Description:Dining Area, Separate Formal Dining Room
- Kitchen Description:Electric Cook Top, Electric Oven
- Basement:Yes
- Basement Description:Crawl Space
- Living area:1,300 sq. ft.
Heating and cooling
- Cooling:Ceiling Fans
- Heating:Baseboard, Electric, Forced Air, Hot Water
Structure and exterior
- Roof:Asphalt, Fiberglass
- Year built:1983
- Building area:1,300 sq. ft.
- Lot area:0.45 Acres
- Lot Features:Flat
- Architectural Style:Ranch
- Construction Materials:Vinyl Siding
- Exterior Features:Deck, Porch
- Levels:1 Story
Utilities
- Water:Well
- Sewer:Septic Tank
Finances and disclosures
- Price:$149,000
- Price per sq. ft.:$114.62
- Tax amount:$2,525
Features and amenities
- Appliances:Electric Cooktop, Electric Oven, Electric Water Heater
- Laundry features:Main Level
Parking
- Parking description:Driveway, Off Street
New listings near 5217 Hummingbird Drive
- New
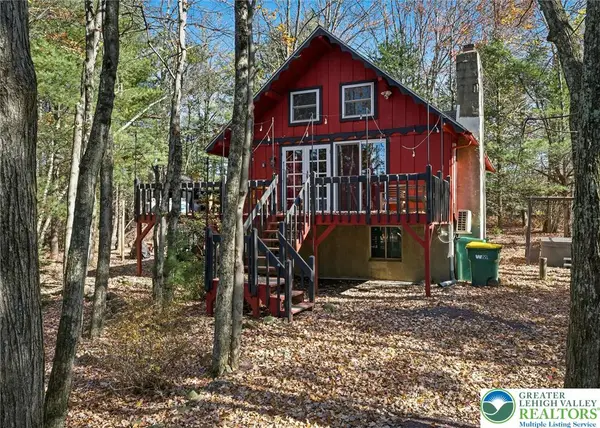 $365,000Active2 beds 1 baths735 sq. ft.
166 Nadine Boulevard, Coolbaugh Twp, PA 18346
MLS# 787416Listed by: REDSTONE RUN REALTY - New
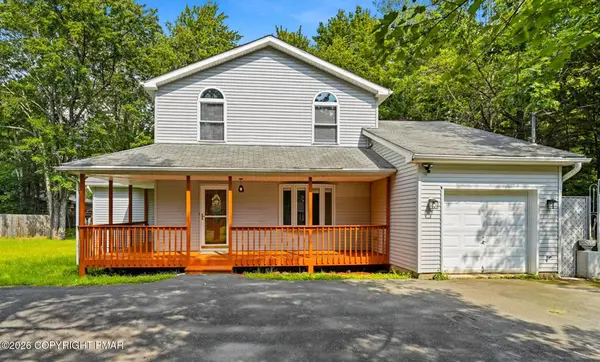 $369,900Active3 beds 3 baths1,600 sq. ft.
4116 Low Ridge Road, Pocono Summit, PA 18346
MLS# PM-146125Listed by: RE/MAX OF THE POCONOS - New
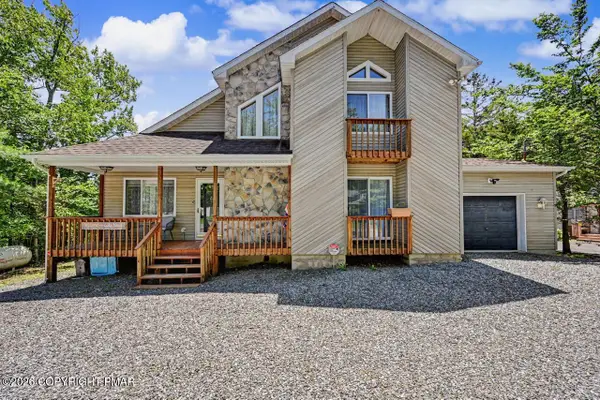 $764,000Active3 beds 2 baths1,877 sq. ft.
211 Nadine Boulevard, Pocono Summit, PA 18346
MLS# PM-146123Listed by: AMANTEA REAL ESTATE - New
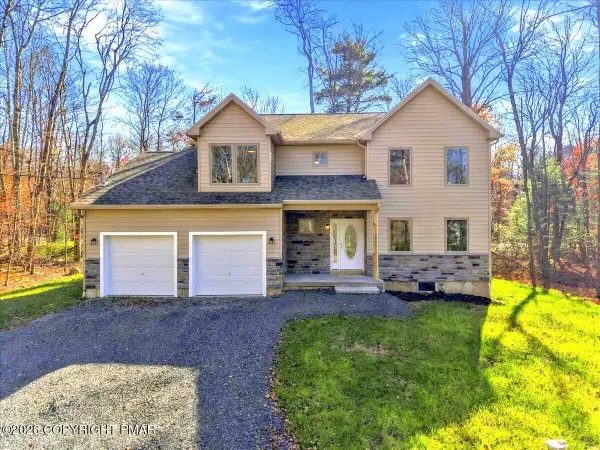 $499,900Active4 beds 3 baths2,310 sq. ft.
5525 Cornflower Court, Pocono Summit, PA 18346
MLS# PM-146092Listed by: LAKE HOMES REALTY, LLC - New
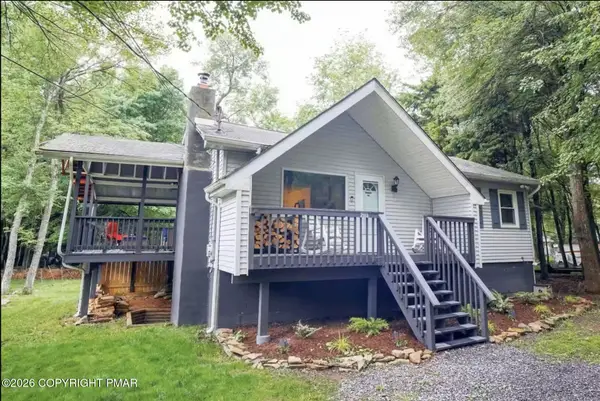 $299,000Active2 beds 1 baths816 sq. ft.
2111 Vacation Lane, Pocono Summit, PA 18346
MLS# PM-146075Listed by: KELLER WILLIAMS REAL ESTATE - ALBRIGHTSVILLE - New
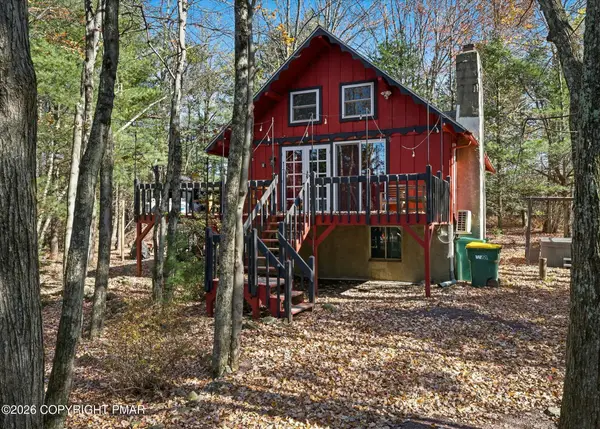 $365,000Active2 beds 1 baths735 sq. ft.
166 Nadine Boulevard, Pocono Summit, PA 18346
MLS# PM-146071Listed by: REDSTONE RUN REALTY, LLC - STROUDSBURG - New
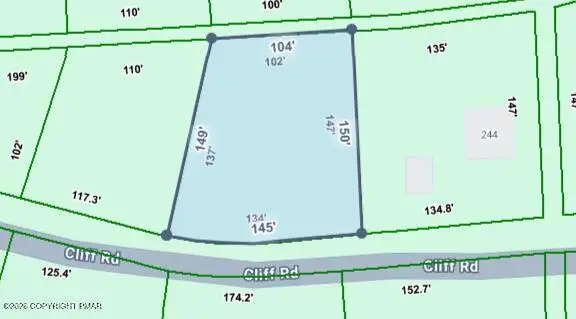 $20,000Active0.4 Acres
Cliff Rd 245 Road, Pocono Summit, PA 18346
MLS# PM-146047Listed by: AMANTEA REAL ESTATE - New
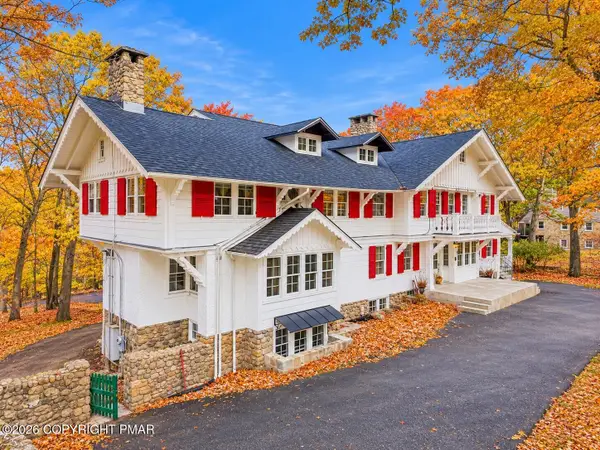 $1,250,000Active16 beds 10 baths10,381 sq. ft.
24 Summit Avenue, Pocono Summit, PA 18346
MLS# PM-145993Listed by: MORE MODERN REAL ESTATE LLC - New
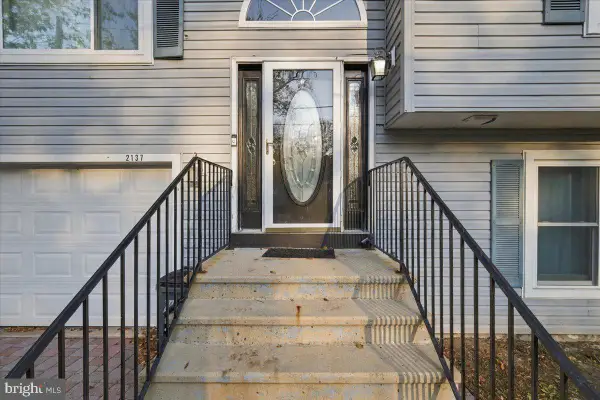 $340,000Active4 beds 3 baths2,285 sq. ft.
2137 Freedom Way, POCONO SUMMIT, PA 18346
MLS# PAMR2007712Listed by: KELLER WILLIAMS REAL ESTATE


Protect your home and budget from life's surprises with an Assurant Home Warranty, backed by a partner that supports you through every step of homeownership. Explore Plans.
© 2026 Better Homes and Gardens Real Estate LLC. An Anywhere Real Estate company. All rights reserved. Better Homes and Gardens® Real Estate is a registered trademark owned by Meredith Operations Corporation, licensed to Better Homes and Gardens Real Estate LLC and used with permission. Better Homes and Gardens Real Estate LLC fully supports the principles of the Fair Housing Act and the Equal Opportunity Act. Listing information is deemed reliable but is not guaranteed accurate.
Each office is independently owned and operated.
Any services or products provided by third parties are not provided by, affiliated with or related to Better Homes and Gardens Real Estate LLC, or its affiliated companies.