
621 Post Hill Road, Pocono, PA 18332
Local realty services provided by:Better Homes and Gardens Real Estate Valley Partners
621 Post Hill Road,Pocono Twp, PA 18332
$480,000
- 4 Beds
- 3 Baths
- 1,960 sq. ft.
- Single family
- Active
Listed by: john t. dally jr.
Office: bhhs - choice properties
MLS#:785979
Source:PA_LVAR
Price summary
- Price:$480,000
- Price per sq. ft.:$244.9
About this home
Welcome to your ideal getaway!!! This spacious 4 bedroom, 2 1/2 bath home offers the perfect combination of comfort, privacy and resort-style amenities. Relax and unwind in your private in-ground pool and hot tub or gather with family & friends in the generously sized living and entertaining spaces. With 4 bedrooms and 2.5 baths there's plenty of room for everyone to spread out and enjoy a comfortable stay. Property is currently being used as an Air BnB on over 2 1/2 acres in a commercial zone with no HOA and being sold fully furnished.
Contact an agent
Home facts
- Year built:1972
- Subdivision & Development:Not in Development
- Listing ID #:785979
- Added:1 day(s) ago
- Updated:October 08, 2026 at 10:49 PM
Rooms and interior
- Bedrooms:4
- Total bathrooms:3
- Full bathrooms:2
- Half bathrooms:1
- Rooms Total:8
- Flooring:Ceramic Tile
- Dining Description:Dining Area
- Kitchen Description:Dishwasher, Electric Oven, Electric Range, Microwave, Refrigerator
- Basement:Yes
- Basement Description:Concrete, Exterior Entry, Full, Sump Pump
- Living area:1,960 sq. ft.
Heating and cooling
- Cooling:Central Air
- Heating:Heat Pump
- Central air:Yes
Structure and exterior
- Roof:Asphalt, Fiberglass
- Year built:1972
- Building area:1,960 sq. ft.
- Lot area:2.68 Acres
- Lot Features:Not In Subdivision
- Architectural Style:Ranch
- Construction Materials:Aluminum Siding
- Exterior Features:Pool
- Foundation Description:Basement
- Levels:1 Story
Utilities
- Water:Well
- Sewer:Septic Tank
Finances and disclosures
- Price:$480,000
- Price per sq. ft.:$244.9
- Tax amount:$6,824
Features and amenities
- Appliances:Dishwasher, Electric Oven, Electric Water Heater, Microwave, Refrigerator, Washer
- Laundry features:Electric Dryer Hookup, Main Level, Washer
- Pool features:In Ground
Parking
- Parking description:Driveway, Garage, Off Street
- Garage:Yes
- Garage spaces:2
New listings near 621 Post Hill Road
 $749,000Pending4 beds 4 baths3,268 sq. ft.
389 Joanne Court, Bartonsville, PA 18321
MLS# PM-145404Listed by: MORE MODERN REAL ESTATE LLC- New
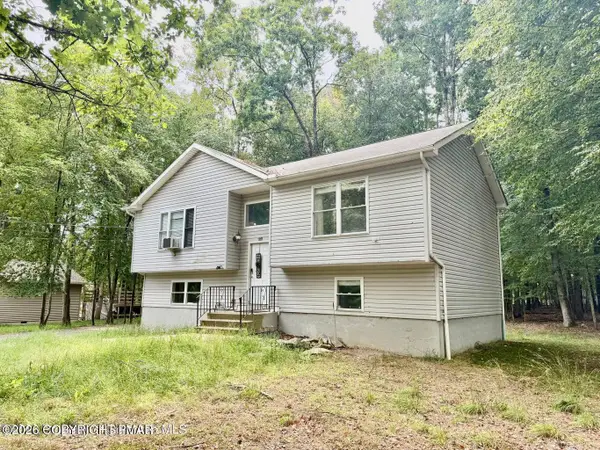 $317,000Active4 beds 2 baths1,666 sq. ft.
116 Noble Lane, East Stroudsburg, PA 18301
MLS# PM-145334Listed by: ERA ONE SOURCE REALTY - CLARKS SUMMIT - New
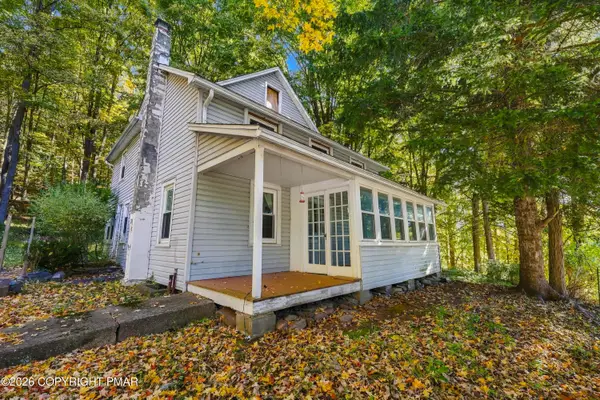 $279,000Active3 beds 2 baths1,667 sq. ft.
217 Lower Swiftwater Road, Cresco, PA 18326
MLS# PM-145294Listed by: CLASSIC PROPERTIES - MOUNTAINHOME - New
 $29,000Active3 beds 2 baths1,216 sq. ft.
126 Paul Terrace, Scotrun, PA 18355
MLS# PM-145288Listed by: JEFFREY L THOMAS REAL ESTATE - New
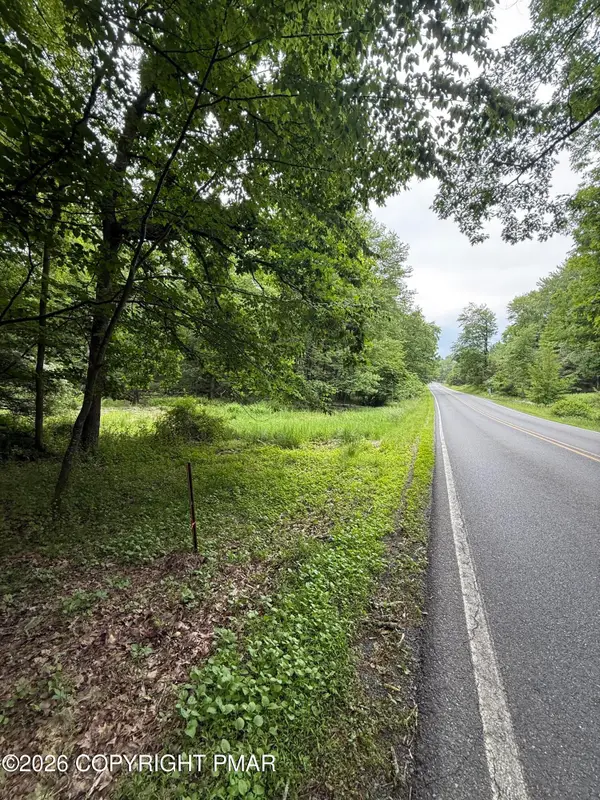 $999,000Active18.95 Acres
576 NE OF Ne Of T 576, Swiftwater, PA 18370
MLS# PM-144808Listed by: FOREVER HOMES AND LAND REAL ESTATE LLC - New
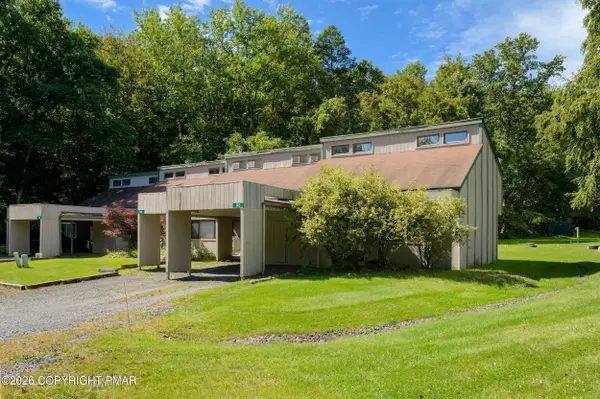 $204,900Active3 beds 2 baths1,250 sq. ft.
142 Ridge Drive, Tannersville, PA 18372
MLS# PM-145205Listed by: WEICHERT REALTORS - BETHLEHEM - New
 $100,000Active3 beds 1 baths980 sq. ft.
127 Pinecone Trail, Pocono Twp, PA 18355
MLS# 784654Listed by: NZO REALTY - New
 $323,000Active4 beds 2 baths1,400 sq. ft.
25 Beechwood Lane, East Stroudsburg, PA 18301
MLS# PM-145156Listed by: SELL YOUR HOME SERVICES 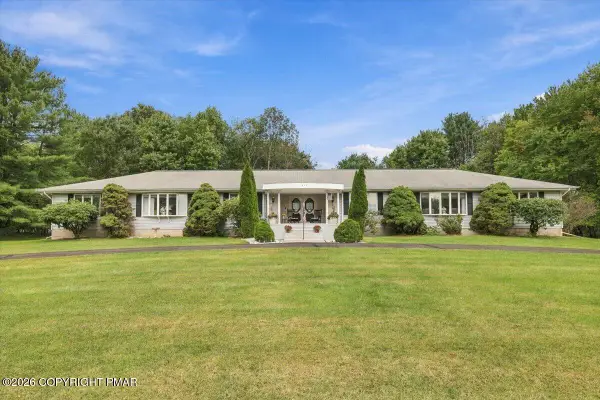 $595,000Active4 beds 4 baths4,008 sq. ft.
612 Sunlite Lane, Stroudsburg, PA 18360
MLS# PM-145057Listed by: KELLER WILLIAMS REAL ESTATE - STROUDSBURG


Protect your home and budget from life's surprises with an Assurant Home Warranty, backed by a partner that supports you through every step of homeownership. Explore Plans.
© 2026 Better Homes and Gardens Real Estate LLC. An Anywhere Real Estate company. All rights reserved. Better Homes and Gardens® Real Estate is a registered trademark owned by Meredith Operations Corporation, licensed to Better Homes and Gardens Real Estate LLC and used with permission. Better Homes and Gardens Real Estate LLC fully supports the principles of the Fair Housing Act and the Equal Opportunity Act. Listing information is deemed reliable but is not guaranteed accurate.
Each office is independently owned and operated.
Any services or products provided by third parties are not provided by, affiliated with or related to Better Homes and Gardens Real Estate LLC, or its affiliated companies.