
128 Frantz Road, Polk, PA 18058
Local realty services provided by:Better Homes and Gardens Real Estate Cassidon Realty
128 Frantz Road,Polk Twp, PA 18058
$460,000
- 4 Beds
- 3 Baths
- 3,808 sq. ft.
- Single family
- Active
Listed by: yaritza martinez rivera
Office: united realestate strive212 lv
MLS#:782661
Source:PA_LVAR
Price summary
- Price:$460,000
- Price per sq. ft.:$120.8
About this home
Welcome to your new home! This spacious detached home offers 4 bedrooms, 2.5 baths, and approximately 3,808 square feet of living space on 2.38 acres mostly wooded.
The inviting main level includes a large living room with a stone fireplace, formal dining room, an eat-in kitchen with island, laundry area, convenient entrance from the attached garage, a half bath and even a den/office/music room. Upstairs, there is a large primary bedroom with a private full bathroom and large walk-in closet, along with three additional bedrooms all have their own closet space and another full bathroom. The finished attic offers additional space with potential for a 5th bedroom, office, hobby area, or storage.
Plenty of closets throughout the home provide excellent storage, making it easy to keep everything organized and giving you a place for everything.
Enjoy time outdoors from the covered front porch or rear deck, with an above-ground pool adding to the outdoor enjoyment. The attached 2-car garage provides convenient parking and storage.
The partially finished basement offers plenty of storage and additional living space, such as a family room, music room, recreation area, or home gym.
Set on 2.38 acres mostly wooded, this property offers generous space, a flexible layout, and plenty of room to make it your own. Come see all your new home has to offer! Call today to schedule a tour....
Contact an agent
Home facts
- Year built:2004
- Subdivision & Development:High Point Estates
- Listing ID #:782661
- Added:45 day(s) ago
- Updated:September 27, 2026 at 03:02 PM
Rooms and interior
- Bedrooms:4
- Total bathrooms:3
- Full bathrooms:2
- Half bathrooms:1
- Rooms Total:9
- Flooring:Carpet, Hardwood, Tile
- Dining Description:Dining Area, Separate Formal Dining Room
- Kitchen Description:Dishwasher, Gas Oven, Gas Range, Refrigerator
- Basement:Yes
- Basement Description:Concrete, Daylight, Exterior Entry, Full, Walk Out Access
- Living area:3,808 sq. ft.
Heating and cooling
- Cooling:Central Air
- Heating:Forced Air
- Central air:Yes
Structure and exterior
- Roof:Asphalt, Fiberglass
- Year built:2004
- Building area:3,808 sq. ft.
- Lot area:2.38 Acres
- Architectural Style:Colonial
- Construction Materials:Stone, Vinyl Siding
- Exterior Features:Deck, Pool
- Foundation Description:Basement
- Levels:2 Story
Utilities
- Water:Well
- Sewer:Septic Tank
Finances and disclosures
- Price:$460,000
- Price per sq. ft.:$120.8
- Tax amount:$8,009
Features and amenities
- Appliances:Dishwasher, Gas Oven, Gas Range, Gas Water Heater, Refrigerator, Washer
- Laundry features:Washer
- Pool features:Above Ground
Parking
- Parking description:Garage, Parking Garage
- Garage:Yes
- Garage spaces:2
New listings near 128 Frantz Road
- New
 $299,000Active3 beds 2 baths1,872 sq. ft.
125 Ash Lane, Kunkletown, PA 18058
MLS# PM-145106Listed by: PROPERTY STARS, INC. - New
 $375,000Active4 beds 2 baths2,204 sq. ft.
343 Haney Road, Kunkletown, PA 18058
MLS# PM-145036Listed by: SMART WAY AMERICA REALTY - Open Sun, 12 to 2pmNew
 $415,000Active3 beds 2 baths2,055 sq. ft.
287 Upper Greenhill Road, Kunkletown, PA 18058
MLS# PM-144985Listed by: REALTY EXECUTIVES - POCONO PINES - New
 $179,000Active2 beds 1 baths768 sq. ft.
8827 Twin Lake Drive, Kunkletown, PA 18058
MLS# PM-144773Listed by: KELLER WILLIAMS REAL ESTATE - STROUDSBURG 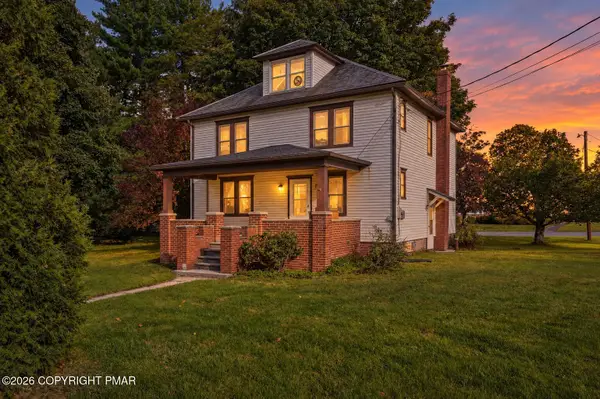 $349,000Active3 beds 2 baths2,206 sq. ft.
116 Corner Road, Gilbert, PA 18331
MLS# PM-144752Listed by: REAL OF PENNSYLVANIA-BRODHEADSVILLE $49,000Active1.75 Acres
Turkey Ridge Dr 18, Kunkletown, PA 18058
MLS# PM-144750Listed by: KELLER WILLIAMS REAL ESTATE - WEST END $275,000Active3 beds 2 baths1,950 sq. ft.
449 Weir Mountain Road, Gilbert, PA 18331
MLS# PM-144736Listed by: MEISSE REAL ESTATE $190,350Active3 beds 2 baths1,344 sq. ft.
687 Dotters Corner Road, Kunkletown, PA 18058
MLS# PM-144595Listed by: KELLER WILLIAMS REAL ESTATE - STROUDSBURG $269,900Pending3 beds 2 baths1,144 sq. ft.
50 Rolling View Rd, PALMERTON, PA 18071
MLS# PACC2008132Listed by: RE/MAX OF READING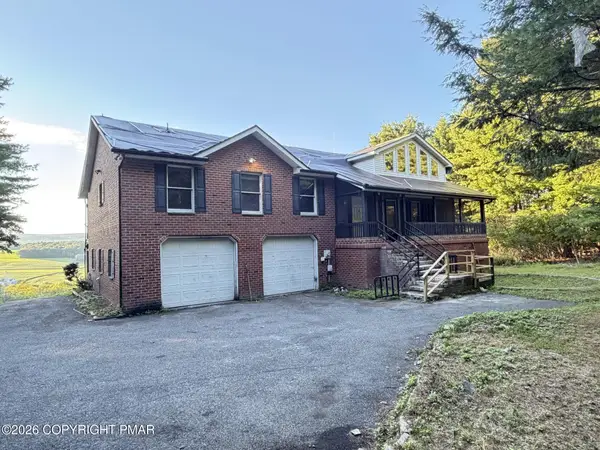 $361,000Active3 beds 3 baths3,284 sq. ft.
189 Turkey Ridge Drive, Kunkletown, PA 18058
MLS# PM-144537Listed by: PRIORITY ONE REAL ESTATE TEAM, LLC


Protect your home and budget from life's surprises with an Assurant Home Warranty, backed by a partner that supports you through every step of homeownership. Explore Plans.
© 2026 Better Homes and Gardens Real Estate LLC. An Anywhere Real Estate company. All rights reserved. Better Homes and Gardens® Real Estate is a registered trademark owned by Meredith Operations Corporation, licensed to Better Homes and Gardens Real Estate LLC and used with permission. Better Homes and Gardens Real Estate LLC fully supports the principles of the Fair Housing Act and the Equal Opportunity Act. Listing information is deemed reliable but is not guaranteed accurate.
Each office is independently owned and operated.
Any services or products provided by third parties are not provided by, affiliated with or related to Better Homes and Gardens Real Estate LLC, or its affiliated companies.