
208 Hunter Wood Way, Port Matilda, PA 16870
Local realty services provided by:Better Homes and Gardens Real Estate GSA Realty
208 Hunter Wood Way,Port Matilda, PA 16870
$499,998
- 4 Beds
- 3 Baths
- 4,150 sq. ft.
- Single family
- Active
Upcoming open houses
- Sun, Oct 1112:30 pm - 02:00 pm
Listed by: jennifer glantz
Office: kissinger, bigatel & brower
MLS#:PACE2520320
Source:BRIGHTMLS
Price summary
- Price:$499,998
- Price per sq. ft.:$120.48
- Monthly HOA dues:$12.5
About this home
OPEN HOUSE - Sunday, October 11th, 12:30 - 2:00 PM
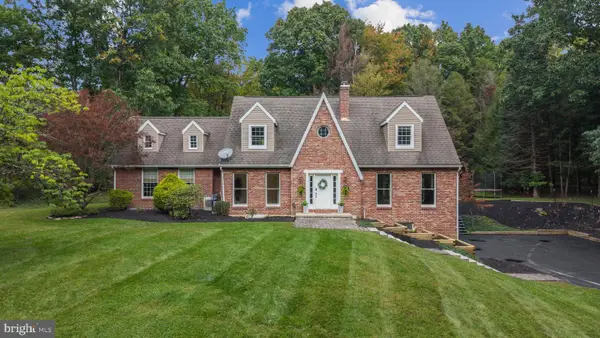
Tucked away on a quiet cul-de-sac in Marywood and within walking distance of Gray’s Woods Elementary School, this spacious two-story home offers a flexible floor plan, thoughtful updates, and a private setting. A cathedral ceiling welcomes you in the entry and leads to a remodeled eat-in kitchen, formal dining room, and light-filled living room with a high ceiling and cozy gas fireplace. The first-floor office has also been used as a bedroom and features an adjoining full bath with a roll-in shower and a reinforced ceiling designed to accommodate a Hoyer lift. Upstairs, the bright and spacious owner’s suite features luxury vinyl plank flooring, a private bath, and walk-in closet, along with three additional bedrooms and another full bath. Brand-new second-floor carpeting and a new HVAC system installed in June 2026 add to the recent updates. Outside, enjoy a private backyard with a deck overlooking mature trees and a nearby walking path. The partially finished lower level offers even more flexible living space—perfect for a theater room, playroom, hobby space, or home gym.
Handicap accessible - first floor office was formerly a bedroom with full roll-in bath with reinforced ceiling for Hoyer Lift....
Contact an agent
Home facts
- Year built:2004
- Subdivision & Development:MARYWOOD
- Listing ID #:PACE2520320
- Added:1 day(s) ago
- Updated:October 08, 2026 at 02:43 PM
Rooms and interior
- Bedrooms:4
- Total bathrooms:3
- Full bathrooms:3
- Flooring:Carpet, Luxury Vinyl Plank, Tile/Brick
- Dining Description:Dining Area, Dining Room, Formal/Separate Dining Room
- Bathrooms Description:Full Bath, Primary Bath(s), Primary Bathroom
- Kitchen Description:Built-In Microwave, Carpet, Dishwasher, Disposal, Kitchen - Eat-In, Kitchen - Island, Oven/Range - Gas, Refrigerator
- Bedroom Description:Carpet, Entry Level Bedroom, Primary Bedroom, Walk In Closet(s)
- Basement:Yes
- Basement Description:Partially Finished
- Living area:4,150 sq. ft.
Heating and cooling
- Cooling:Central A/C
- Heating:Electric, Heat Pump(s)
Structure and exterior
- Roof:Shingle
- Year built:2004
- Building area:4,150 sq. ft.
- Lot area:0.27 Acres
- Lot Features:Backs to Trees, Cul-de-sac, No Thru Street
- Architectural Style:Transitional
- Construction Materials:Vinyl Siding
- Exterior Features:Deck(s)
- Foundation Description:Block
- Levels:2 Stories
Schools
- High school:STATE COLLEGE AREA
Utilities
- Water:Public
- Sewer:Public Sewer
Finances and disclosures
- Price:$499,998
- Price per sq. ft.:$120.48
- Tax amount:$7,254 (2026)
Features and amenities
- Amenities:200+ Amp Service, Carpet, Ceiling Fan(s)
Parking
- Parking description:Asphalt Driveway, Attached Garage, Garage - Front Entry
- Garage:Yes
- Garage spaces:2
New listings near 208 Hunter Wood Way
- New
 $649,900Active4 beds 4 baths2,802 sq. ft.
3569 Circleville Rd, PORT MATILDA, PA 16870
MLS# PACE2520822Listed by: KISSINGER, BIGATEL & BROWER  $414,900Active3 beds 3 baths1,691 sq. ft.
131 Phoebe Rd, PORT MATILDA, PA 16870
MLS# PACE2520696Listed by: S&A REALTY, LLC $409,900Active3 beds 3 baths1,691 sq. ft.
133 Phoebe Rd, PORT MATILDA, PA 16870
MLS# PACE2520702Listed by: S&A REALTY, LLC $404,900Active3 beds 3 baths1,686 sq. ft.
135 Phoebe Rd, PORT MATILDA, PA 16870
MLS# PACE2520704Listed by: S&A REALTY, LLC $409,900Active3 beds 3 baths1,691 sq. ft.
137 Phoebe Rd, PORT MATILDA, PA 16870
MLS# PACE2520706Listed by: S&A REALTY, LLC $414,900Active3 beds 3 baths1,686 sq. ft.
139 Phoebe Rd, PORT MATILDA, PA 16870
MLS# PACE2520708Listed by: S&A REALTY, LLC $369,900Active3 beds 3 baths1,431 sq. ft.
119 Phoebe Rd, PORT MATILDA, PA 16870
MLS# PACE2520614Listed by: S&A REALTY, LLC $369,900Active3 beds 3 baths1,437 sq. ft.
109 Phoebe Rd, PORT MATILDA, PA 16870
MLS# PACE2520604Listed by: S&A REALTY, LLC $364,900Active3 beds 3 baths1,431 sq. ft.
111 Phoebe Rd, PORT MATILDA, PA 16870
MLS# PACE2520606Listed by: S&A REALTY, LLC


Protect your home and budget from life's surprises with an Assurant Home Warranty, backed by a partner that supports you through every step of homeownership. Explore Plans.
© 2026 Better Homes and Gardens Real Estate LLC. An Anywhere Real Estate company. All rights reserved. Better Homes and Gardens® Real Estate is a registered trademark owned by Meredith Operations Corporation, licensed to Better Homes and Gardens Real Estate LLC and used with permission. Better Homes and Gardens Real Estate LLC fully supports the principles of the Fair Housing Act and the Equal Opportunity Act. Listing information is deemed reliable but is not guaranteed accurate.
Each office is independently owned and operated.
Any services or products provided by third parties are not provided by, affiliated with or related to Better Homes and Gardens Real Estate LLC, or its affiliated companies.