
50 Toms Ln, Port Matilda, PA 16870
Local realty services provided by:Better Homes and Gardens Real Estate GSA Realty
50 Toms Ln,Port Matilda, PA 16870
$517,000
- 4 Beds
- 4 Baths
- - sq. ft.
- Single family
- Sold
Listed by: steven bodner
Office: re/max centre realty
MLS#:PACE2520058
Source:BRIGHTMLS
Sorry, we are unable to map this address
Price summary
- Price:$517,000
About this home
Commune with nature in this striking contemporary home on 4+ wooded, secluded acres! Access the property from a private lane and enter a wooded wonderland filled with beautiful trees, ferns, and nature. Enter a two story foyer and then into the great room that boasts a vaulted ceiling, wood flooring, a two sided fireplace with a propane insert, and new French doors to the sizable rear deck. The updated kitchen features wood flooring, quartz countertops, painted cabinets, a tiled backsplash, stainless steel appliances, and a breakfast bar, while the adjacent dining room brings the outside in with it's large windows and French door to the deck. Retreat to the main floor primary suite where you'll enjoy the two-sided fireplace, a vaulted ceiling, wood flooring, an ensuite bath, a walk-in closet, and access to the rear sunroom, which boasts a wall of windows and doors, a vaulted ceiling and skylights. A half bath, a mudroom / main-floor laundry, and a 2 car garage complete the main floor. Upstairs you'll love the views from the loft and two ample sized bedrooms with large closets. A remodeled full bath and a walk-in closet round out the top floor. Have fun in the lower level family room with it's wet bar, wood stove, and walk-out to the patio and use the den for hobbies, a playroom or a gym. The sizable lower level bedroom, which could also make a great guest room or and office, has a nearby full bath. Other features include central air conditioning, central vacuum, and radon mitigation. Relax on the spacious rear deck or dine alfresco while taking in nature and the sound of birds in this peaceful setting. Close to Way Fruit Farm, state game lands, and Autumn Meadow Park. If you're looking for privacy, nature, and a unique home while being less than 20 minutes to State College and Penn State's campus, this is the home for you!...
Contact an agent
Home facts
- Year built:1986
- Subdivision & Development:NONE AVAILABLE
- Listing ID #:PACE2520058
- Added:45 day(s) ago
- Updated:September 20, 2026 at 06:04 AM
Rooms and interior
- Bedrooms:4
- Total bathrooms:4
- Full bathrooms:3
- Half bathrooms:1
- Flooring:Carpet, Tile/Brick, Vinyl, Wood
- Dining Description:Combination Kitchen/Dining, Dining Area, Dining Room
- Bathrooms Description:Full Bath, Half Bath, Primary Bath(s), Primary Bathroom
- Kitchen Description:Built-In Microwave, Cooktop - Down Draft, Dishwasher, Oven - Double, Oven - Wall, Recessed Lighting, Refrigerator, Upgraded Countertops, Wet/Dry Bar
- Bedroom Description:Additional Bedroom, Entry Level Bedroom, Primary Bedroom, Walk In Closet(s)
- Basement:Yes
- Basement Description:Full, Fully Finished, Heated, Outside Entrance, Walkout Level, Windows
Heating and cooling
- Cooling:Central A/C, Wall Unit
- Heating:Baseboard - Electric, Ceiling, Electric, Wood, Wood Burn Stove
Structure and exterior
- Roof:Shingle
- Year built:1986
- Lot Features:Private, Rural, Trees/Wooded
- Architectural Style:Contemporary
- Construction Materials:Wood Siding
- Exterior Features:Deck(s), Patio(s)
- Foundation Description:Active Radon Mitigation, Block
- Levels:2 Stories
Schools
- High school:STATE COLLEGE AREA
- Middle school:PARK FOREST
- Elementary school:GRAY'S WOODS
Utilities
- Water:Community
- Sewer:On Site Septic
Finances and disclosures
- Price:$517,000
- Tax amount:$6,645 (2026)
Features and amenities
- Laundry features:Dryer - Electric, Laundry, Washer
- Amenities:200+ Amp Service, Attic, Ceiling Fan(s), Central Vaccum, Central Vacuum, Recessed Lighting, Skylight(s), Wet/Dry Bar
Parking
- Parking description:Attached Garage, Garage - Front Entry, Gravel Driveway
- Garage:Yes
- Garage spaces:2
New listings near 50 Toms Ln
- New
 $369,900Active3 beds 3 baths1,431 sq. ft.
119 Phoebe Rd, PORT MATILDA, PA 16870
MLS# PACE2520614Listed by: S&A REALTY, LLC - New
 $369,900Active3 beds 3 baths1,437 sq. ft.
109 Phoebe Rd, PORT MATILDA, PA 16870
MLS# PACE2520604Listed by: S&A REALTY, LLC - New
 $364,900Active3 beds 3 baths1,431 sq. ft.
111 Phoebe Rd, PORT MATILDA, PA 16870
MLS# PACE2520606Listed by: S&A REALTY, LLC - New
 $364,900Active3 beds 3 baths1,437 sq. ft.
113 Phoebe Rd, PORT MATILDA, PA 16870
MLS# PACE2520608Listed by: S&A REALTY, LLC - New
 $359,900Active3 beds 3 baths1,431 sq. ft.
115 Phoebe Rd, PORT MATILDA, PA 16870
MLS# PACE2520610Listed by: S&A REALTY, LLC - New
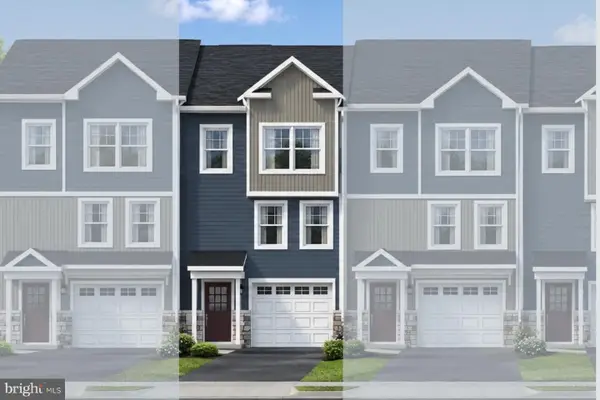 $364,900Active3 beds 3 baths1,437 sq. ft.
117 Phoebe Rd, PORT MATILDA, PA 16870
MLS# PACE2520612Listed by: S&A REALTY, LLC - Open Sun, 11am to 1pmNew
 $639,000Active4 beds 3 baths2,296 sq. ft.
106 Hunter Wood Way, PORT MATILDA, PA 16870
MLS# PACE2520522Listed by: KELLER WILLIAMS ADVANTAGE REALTY  $659,900Active4 beds 3 baths2,374 sq. ft.
136 Buck Moth Way, PORT MATILDA, PA 16870
MLS# PACE2520508Listed by: S&A REALTY, LLC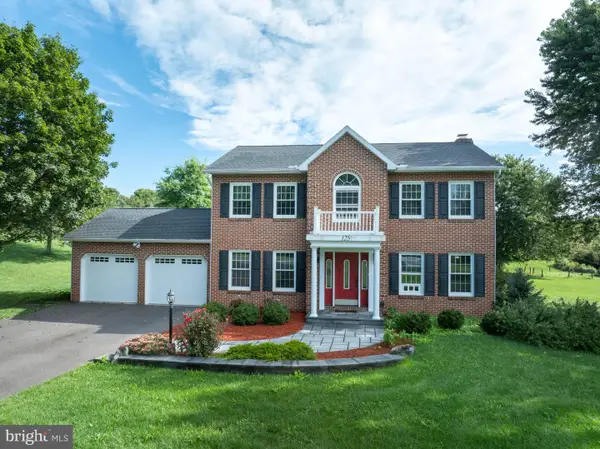 $465,000Pending3 beds 3 baths2,112 sq. ft.
125 Shanelly Dr, PORT MATILDA, PA 16870
MLS# PACE2520230Listed by: RE/MAX CENTRE REALTY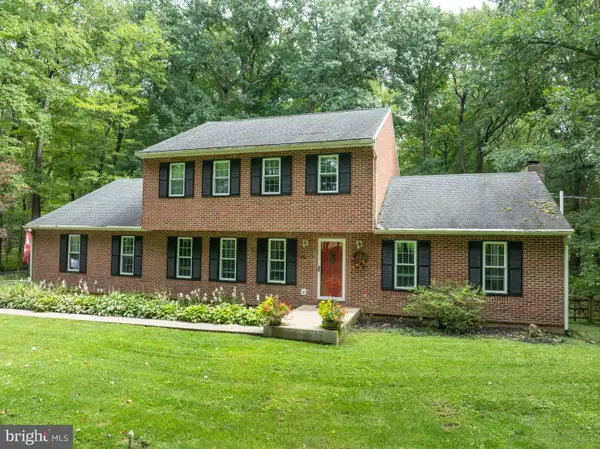 $595,000Pending5 beds 4 baths3,114 sq. ft.
146 Lone Pine Rd, PORT MATILDA, PA 16870
MLS# PACE2520368Listed by: KISSINGER, BIGATEL & BROWER


Protect your home and budget from life's surprises with an Assurant Home Warranty, backed by a partner that supports you through every step of homeownership. Explore Plans.
© 2026 Better Homes and Gardens Real Estate LLC. An Anywhere Real Estate company. All rights reserved. Better Homes and Gardens® Real Estate is a registered trademark owned by Meredith Operations Corporation, licensed to Better Homes and Gardens Real Estate LLC and used with permission. Better Homes and Gardens Real Estate LLC fully supports the principles of the Fair Housing Act and the Equal Opportunity Act. Listing information is deemed reliable but is not guaranteed accurate.
Each office is independently owned and operated.
Any services or products provided by third parties are not provided by, affiliated with or related to Better Homes and Gardens Real Estate LLC, or its affiliated companies.