
70 Lions Club Park Rd, Port Royal, PA 17082
Local realty services provided by:Better Homes and Gardens Real Estate GSA Realty
70 Lions Club Park Rd,Port Royal, PA 17082
$599,900
- 5 Beds
- 5 Baths
- 3,498 sq. ft.
- Single family
- Active
Listed by: holly d renninger
Office: jack gaughen network services hower & associates
MLS#:PAJT2012986
Source:BRIGHTMLS
Price summary
- Price:$599,900
- Price per sq. ft.:$171.5
About this home
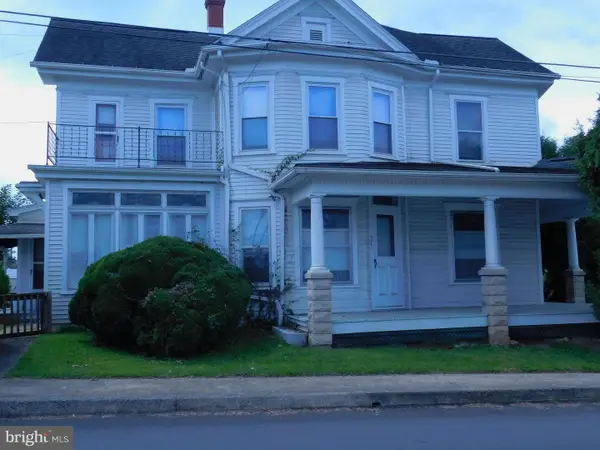
Discover the charm of this stunning ranch-style home, nestled on a generous 4.73-acre lot in a serene rural setting. Built in 2006, this home boasts a spacious 3,498 sq. ft. of living space with the main home being 2,148 Sq Ft and the attached tenant/In law quarters being 1,344 Sq Ft. This Property is perfect for those seeking comfort and versatility. Step inside to find a warm and inviting open floor plan of the main home which features three bedrooms, 2 full bathrooms, a half bath, a laundry room. 2 open porches and a screened in porch. The In Law Suite hosts 2 bedrooms, 1 1/2 baths, laundry room, Screened porch and an extra room off the porch with heat and air conditioning. Outside, the property is equally impressive. as it has a separate building used as a studio that has heating, air conditioning and a half bath. The level, open lot offers panoramic valley views, providing a picturesque backdrop for outdoor gatherings or quiet evenings under the stars. The exterior features include charming sidewalks and thoughtful lighting, enhancing the home's curb appeal. An oversized attached garage with additional storage space ensures that all your tools and toys have a place. Located in a peaceful rural area, this home offers a perfect blend of tranquility and accessibility. With its inviting atmosphere and ample space, this property is a true sanctuary waiting to welcome you home. Don't miss the opportunity to make this dream residence your own! Less than 5 minutes from Port Royal Speedway and 5 miles from Route 322....
Contact an agent
Home facts
- Year built:2006
- Subdivision & Development:NONE AVAILABLE
- Listing ID #:PAJT2012986
- Added:9 day(s) ago
- Updated:October 13, 2026 at 02:11 PM
Rooms and interior
- Bedrooms:5
- Total bathrooms:5
- Full bathrooms:3
- Half bathrooms:2
- Kitchen Description:2nd Kitchen
- Bedroom Description:Walk In Closet(s)
- Basement:Yes
- Basement Description:Garage Access, Interior Access, Unfinished
- Living area:3,498 sq. ft.
Heating and cooling
- Cooling:Central A/C
- Heating:Central, Heat Pump(s)
Structure and exterior
- Roof:Asphalt
- Year built:2006
- Building area:3,498 sq. ft.
- Lot area:4.73 Acres
- Lot Features:Corner, Level, Open, Road Frontage, Rural
- Architectural Style:Ranch/Rambler
- Construction Materials:Stone, Vinyl Siding
- Exterior Features:Exterior Lighting, Porch(es), Sidewalks
- Foundation Description:Permanent
- Levels:1 Story
Schools
- High school:JUNIATA
- Middle school:TUSCARORA
- Elementary school:JUNIATA
Utilities
- Water:Well
- Sewer:On Site Septic
Finances and disclosures
- Price:$599,900
- Price per sq. ft.:$171.5
- Tax amount:$6,701 (2020)
Features and amenities
- Amenities:200+ Amp Service, Attic/House Fan, Ceiling Fan(s)
Parking
- Parking description:Additional Storage Area, Asphalt Driveway, Attached Garage, Garage Door Opener, Oversized
- Garage:Yes
- Garage spaces:3
New listings near 70 Lions Club Park Rd
 $197,500Pending4 beds 1 baths1,986 sq. ft.
301 Milford St, PORT ROYAL, PA 17082
MLS# PAJT2012918Listed by: JACK GAUGHEN NETWORK SERVICES HOWER & ASSOCIATES $1,300,000Active8 beds 7 baths1,152 sq. ft.
1339 Spruce Hill Rd, PORT ROYAL, PA 17082
MLS# PAJT2012680Listed by: JACK GAUGHEN NETWORK SERVICES HOWER & ASSOCIATES $372,900Pending5 beds 2 baths4,912 sq. ft.
149 Alice Ln, PORT ROYAL, PA 17082
MLS# PAJT2012730Listed by: JACK GAUGHEN NETWORK SERVICES HOWER & ASSOCIATES $1,300,000Active8 beds 7 baths1,152 sq. ft.
1339 Spruce Hill Rd, PORT ROYAL, PA 17082
MLS# PAJT2012676Listed by: JACK GAUGHEN NETWORK SERVICES HOWER & ASSOCIATES


Protect your home and budget from life's surprises with an Assurant Home Warranty, backed by a partner that supports you through every step of homeownership. Explore Plans.
© 2026 Better Homes and Gardens Real Estate LLC. An Anywhere Real Estate company. All rights reserved. Better Homes and Gardens® Real Estate is a registered trademark owned by Meredith Operations Corporation, licensed to Better Homes and Gardens Real Estate LLC and used with permission. Better Homes and Gardens Real Estate LLC fully supports the principles of the Fair Housing Act and the Equal Opportunity Act. Listing information is deemed reliable but is not guaranteed accurate.
Each office is independently owned and operated.
Any services or products provided by third parties are not provided by, affiliated with or related to Better Homes and Gardens Real Estate LLC, or its affiliated companies.