
112 Popish Road, Portage, PA 15946
Local realty services provided by:Better Homes and Gardens Real Estate GSA Realty
Upcoming open houses
- Sat, Oct 1010:00 am - 12:00 pm
Listed by: lisa hess
Office: lang real estate
MLS#:81466
Source:PA_AHAR
Price summary
- Price:$335,000
- Price per sq. ft.:$94.58
About this home
Beautiful Portage Township Home on Almost One Acre!
Welcome to this beautiful 4-bedroom, 2-bath home situated on nearly one acre in a quiet, scenic Portage Township location.
Step inside to a brand-new, spacious kitchen featuring a new double oven, plenty of workspace, and an abundance of windows that fill the home with natural light. The large living room offers wonderful views and plenty of room for relaxing or entertaining.
The primary suite features its own deck overlooking the in-ground pool, creating the perfect place to enjoy your morning coffee or unwind at the end of the day.
The lower level provides even more living and entertaining space with a theater room, game room, and additional storage room.
Outside, you'll find an oversized two-car garage with a breezeway connecting it to the home, along with two large, like-new storage sheds for all your outdoor equipment and extra storage needs.
With an in-ground pool, nearly an acre of property, beautiful views, and a peaceful setting, this home offers the space, privacy, and amenities you've been looking for.
A beautiful property in a quiet Portage Township setting -- this one is a must-see!...
Contact an agent
Home facts
- Year built:1978
- Subdivision & Development:None
- Listing ID #:81466
- Added:2 day(s) ago
- Updated:October 08, 2026 at 02:43 PM
Rooms and interior
- Bedrooms:4
- Total bathrooms:2
- Full bathrooms:2
- Flooring:Luxury Vinyl
- Kitchen Description:Dishwasher, Microwave, Oven, Range, Refrigerator
- Basement Description:Crawl Space, Finished, Partial, Sump Pump, Walk-Out Access
- Living area:3,542 sq. ft.
Heating and cooling
- Heating:Hot Water, Oil
Structure and exterior
- Year built:1978
- Building area:3,542 sq. ft.
- Lot area:0.9 Acres
- Lot Features:Level
- Architectural Style:Traditional
- Construction Materials:Vinyl Siding
- Exterior Features:Covered, Deck, Patio, Porch, Private Yard
- Foundation Description:Block, Pillar/Post/Pier
Utilities
- Water:Public
- Sewer:Private Sewer, Sewer Connected
Finances and disclosures
- Price:$335,000
- Price per sq. ft.:$94.58
- Tax amount:$2,863 (2026)
Features and amenities
- Appliances:Dryer, Microwave, Oven, Range, Refrigerator, Washer
- Laundry features:Dryer, Washer
- Amenities:Ceiling Fan(s), Skylight(s)
- Pool features:In Ground
Parking
- Garage:Yes
- Garage spaces:2
New listings near 112 Popish Road
- New
 $79,900Active3.18 Acres
00 Johnstown Road, Portage, PA 15946
MLS# 81482Listed by: RE/MAX RESULTS REALTY GROUP  $74,900Active-- beds 1 baths2,176 sq. ft.
127 Upper Road Road, Portage, PA 15946
MLS# 81325Listed by: COLONY REALTY GROUP, LTD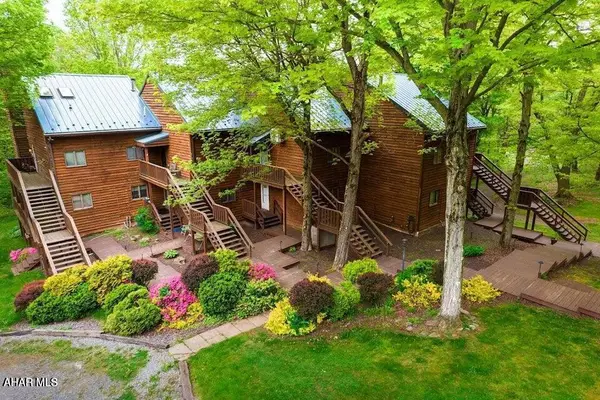 $129,900Active2 beds 2 baths1,477 sq. ft.
111 Moss Creek Drive #111, Portage, PA 15946
MLS# 81306Listed by: CHARIS REALTY GROUP BEDFORD Listed by BHGRE$165,000Active2 beds 2 baths1,986 sq. ft.
819 Grant Street, Portage, PA 15946
MLS# 81221Listed by: BHGRE GSA REALTY ALTOONA $139,900Pending2 beds 2 baths1,448 sq. ft.
815 Lower Martin Avenue, Portage, PA 15946
MLS# 80942Listed by: HOWARD HANNA BARDELL REALTY ALTOONA $225,000Active6 beds 3 baths1,968 sq. ft.
198 Blue Knob Rd, PORTAGE, PA 15946
MLS# PABD2003412Listed by: COLDWELL BANKER PREMIER $280,000Pending4 beds 3 baths2,100 sq. ft.
157 Dodson Drive, Portage, PA 15946
MLS# 80933Listed by: RE/MAX RESULTS REALTY GROUP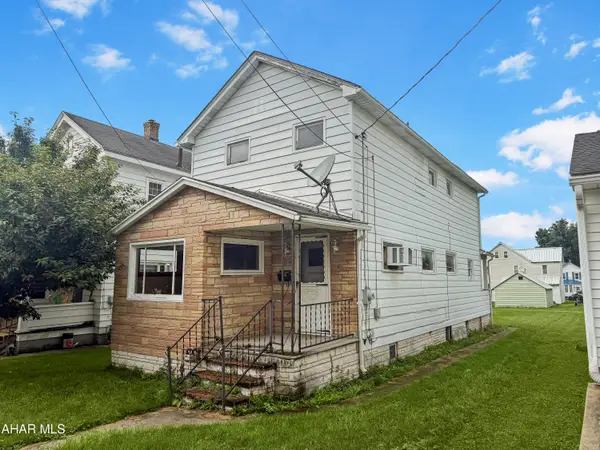 $24,900Active2 beds 1 baths1,022 sq. ft.
914 Sonman Avenue, Portage, PA 15946
MLS# 80819Listed by: HOWARD HANNA BARDELL REALTY ALTOONA $225,000Active6 beds 3 baths2,904 sq. ft.
198 Blue Knob Road, Portage, PA 15946
MLS# 80743Listed by: COLDWELL BANKER PREMIER


Protect your home and budget from life's surprises with an Assurant Home Warranty, backed by a partner that supports you through every step of homeownership. Explore Plans.
© 2026 Better Homes and Gardens Real Estate LLC. An Anywhere Real Estate company. All rights reserved. Better Homes and Gardens® Real Estate is a registered trademark owned by Meredith Operations Corporation, licensed to Better Homes and Gardens Real Estate LLC and used with permission. Better Homes and Gardens Real Estate LLC fully supports the principles of the Fair Housing Act and the Equal Opportunity Act. Listing information is deemed reliable but is not guaranteed accurate.
Each office is independently owned and operated.
Any services or products provided by third parties are not provided by, affiliated with or related to Better Homes and Gardens Real Estate LLC, or its affiliated companies.