
117 Lilly Dr, Pottstown, PA 19464
Local realty services provided by:Better Homes and Gardens Real Estate Murphy & Co.
Listed by: susanne m olshefski
Office: bhhs fox & roach-media
MLS#:PAMC2196962
Source:BRIGHTMLS
Price summary
- Price:$465,000
- Price per sq. ft.:$281.82
- Monthly HOA dues:$305
About this home
Welcome to Pottsgrove Hunt, a sought-after active adult community by D.R. Horton. Set in a beautiful rural landscape, it's still close to shopping, dining, and major routes.
117 Lilly Dr. is a nearly new (2022) three-bedroom, two-bath, one-level home offering low-maintenance living with an open, inviting floor plan. The foyer flows into the spacious great room, open kitchen, and dining area, all filled with natural light from large double-paned windows and sliding glass doors.
The well-appointed kitchen features a center island with breakfast bar, soft-close cabinetry, quartz countertops, and a spacious walk-in pantry. The primary suite includes a walk-in closet and an en-suite bath with a double-sink vanity and walk-in shower. Two additional bedrooms and a hall bath with a tub/shower leave plenty of room for guests, a home office, or flex space.
The two-car garage offers room for your vehicles, your storage needs, or both. Outside, the stone patio with portico is ideal for morning coffee or entertaining. Lilly Dr. is a standout street within the community, and this home backs to open common space, offering privacy and peaceful views with no rear-facing neighbors.
Residents enjoy a clubhouse, tennis courts, pickleball, bocce ball, and walking trails. Enjoy the benefits of new construction without the wait. Come see all this exceptional home has to offer!
This is a 55+ community. Up to 20% of homeowners may be under 55, but all occupants must be 19 or older. Please contact the management company directly with any questions....
Contact an agent
Home facts
- Year built:2022
- Subdivision & Development:POTTSGROVE HUNT
- Listing ID #:PAMC2196962
- Updated:October 09, 2026 at 03:34 AM
Rooms and interior
- Bedrooms:3
- Total bathrooms:2
- Full bathrooms:2
- Rooms Total:6
- Flooring:Carpet, Ceramic Tile, Laminate Plank
- Dining Description:Combination Dining/Living, Combination Kitchen/Dining, Dining Area
- Kitchen Description:Built-In Microwave, Built-In Range, Carpet, Combination Kitchen/Living, Dishwasher, Kitchen - Eat-In, Kitchen - Island, Pantry, Refrigerator
- Bedroom Description:Carpet, Entry Level Bedroom, Walk In Closet(s)
- Living area:1,650 sq. ft.
Heating and cooling
- Cooling:Central A/C
- Heating:Forced Air, Propane - Leased
Structure and exterior
- Roof:Architectural Shingle
- Year built:2022
- Building area:1,650 sq. ft.
- Lot area:0.16 Acres
- Architectural Style:Ranch/Rambler
- Construction Materials:Stone, Tile, Vinyl Siding
- Exterior Features:Patio(s), Sidewalks, Tennis Court(s)
- Foundation Description:Slab
- Levels:1 Story
Utilities
- Water:Public
- Sewer:Public Sewer
Finances and disclosures
- Price:$465,000
- Price per sq. ft.:$281.82
- Tax amount:$6,799 (2026)
Features and amenities
- Laundry features:Dryer, Washer
- Amenities:Carpet, Window Treatments
Parking
- Parking description:Attached Garage, Garage Door Opener, Inside Access
- Garage:Yes
- Garage spaces:2
New listings near 117 Lilly Dr
- Coming SoonOpen Sat, 1 to 3pm
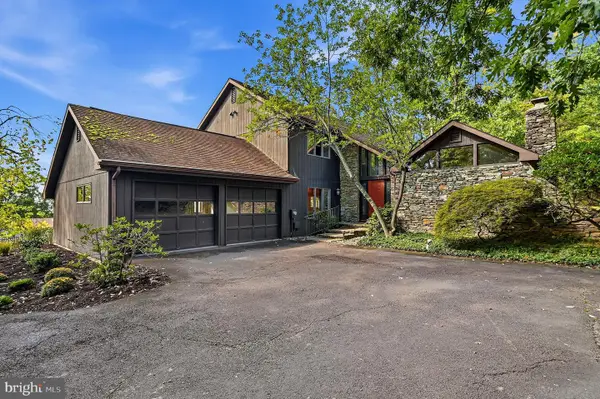 $485,000Coming Soon3 beds 3 baths2,868 sq. ft.
1725 N Adams St, POTTSTOWN, PA 19464
MLS# PAMC2189402Listed by: KELLY REAL ESTATE, INC. - Coming Soon
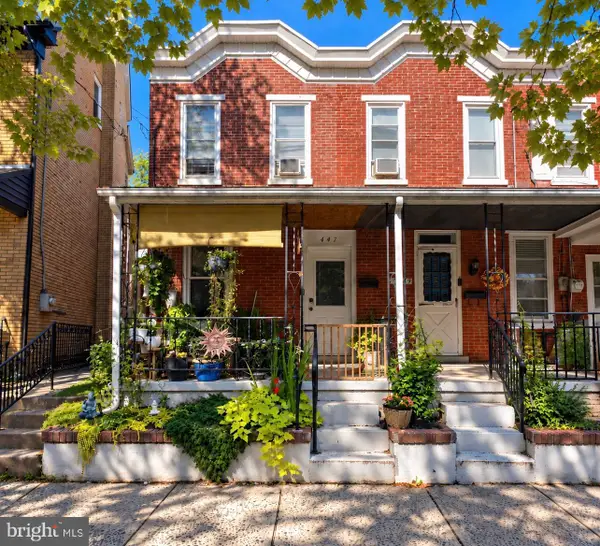 $190,000Coming Soon2 beds 1 baths888 sq. ft.
447 Cherry St, POTTSTOWN, PA 19464
MLS# PAMC2196690Listed by: SPRINGER REALTY GROUP - Coming Soon
 $249,900Coming Soon4 beds 2 baths1,348 sq. ft.
366 N Charlotte St #, POTTSTOWN, PA 19464
MLS# PAMC2196666Listed by: COMPASS PENNSYLVANIA, LLC - Coming Soon
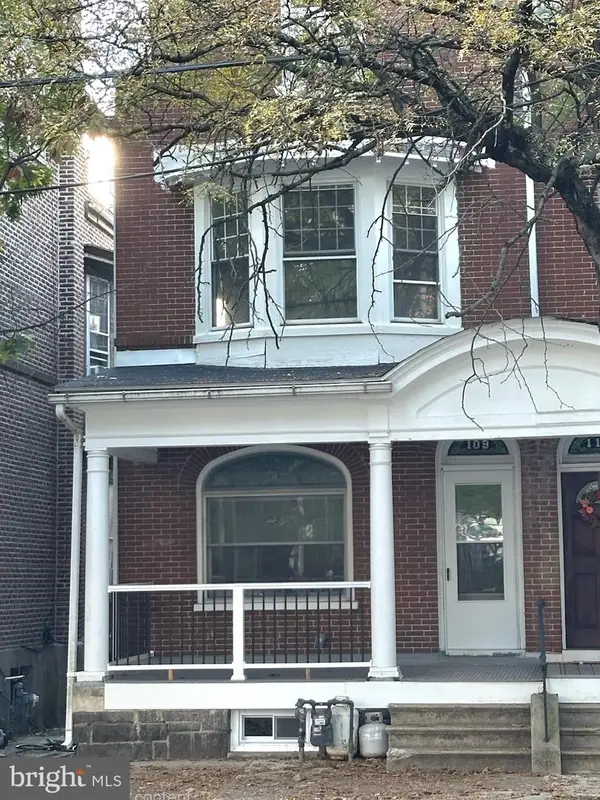 $200,000Coming Soon4 beds 1 baths1,596 sq. ft.
109 N Hanover St #, POTTSTOWN, PA 19464
MLS# PAMC2196522Listed by: SPRINGER REALTY GROUP - Coming Soon
 $450,000Coming Soon4 beds 3 baths1,454 sq. ft.
1026 Elmwood Dr, POTTSTOWN, PA 19464
MLS# PAMC2190098Listed by: KW EMPOWER - New
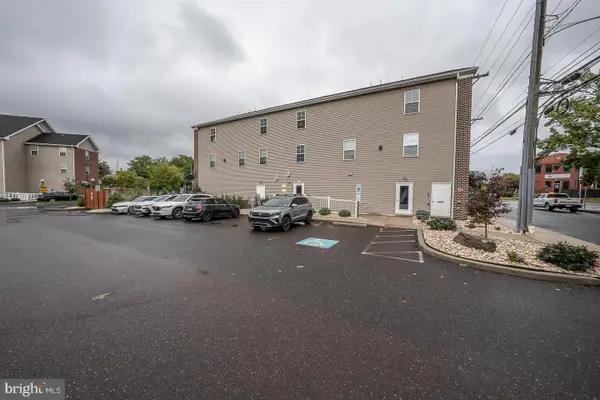 $229,900Active2 beds 1 baths600 sq. ft.
192 S Hanover St #e, POTTSTOWN, PA 19464
MLS# PAMC2196386Listed by: VALLEY FORGE REAL ESTATE GROUP LLC - New
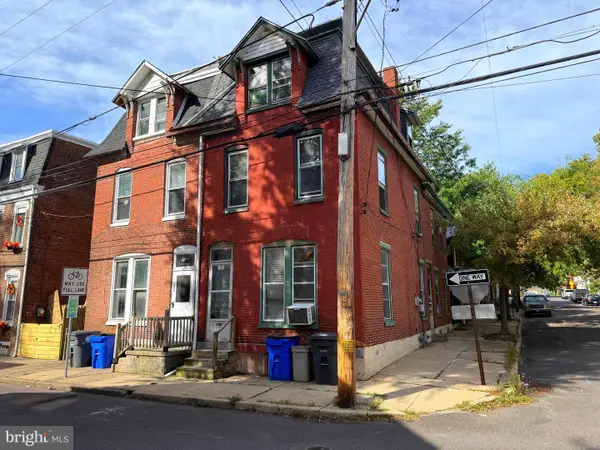 $219,900Active5 beds 2 baths2,220 sq. ft.
151 S Franklin St, POTTSTOWN, PA 19464
MLS# PAMC2196850Listed by: REALTY ONE GROUP ADVOCATES - New
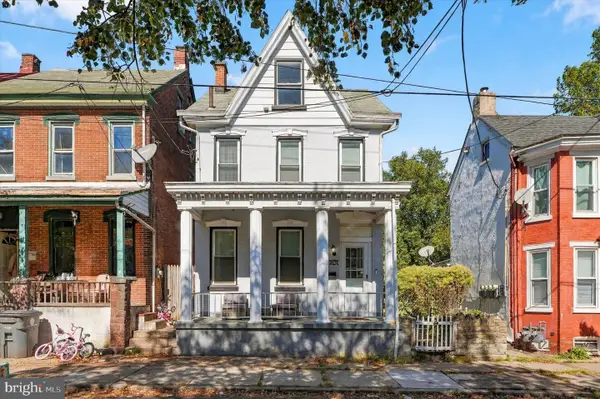 $245,000Active4 beds 2 baths1,542 sq. ft.
317 Walnut St, POTTSTOWN, PA 19464
MLS# PAMC2196846Listed by: RE/MAX CENTRE REALTORS - New
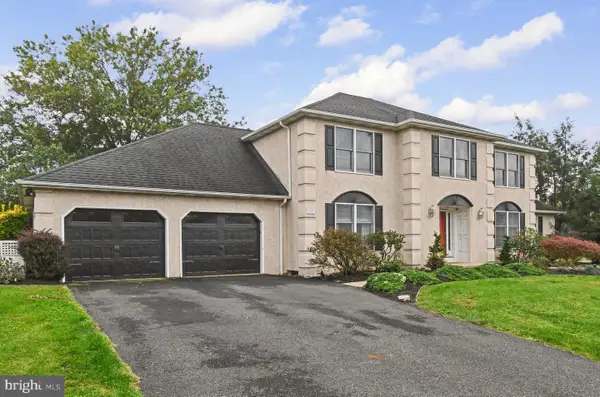 $589,999Active4 beds 4 baths3,306 sq. ft.
1645 Potter Dr #, POTTSTOWN, PA 19464
MLS# PAMC2196390Listed by: REALTY ONE GROUP RESTORE - COLLEGEVILLE


Protect your home and budget from life's surprises with an Assurant Home Warranty, backed by a partner that supports you through every step of homeownership. Explore Plans.
© 2026 Better Homes and Gardens Real Estate LLC. An Anywhere Real Estate company. All rights reserved. Better Homes and Gardens® Real Estate is a registered trademark owned by Meredith Operations Corporation, licensed to Better Homes and Gardens Real Estate LLC and used with permission. Better Homes and Gardens Real Estate LLC fully supports the principles of the Fair Housing Act and the Equal Opportunity Act. Listing information is deemed reliable but is not guaranteed accurate.
Each office is independently owned and operated.
Any services or products provided by third parties are not provided by, affiliated with or related to Better Homes and Gardens Real Estate LLC, or its affiliated companies.