
117 Stone Hill Dr, Pottstown, PA 19464
Local realty services provided by:Better Homes and Gardens Real Estate Maturo
117 Stone Hill Dr,Pottstown, PA 19464
$344,900
- 3 Beds
- 3 Baths
- 1,848 sq. ft.
- Townhouse
- Pending
Listed by: tina singleton
Office: realty one group restore - collegeville
MLS#:PAMC2174282
Source:BRIGHTMLS
Price summary
- Price:$344,900
- Price per sq. ft.:$186.63
- Monthly HOA dues:$82
About this home
The property is currently receiving strong interest and has multiple offers in hand. If you or your client are interested, please submit your highest and best offer by 5:00 PM on Monday, April 13th for consideration. Thank you!
Welcome to 117 Stone Hill Drive, located in the highly sought-after Coddington View community in Upper Pottsgrove Township! This beautifully maintained 3-bedroom, 2.5-bathroom townhouse offers over 1,800 square feet of comfortable living space and is truly move-in ready.
Step inside to a bright and inviting open foyer that sets the tone for the rest of the home. The main level features updated flooring throughout and has been freshly painted, creating a clean, modern feel. This level includes a spacious living room, dining area, well-appointed kitchen, and a convenient powder room. From the dining area, step out onto the deck—perfect for relaxing, entertaining guests, or enjoying your morning coffee.
Upstairs, you’ll find brand-new carpeting and fresh paint throughout, giving the entire second floor a like-new feel. The generous primary suite features a walk-in closet and a private en suite bath. Two additional well-sized bedrooms, a full hall bathroom, an oversized linen closet, and a second-floor laundry room add to the home’s functionality and convenience.
The full unfinished walkout basement offers endless potential. Whether you envision a home gym, recreation room, additional living space, or simply extra storage, this space is ready to be customized to fit your lifestyle.
Additional highlights include a one-car attached garage and a prime location within the community, with plenty of guest parking. Enjoy all that Coddington View has to offer, including low HOA fees and low-maintenance living. For added peace of mind, the seller is including a one-year home warranty with the sale of the property.
Conveniently located near shopping, major commuter routes, and the dining and attractions of downtown Pottstown, this home truly has it all. Don’t miss your opportunity to make this wonderful home yours!...
Contact an agent
Home facts
- Year built:2006
- Listing ID #:PAMC2174282
- Added:48 day(s) ago
- Updated:May 25, 2026 at 07:37 AM
Rooms and interior
- Bedrooms:3
- Total bathrooms:3
- Full bathrooms:2
- Half bathrooms:1
- Rooms Total:11
- Flooring:Carpet, Laminate Plank, Vinyl
- Dining Description:Dining Area, Dining Room
- Bathrooms Description:Bathroom 2, Half Bath, Primary Bathroom
- Kitchen Description:Breakfast Area
- Bedroom Description:Primary Bedroom, Walk In Closet(s)
- Basement:Yes
- Basement Description:Walkout Level
- Living area:1,848 sq. ft.
Heating and cooling
- Cooling:Central A/C
- Heating:Central, Natural Gas
Structure and exterior
- Year built:2006
- Building area:1,848 sq. ft.
- Lot area:0.06 Acres
- Architectural Style:Straight Thru
- Construction Materials:Brick, Stucco
- Levels:2 Stories
Utilities
- Water:Public
- Sewer:Public Sewer
Finances and disclosures
- Price:$344,900
- Price per sq. ft.:$186.63
- Tax amount:$5,842 (2025)
Features and amenities
- Laundry features:Laundry
- Amenities:200+ Amp Service
Parking
- Parking description:Attached Garage, Garage - Front Entry, On Street
- Garage:Yes
- Garage spaces:1
New listings near 117 Stone Hill Dr
- Coming SoonOpen Thu, 5 to 7pm
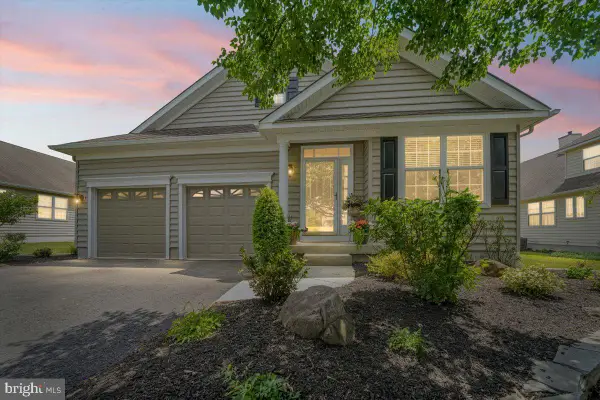 $567,890Coming Soon2 beds 2 baths
156 Masters Dr, POTTSTOWN, PA 19464
MLS# PAMC2180748Listed by: KLINE REAL ESTATE WORKS - New
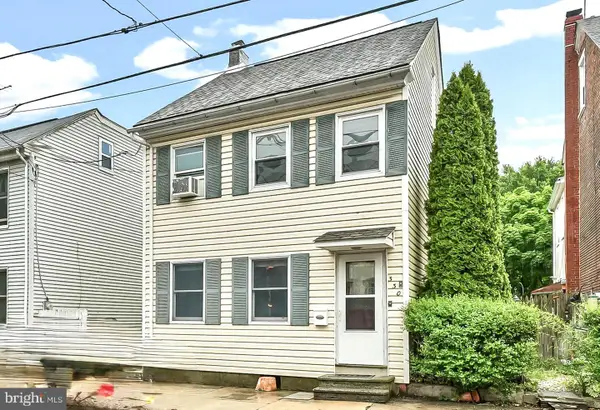 $190,000Active2 beds 2 baths1,417 sq. ft.
330 Cherry St #, POTTSTOWN, PA 19464
MLS# PAMC2180864Listed by: RE/MAX TOWN & COUNTRY - Coming Soon
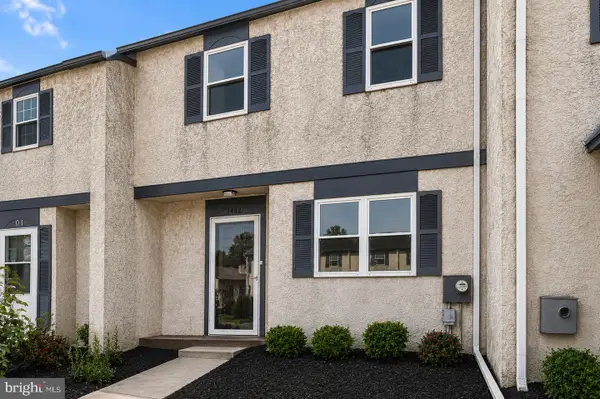 $280,000Coming Soon3 beds 3 baths
3402 Walnut Ridge Est, POTTSTOWN, PA 19464
MLS# PAMC2180880Listed by: DAN REAL ESTATE, INC. - Coming Soon
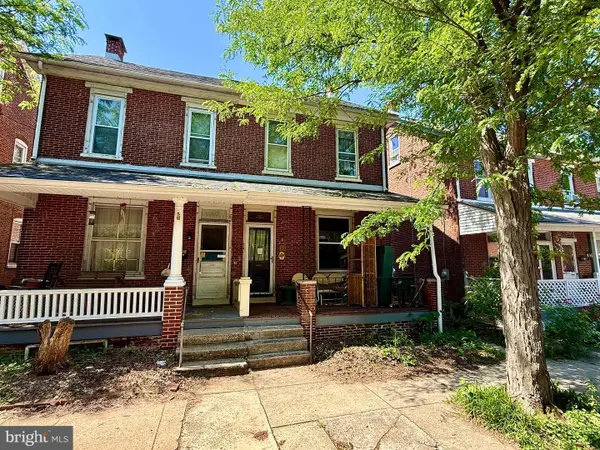 $185,000Coming Soon3 beds -- baths
38 W 5th St, POTTSTOWN, PA 19464
MLS# PAMC2180604Listed by: THE REAL ESTATE PROFESSIONALS-POTTSTOWN - New
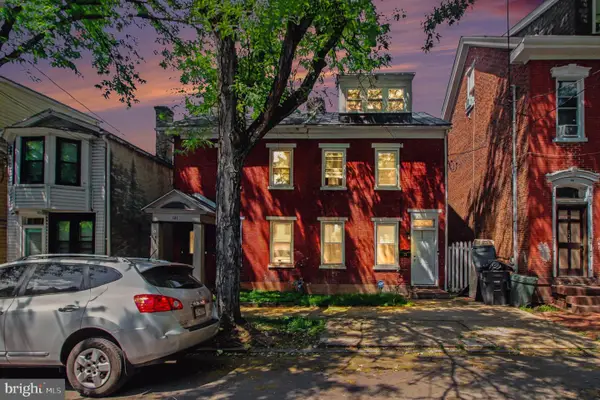 $190,000Active4 beds 1 baths1,611 sq. ft.
123 King St, POTTSTOWN, PA 19464
MLS# PAMC2180866Listed by: RE/MAX MAIN LINE-PAOLI - Coming Soon
 $279,900Coming Soon4 beds 2 baths
443 Manatawny St, POTTSTOWN, PA 19464
MLS# PAMC2180476Listed by: BHHS HOMESALE REALTY- READING BERKS - Coming Soon
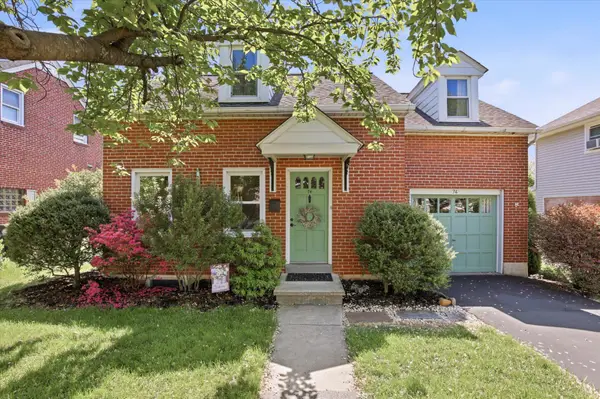 $349,900Coming Soon3 beds 2 baths
74 Cedar St, POTTSTOWN, PA 19464
MLS# PAMC2179730Listed by: UNITED REAL ESTATE - CENTRAL PA - New
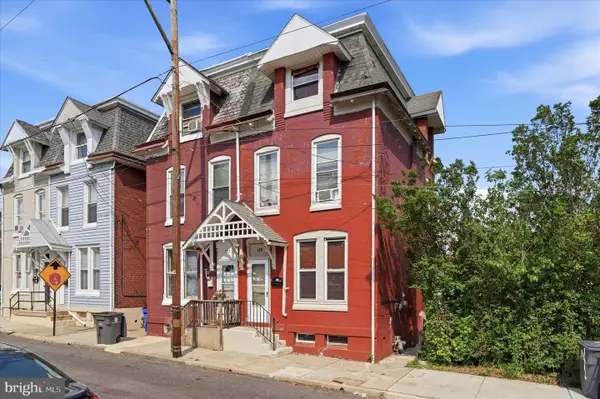 $209,900Active4 beds 2 baths1,710 sq. ft.
124 S Evans St, POTTSTOWN, PA 19464
MLS# PAMC2180690Listed by: KELLER WILLIAMS REALTY GROUP 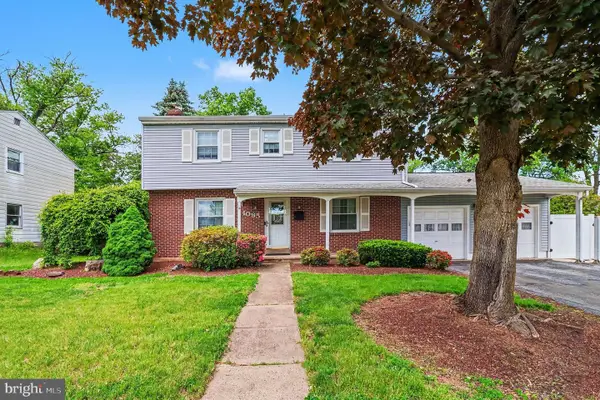 $400,000Pending5 beds 3 baths2,370 sq. ft.
1085 N Washington St #, POTTSTOWN, PA 19464
MLS# PAMC2180570Listed by: EVERYHOME REALTORS- New
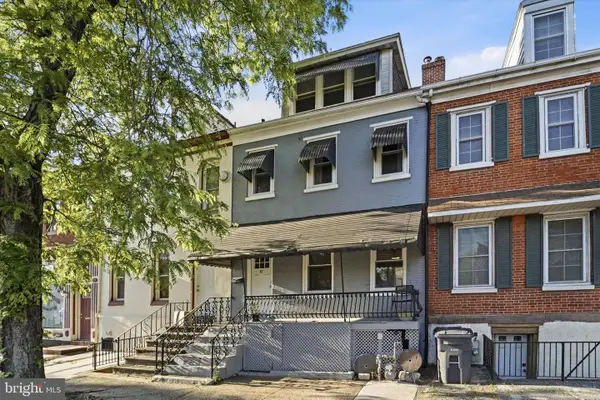 $229,900Active3 beds 2 baths1,500 sq. ft.
47 E High St, POTTSTOWN, PA 19464
MLS# PAMC2179766Listed by: EMPOWER REAL ESTATE, LLC


Protect your home and budget from life's surprises with an Assurant Home Warranty, backed by a partner that supports you through every step of homeownership. Explore Plans.
© 2026 Better Homes and Gardens Real Estate LLC. An Anywhere Real Estate company. All rights reserved. Better Homes and Gardens® Real Estate is a registered trademark owned by Meredith Operations Corporation, licensed to Better Homes and Gardens Real Estate LLC and used with permission. Better Homes and Gardens Real Estate LLC fully supports the principles of the Fair Housing Act and the Equal Opportunity Act. Listing information is deemed reliable but is not guaranteed accurate.
Each office is independently owned and operated.
Any services or products provided by third parties are not provided by, affiliated with or related to Better Homes and Gardens Real Estate LLC, or its affiliated companies.