
1294 N Hanover St, Pottstown, PA 19464
Local realty services provided by:Better Homes and Gardens Real Estate Reserve
1294 N Hanover St,Pottstown, PA 19464
$500,000
- 3 Beds
- 3 Baths
- 3,353 sq. ft.
- Single family
- Active
Upcoming open houses
- Sat, Oct 2412:00 pm - 02:00 pm
Listed by: callie kimmel
Office: redfin corporation
MLS#:PAMC2198256
Source:BRIGHTMLS
Price summary
- Price:$500,000
- Price per sq. ft.:$149.12
About this home
Lovingly maintained and situated on a generous one-acre lot in the desirable Windsor neighborhood within Pottsgrove School District, this move-in ready three-bedroom raised ranch seamlessly combines comfort, space, and versatility. Situated on a sprawling lot in a park-like setting, the property boasts many old-growth and mature trees and offers a lovely outdoor santuary to enjoy year-round. The main floor features beautiful wood flooring and a well-lit living room highlighted by a cozy wood-burning fireplace and direct access out to a raised deck overlooking the large, fenced yard. Adjacent to the formal dining room is a remarkably spacious, upgraded kitchen complete with stainless steel appliances and ample cabinet storage. The main level hosts three bedrooms with new carpeting and two full bathrooms, including an expansive Primary Suite designed with vaulted cathedral ceilings, exposed wood beams, a large walk-in closet, and a private ensuite bathroom. Downstairs, the fully-finished walkout lower level opens to a large patio and presents ideal potential for multi-generational living—boasting a second living area, a convenient half bath, dedicated storage, and a flexible bonus room perfect for a home gym, recreation space, workshop, or office. Conveniently positioned next to Upper Pottsgrove Township open space, this exceptional home offers privacy while remaining close to local amenities and public transportation. Mortgage savings may be available for buyers of this listing....
Contact an agent
Home facts
- Year built:1954
- Subdivision & Development:WINDSOR
- Listing ID #:PAMC2198256
- Added:1 day(s) ago
- Updated:October 24, 2026 at 10:39 AM
Rooms and interior
- Bedrooms:3
- Total bathrooms:3
- Full bathrooms:2
- Half bathrooms:1
- Flooring:Carpet, Wood
- Dining Description:Dining Room
- Bathrooms Description:Full Bath, Half Bath, Primary Bathroom
- Kitchen Description:Built-In Microwave, Dishwasher, Energy Efficient Appliances, Oven - Self Cleaning, Oven/Range - Electric, Pantry, Refrigerator, Stainless Steel Appliances
- Bedroom Description:Primary Bedroom
- Basement:Yes
- Basement Description:Full, Fully Finished, Walkout Level
- Living area:3,353 sq. ft.
Heating and cooling
- Cooling:Central A/C
- Heating:Baseboard - Electric, Oil
Structure and exterior
- Roof:Shingle
- Year built:1954
- Building area:3,353 sq. ft.
- Lot area:1.02 Acres
- Lot Features:Adjoins - Open Space, Partly Wooded, Rear Yard, Secluded, Trees/Wooded
- Architectural Style:Raised Ranch/Rambler
- Construction Materials:Aluminum Siding, Brick
- Exterior Features:Deck(s), Patio(s)
- Foundation Description:Concrete Perimeter
- Levels:2 Stories
Utilities
- Water:Well
- Sewer:On Site Septic
Finances and disclosures
- Price:$500,000
- Price per sq. ft.:$149.12
- Tax amount:$7,639 (2026)
Features and amenities
- Laundry features:Dryer, Washer
Parking
- Parking description:Attached Garage, Garage - Front Entry, Inside Access
- Garage:Yes
- Garage spaces:1
New listings near 1294 N Hanover St
- Coming Soon
 $225,000Coming Soon3 beds 1 baths1,294 sq. ft.
315 N Evans St #, POTTSTOWN, PA 19464
MLS# PAMC2197278Listed by: REAL OF PENNSYLVANIA - Coming Soon
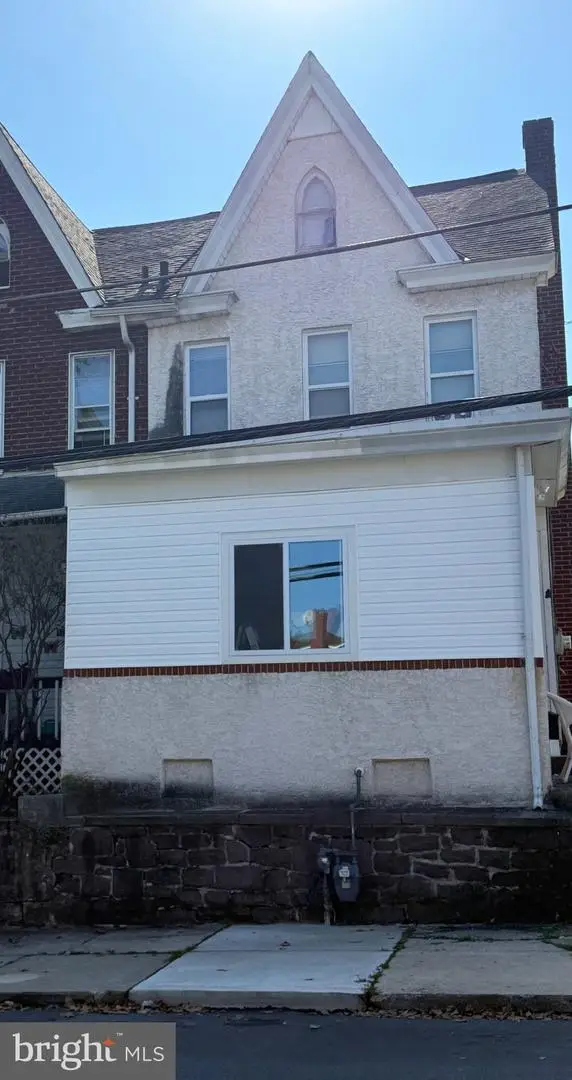 $250,000Coming Soon4 beds 1 baths1,881 sq. ft.
424 West St, POTTSTOWN, PA 19464
MLS# PAMC2189404Listed by: REAL OF PENNSYLVANIA - Coming Soon
 $235,000Coming Soon4 beds 1 baths1,578 sq. ft.
1045 N Warren St #, POTTSTOWN, PA 19464
MLS# PAMC2197050Listed by: RE/MAX MAIN LINE-KIMBERTON - Coming Soon
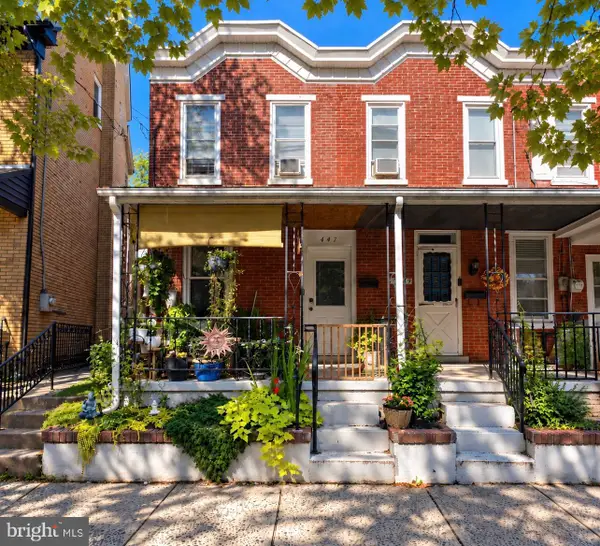 $190,000Coming Soon2 beds 1 baths888 sq. ft.
447 Cherry St, POTTSTOWN, PA 19464
MLS# PAMC2196690Listed by: SPRINGER REALTY GROUP - Coming Soon
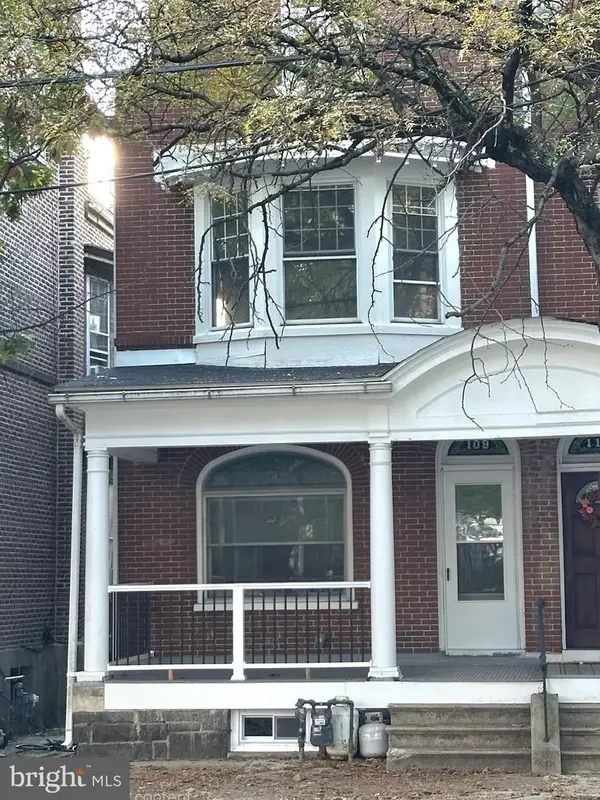 $200,000Coming Soon4 beds 1 baths1,596 sq. ft.
109 N Hanover St #, POTTSTOWN, PA 19464
MLS# PAMC2196522Listed by: SPRINGER REALTY GROUP - New
 $400,000Active4 beds -- baths2,400 sq. ft.
339 Fairview St, POTTSTOWN, PA 19464
MLS# PAMC2198294Listed by: KELLER WILLIAMS PLATINUM REALTY - WYOMISSING - New
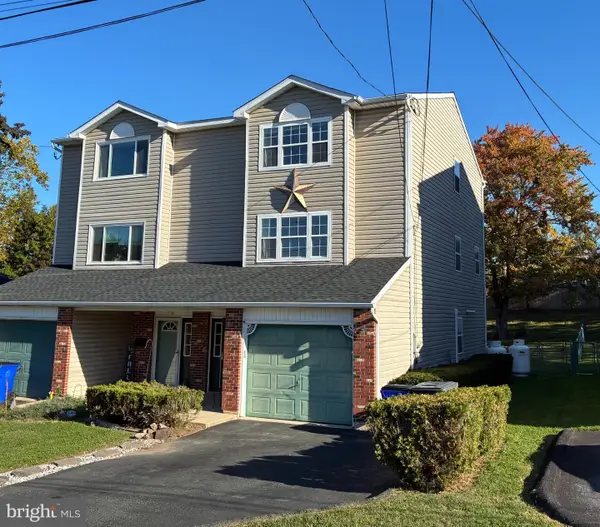 $280,000Active3 beds 2 baths1,472 sq. ft.
133 W 6th St, POTTSTOWN, PA 19464
MLS# PAMC2198418Listed by: RE/MAX OF READING - New
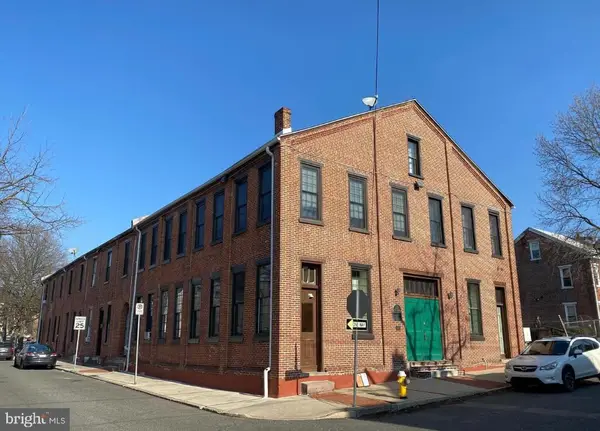 $2,393,400Active28 beds -- baths12,000 sq. ft.
107 Walnut St, POTTSTOWN, PA 19464
MLS# PAMC2198456Listed by: SPRINGER REALTY GROUP - Open Sun, 2:30 to 4pmNew
 $195,000Active3 beds 2 baths1,142 sq. ft.
535 Lincoln Ave, POTTSTOWN, PA 19464
MLS# PAMC2198480Listed by: STYER REAL ESTATE


Protect your home and budget from life's surprises with an Assurant Home Warranty, backed by a partner that supports you through every step of homeownership. Explore Plans.
© 2026 Better Homes and Gardens Real Estate LLC. An Anywhere Real Estate company. All rights reserved. Better Homes and Gardens® Real Estate is a registered trademark owned by Meredith Operations Corporation, licensed to Better Homes and Gardens Real Estate LLC and used with permission. Better Homes and Gardens Real Estate LLC fully supports the principles of the Fair Housing Act and the Equal Opportunity Act. Listing information is deemed reliable but is not guaranteed accurate.
Each office is independently owned and operated.
Any services or products provided by third parties are not provided by, affiliated with or related to Better Homes and Gardens Real Estate LLC, or its affiliated companies.