
1450 Cornerstone Dr, Pottstown, PA 19465
Local realty services provided by:Better Homes and Gardens Real Estate Cassidon Realty
1450 Cornerstone Dr,Pottstown, PA 19465
$650,000
- 6 Beds
- 3 Baths
- 3,146 sq. ft.
- Single family
- Pending
Listed by: meredith jacks
Office: styer real estate
MLS#:PACT2120678
Source:BRIGHTMLS
Price summary
- Price:$650,000
- Price per sq. ft.:$206.61
About this home
If you've been dreaming of a place where everyone gets their own bedroom and there's still plenty of room to gather, welcome home. Tucked away on a peaceful 2.3 acre wooded lot with a babbling creek out front and mature woods behind, this brick-front beauty offers the kind of privacy that's getting harder and harder to find - without sacrificing space or convenience.
Step inside through the charming flagstone foyer, where the formal living and dining rooms greet you on either side, ready for everything from holiday dinners to game nights. The heart of the home is a spacious kitchen that's built for real life. Granite countertops, a wall oven, pantry closet, built-in desk, trash drawer, and a center island with power make everyday living easy, while the oversized breakfast nook, wrapped in a sunny bay window, is the kind of place where mornings naturally linger over one more cup of coffee. Just beyond, the screened-in porch practically insists that you slow down, enjoy the breeze, and let nature provide the soundtrack.
The open floor plan flows effortlessly into the expansive family room, where a classic brick wood-burning fireplace sets the stage for cozy winter evenings, a wet bar keeps everyone refreshed during game day, and plenty of room means nobody has to fight over the good seat. Tucked just off the family room is a flexible bonus room that can be whatever life needs it to be - home office, library, playroom, guest room, hobby space, or a first-floor bedroom. A large laundry room and convenient powder room round out the main level.
Upstairs, you'll find six spacious bedrooms, each featuring warm wormwood pine flooring that adds character and charm throughout the second floor. The primary suite offers a peaceful retreat with a large walk-in closet and private en-suite bath complete with a dressing area. Five additional bedrooms share a roomy hall bath with a double vanity, skylight, and tub/shower combination - making busy mornings just a little easier.
Outside is where this property really shines. Fire up the grill on the huge back deck, roast marshmallows around the fire pit, explore the woods, or simply unwind while listening to the creek gently flowing at the front of the property. Whether you're entertaining a crowd or enjoying a quiet evening under the stars, this setting feels like you're on vacation in the Poconos.
With a three-car garage, new roof, brand-new septic system, six bedrooms, and over two acres of beautiful natural surroundings, this home offers the rare combination of space, flexibility, and peaceful living that's hard to find. Bring your people, your hobbies, your pets, and your plans - there's room for all of it here!...
Contact an agent
Home facts
- Year built:1986
- Subdivision & Development:COVENTRYSHIRE
- Listing ID #:PACT2120678
- Added:14 day(s) ago
- Updated:August 06, 2026 at 08:20 AM
Rooms and interior
- Bedrooms:6
- Total bathrooms:3
- Full bathrooms:2
- Half bathrooms:1
- Flooring:Hardwood
- Dining Description:Dining Room
- Bathrooms Description:Bathroom 2, Primary Bathroom
- Bedroom Description:Primary Bedroom
- Basement:Yes
- Basement Description:Full
- Living area:3,146 sq. ft.
Heating and cooling
- Cooling:Central A/C
- Heating:Baseboard - Electric, Electric, Forced Air, Natural Gas
Structure and exterior
- Year built:1986
- Building area:3,146 sq. ft.
- Lot area:2.3 Acres
- Architectural Style:Colonial
- Construction Materials:Brick, Vinyl Siding
- Exterior Features:Deck(s), Enclosed, Extensive Hardscape, Exterior Lighting, Patio(s), Porch(es), Satellite Dish
- Foundation Description:Concrete Perimeter
- Levels:2 Stories
Schools
- High school:OWEN J ROBERTS
- Middle school:OWEN J ROBERTS
- Elementary school:NORTH COVENTRY
Utilities
- Water:Well
- Sewer:Mound System, On Site Septic
Finances and disclosures
- Price:$650,000
- Price per sq. ft.:$206.61
- Tax amount:$9,068 (2025)
Features and amenities
- Laundry features:Laundry
Parking
- Parking description:Attached Garage, Basement Garage, Garage - Side Entry, Inside Access
- Garage:Yes
- Garage spaces:3
New listings near 1450 Cornerstone Dr
- Open Sun, 1 to 3pmNew
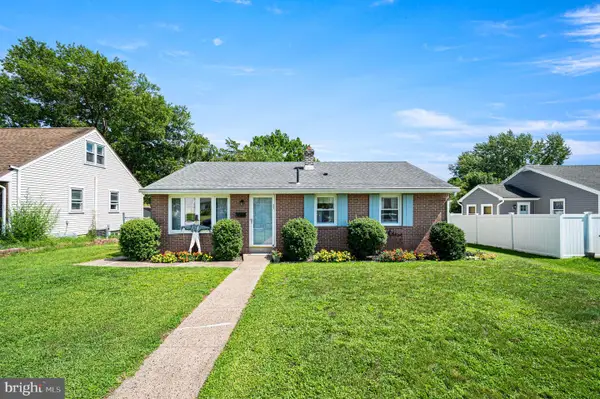 $275,000Active3 beds 1 baths1,053 sq. ft.
932 Hale St, POTTSTOWN, PA 19464
MLS# PAMC2189112Listed by: KELLY REAL ESTATE, INC. 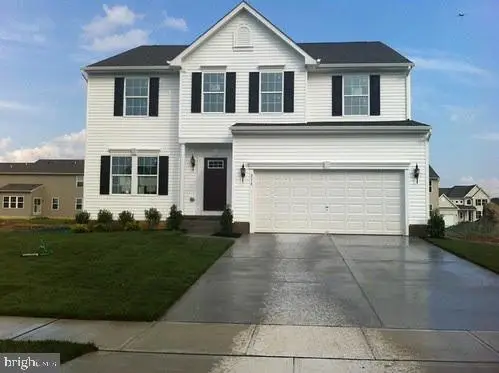 $900,000Active4 beds 5 baths4,069 sq. ft.
7 Montella Cir, POTTSTOWN, PA 19464
MLS# PAMC2186488Listed by: KELLER WILLIAMS REAL ESTATE-DOYLESTOWN- Coming SoonOpen Sun, 2 to 4pm
 $369,900Coming Soon3 beds 2 baths
121 Nelson Ln, POTTSTOWN, PA 19464
MLS# PAMC2190132Listed by: KELLER WILLIAMS REAL ESTATE -EXTON - Open Sun, 1 to 3pmNew
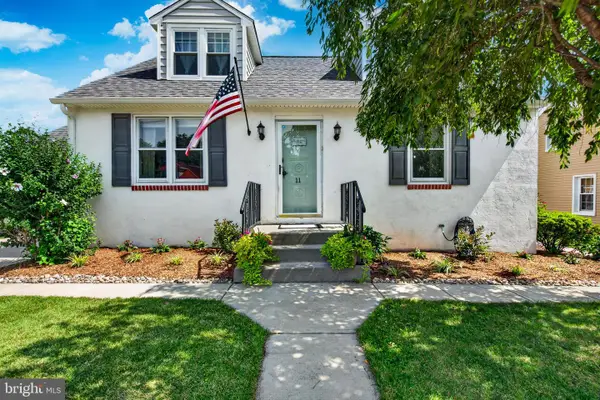 $395,000Active3 beds 2 baths1,818 sq. ft.
11 W Eighth St, POTTSTOWN, PA 19464
MLS# PAMC2188290Listed by: BHHS FOX & ROACH-WEST CHESTER - New
 $119,900Active4 beds 1 baths1,144 sq. ft.
58 W 5th St, POTTSTOWN, PA 19464
MLS# PAMC2190120Listed by: RE/MAX OF READING - Coming SoonOpen Sun, 12 to 2pm
 $439,900Coming Soon3 beds 2 baths
2161 Hollyberry Ct, POTTSTOWN, PA 19464
MLS# PAMC2188956Listed by: BHHS FOX & ROACH-COLLEGEVILLE - Coming Soon
 $205,000Coming Soon2 beds 1 baths
319 Berks St, POTTSTOWN, PA 19464
MLS# PAMC2189914Listed by: BHHS FOX & ROACH-COLLEGEVILLE - Coming Soon
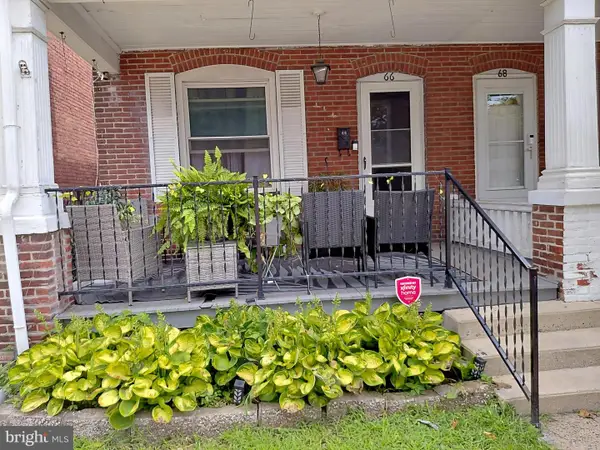 $210,000Coming Soon3 beds 1 baths
66 S Keim St #, POTTSTOWN, PA 19464
MLS# PAMC2189744Listed by: REALTY ONE GROUP ADVOCATES - Coming Soon
 $315,000Coming Soon4 beds 1 baths
351 W Beech St, POTTSTOWN, PA 19464
MLS# PAMC2189750Listed by: KELLER WILLIAMS ELITE - New
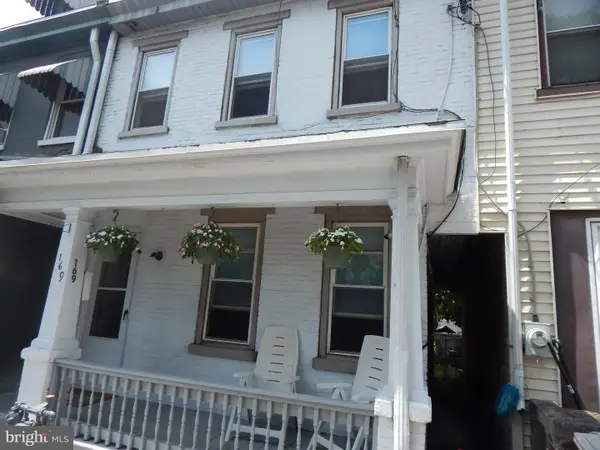 $175,000Active3 beds 1 baths1,686 sq. ft.
169 N Franklin St, POTTSTOWN, PA 19464
MLS# PAMC2189728Listed by: DAN HELWIG INC


Protect your home and budget from life's surprises with an Assurant Home Warranty, backed by a partner that supports you through every step of homeownership. Explore Plans.
© 2026 Better Homes and Gardens Real Estate LLC. An Anywhere Real Estate company. All rights reserved. Better Homes and Gardens® Real Estate is a registered trademark owned by Meredith Operations Corporation, licensed to Better Homes and Gardens Real Estate LLC and used with permission. Better Homes and Gardens Real Estate LLC fully supports the principles of the Fair Housing Act and the Equal Opportunity Act. Listing information is deemed reliable but is not guaranteed accurate.
Each office is independently owned and operated.
Any services or products provided by third parties are not provided by, affiliated with or related to Better Homes and Gardens Real Estate LLC, or its affiliated companies.