
1534 S Keim St, Pottstown, PA 19465
Local realty services provided by:Better Homes and Gardens Real Estate GSA Realty
1534 S Keim St,Pottstown, PA 19465
$475,000
- 3 Beds
- 2 Baths
- 2,035 sq. ft.
- Single family
- Pending
Listed by: jennifer anusky, seth lejeune
Office: real of pennsylvania
MLS#:PACT2130694
Source:BRIGHTMLS
Price summary
- Price:$475,000
- Price per sq. ft.:$233.42
About this home
Welcome to 1534 S Keim Street, where comfortable one-floor living, exceptional storage, outdoor recreation, and thoughtfully completed major improvements come together in the highly desired Owen J. Roberts School District. Set along a quiet road with convenient access to Routes 422 and 100, this three-bedroom, two-bath ranch offers the confidence of a newer roof installed in 2022, a new electrical panel and HVAC system completed in 2023, replacement windows, and a hard-wired whole-house generator.
Inside, original hardwood floors add warmth and character throughout the main level. The bright living room features a new bay window installed in 2023, while the kitchen and primary bathroom were renovated in 2019. A floored, walk-up attic provides abundant and easily accessible storage, and an attic/whole-house fan offers another option for circulating fresh air throughout the home.
The finished lower level significantly expands the home’s living space and walks directly out to the driveway. The comfortable lower-level den features a pellet stove insert set within a striking stone fireplace, providing an efficient supplemental heat source capable of warming the entire home. An additional bonus room offers flexibility as a home office, playroom, exercise area, craft room, hobby space, or additional storage.
Outdoor living is equally impressive. Relax on the screened-in porch or step outside to the patio where you can continue up to the fenced in-ground swimming pool. A dedicated pool house provides plenty of space for equipment, toys, and seasonal storage. It is also equipped with flood-lighting bright enough to illuminate the entire swimming area for night swimming. App and timer-controlled path lights add ambiance and functionality while enhancing the property’s evening appeal.
Vehicle, recreational, and workshop enthusiasts will appreciate the attached two-car garage with electric openers and two interior access points, along with the oversized detached two-car garage equipped with electricity and electric garage door openers. A carport can easily be added alongside the detached garage over the 30-amp electrical hookup which provides the ideal setup for an RV, camper, additional vehicle, or recreational equipment.
With three oversized enclosed garage spaces, extensive storage, flexible finished living areas, a private pool setting, and many of the home’s major-ticket improvements already completed, this property offers a rare combination of comfort, convenience, recreation, peace, and long-term value—just minutes from shopping, dining, and major commuting routes....
Contact an agent
Home facts
- Year built:1968
- Subdivision & Development:NONE AVAILABLE
- Listing ID #:PACT2130694
- Added:22 day(s) ago
- Updated:August 07, 2026 at 07:53 AM
Rooms and interior
- Bedrooms:3
- Total bathrooms:2
- Full bathrooms:2
- Dining Description:Dining Room
- Bathrooms Description:Bathroom 2, Primary Bath(s), Primary Bathroom
- Kitchen Description:Built-In Microwave, Kitchen - Island, Oven/Range - Electric, Pantry, Refrigerator, Upgraded Countertops
- Bedroom Description:Primary Bedroom, Walk In Closet(s)
- Basement:Yes
- Basement Description:Full, Garage Access, Partially Finished, Side Entrance, Sump Pump, Walkout Level, Windows
- Living area:2,035 sq. ft.
Heating and cooling
- Cooling:Central A/C
- Heating:Hot Water, Oil
Structure and exterior
- Year built:1968
- Building area:2,035 sq. ft.
- Lot area:0.69 Acres
- Architectural Style:Ranch/Rambler
- Construction Materials:Frame
- Exterior Features:Enclosed, Exterior Lighting, Flood Lights, Gutter System, Patio(s)
- Foundation Description:Block
- Levels:2 Stories
Utilities
- Water:Well
- Sewer:On Site Septic
Finances and disclosures
- Price:$475,000
- Price per sq. ft.:$233.42
- Tax amount:$6,356 (2025)
Features and amenities
- Amenities:200+ Amp Service, Attic/House Fan, Bay/Bow Windows
- Pool features:Fenced, In Ground
Parking
- Parking description:Additional Storage Area, Attached Garage, Basement Garage, Detached Garage, Garage - Front Entry, Garage Door Opener, Inside Access, Oversized, Paved Driveway
- Garage:Yes
- Garage spaces:3
New listings near 1534 S Keim St
- Open Sun, 11am to 1pmNew
 $324,000Active3 beds 1 baths976 sq. ft.
2181 Yerger Rd, POTTSTOWN, PA 19464
MLS# PAMC2190210Listed by: SPRINGER REALTY GROUP - Open Fri, 5:30 to 7:30pmNew
 $375,000Active3 beds 2 baths1,333 sq. ft.
1205 Feist Ave, POTTSTOWN, PA 19464
MLS# PAMC2189940Listed by: EVERYHOME REALTORS - Coming Soon
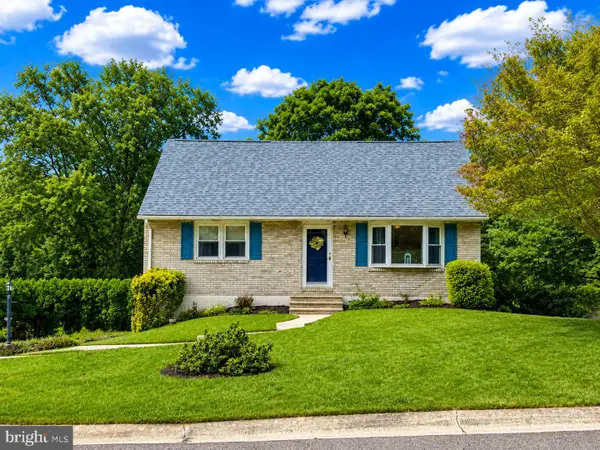 $399,900Coming Soon4 beds 2 baths
1274 Doris Dr, POTTSTOWN, PA 19464
MLS# PAMC2190044Listed by: THE REAL ESTATE PROFESSIONALS-POTTSTOWN - New
 Listed by BHGRE$325,000Active4 beds 2 baths1,308 sq. ft.
134 Primrose Ln, POTTSTOWN, PA 19464
MLS# PAMC2190170Listed by: BETTER HOMES AND GARDENS REAL ESTATE PHOENIXVILLE - Open Sun, 1 to 3pmNew
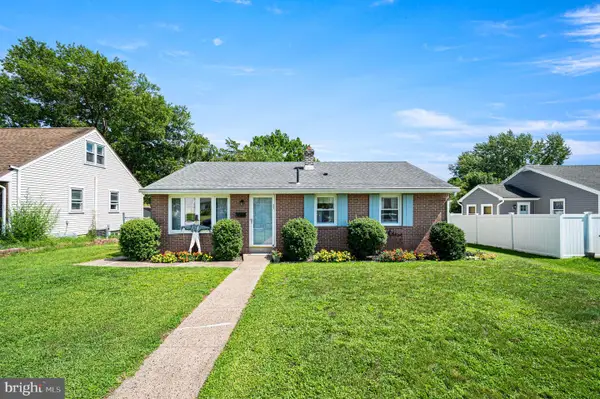 $275,000Active3 beds 1 baths1,053 sq. ft.
932 Hale St, POTTSTOWN, PA 19464
MLS# PAMC2189112Listed by: KELLY REAL ESTATE, INC. 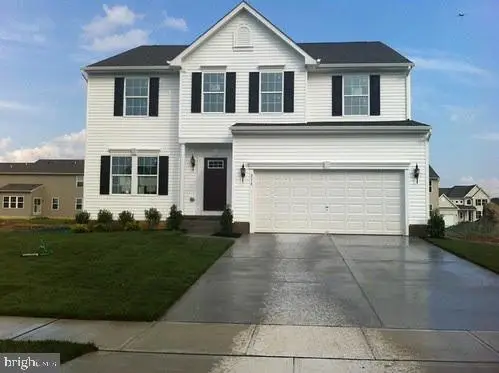 $900,000Active4 beds 5 baths4,069 sq. ft.
7 Montella Cir, POTTSTOWN, PA 19464
MLS# PAMC2186488Listed by: KELLER WILLIAMS REAL ESTATE-DOYLESTOWN- Coming SoonOpen Sun, 2 to 4pm
 $369,900Coming Soon3 beds 2 baths
121 Nelson Ln, POTTSTOWN, PA 19464
MLS# PAMC2190132Listed by: KELLER WILLIAMS REAL ESTATE -EXTON - Open Sun, 1 to 3pmNew
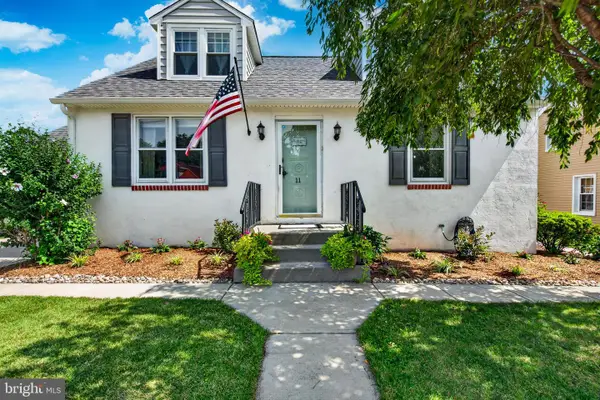 $395,000Active3 beds 2 baths1,818 sq. ft.
11 W Eighth St, POTTSTOWN, PA 19464
MLS# PAMC2188290Listed by: BHHS FOX & ROACH-WEST CHESTER - New
 $119,900Active4 beds 1 baths1,144 sq. ft.
58 W 5th St, POTTSTOWN, PA 19464
MLS# PAMC2190120Listed by: RE/MAX OF READING - Open Sun, 12 to 2pmNew
 $439,900Active3 beds 2 baths1,658 sq. ft.
2161 Hollyberry Ct, POTTSTOWN, PA 19464
MLS# PAMC2188956Listed by: BHHS FOX & ROACH-COLLEGEVILLE


Protect your home and budget from life's surprises with an Assurant Home Warranty, backed by a partner that supports you through every step of homeownership. Explore Plans.
© 2026 Better Homes and Gardens Real Estate LLC. An Anywhere Real Estate company. All rights reserved. Better Homes and Gardens® Real Estate is a registered trademark owned by Meredith Operations Corporation, licensed to Better Homes and Gardens Real Estate LLC and used with permission. Better Homes and Gardens Real Estate LLC fully supports the principles of the Fair Housing Act and the Equal Opportunity Act. Listing information is deemed reliable but is not guaranteed accurate.
Each office is independently owned and operated.
Any services or products provided by third parties are not provided by, affiliated with or related to Better Homes and Gardens Real Estate LLC, or its affiliated companies.