
168 Stone Hill Dr Dr, Pottstown, PA 19464
Local realty services provided by:Better Homes and Gardens Real Estate Realty Connect
168 Stone Hill Dr Dr,Pottstown, PA 19464
$417,000
- 3 Beds
- 3 Baths
- - sq. ft.
- Townhouse
- Sold
Listed by: robert hulmes
Office: iron valley real estate of berks
MLS#:PAMC2186638
Source:BRIGHTMLS
Sorry, we are unable to map this address
Price summary
- Price:$417,000
- Monthly HOA dues:$82
About this home
PUBLIC OPEN HOUSE: Sunday, August 9, 2026 | 12:30 PM – 2:00 PM
Don't miss this exceptional opportunity to own a beautifully appointed, oversized end-unit townhome in the highly desirable Coddington View community. Offering 2,300 + square feet of thoughtfully designed living space, this newer construction home combines modern finishes, generous room sizes, and a private wooded setting that is rarely available.
Step inside to an inviting open-concept floor plan filled with natural light, gleaming hardwood floors, and a cozy gas fireplace that creates the perfect gathering space. The spacious eat-in kitchen is designed for both everyday living and entertaining, featuring granite countertops, a tile backsplash, stainless steel energy-efficient appliances, a gas range, built-in microwave, dishwasher, and garbage disposal.
The finished walkout lower level provides flexible living space for a den, home office, gym, or recreation area while opening to an expansive private wooded backyard—an ideal setting for relaxing or entertaining outdoors.
Upstairs, you'll find three generously sized bedrooms, including an impressive 23' x 19' primary suite complete with a dedicated sitting area, walk-in space, and a luxurious ensuite bath featuring a deep soaking tub. Two additional spacious bedrooms, a full hallway bath, and the convenience of a third-floor laundry room complete the upper level.
Additional highlights include central air, efficient natural gas heat, an attached two-car garage with automatic opener, and a private driveway accommodating four additional vehicles.
Enjoy a low-maintenance lifestyle with an affordable HOA fee of just $82 per month, which includes lawn care, snow removal, trash and recycling, and common area maintenance. Conveniently located within walking distance to schools, parks, and community amenities, this home truly offers the perfect combination of comfort, convenience, and value.
Homes with this combination of size, location, privacy, and amenities rarely become available. Schedule your private showing today or join us at the Open House before this exceptional opportunity is gone!...
Contact an agent
Home facts
- Year built:2008
- Subdivision & Development:CODDINGTON VIEW
- Listing ID #:PAMC2186638
- Added:65 day(s) ago
- Updated:September 14, 2026 at 06:23 AM
Rooms and interior
- Bedrooms:3
- Total bathrooms:3
- Full bathrooms:2
- Half bathrooms:1
- Flooring:Ceramic Tile, Hardwood
- Kitchen Description:Built-In Microwave, Built-In Range, Dishwasher, Disposal, Energy Efficient Appliances, Extra Refrigerator/Freezer, Oven/Range - Gas, Refrigerator, Stainless Steel Appliances, Water Heater
- Bedroom Description:Primary Bedroom
- Basement:Yes
- Basement Description:Full, Fully Finished
Heating and cooling
- Cooling:Central A/C
- Heating:Central, Forced Air, Natural Gas, Programmable Thermostat
Structure and exterior
- Roof:Asphalt, Shingle
- Year built:2008
- Lot Features:Backs to Trees
- Architectural Style:Straight Thru
- Construction Materials:Vinyl Siding
- Foundation Description:Concrete Perimeter
- Levels:2 Stories
Utilities
- Water:Public
- Sewer:Public Sewer
Finances and disclosures
- Price:$417,000
- Tax amount:$6,554 (2026)
Features and amenities
- Laundry features:Dryer, Dryer In Unit, Washer, Washer In Unit
- Amenities:200+ Amp Service, Cable TV, Natural Gas Available
Parking
- Parking description:Asphalt Driveway, Attached Garage, Garage - Front Entry, Oversized
- Garage:Yes
- Garage spaces:2
New listings near 168 Stone Hill Dr Dr
- Coming SoonOpen Thu, 5 to 7pm
 $249,900Coming Soon2 beds 2 baths912 sq. ft.
470 Clearview, POTTSTOWN, PA 19464
MLS# PAMC2194340Listed by: GODFREY PROPERTIES - Coming Soon
 $675,000Coming Soon6 beds -- baths
438 E High St, POTTSTOWN, PA 19464
MLS# PAMC2192814Listed by: CG REALTY, LLC - Coming Soon
 $444,900Coming Soon4 beds 3 baths1,852 sq. ft.
3102 Duckworth Dr, POTTSTOWN, PA 19464
MLS# PAMC2194080Listed by: REALTY ONE GROUP ADVOCATES - Coming SoonOpen Sat, 11am to 12:30pm
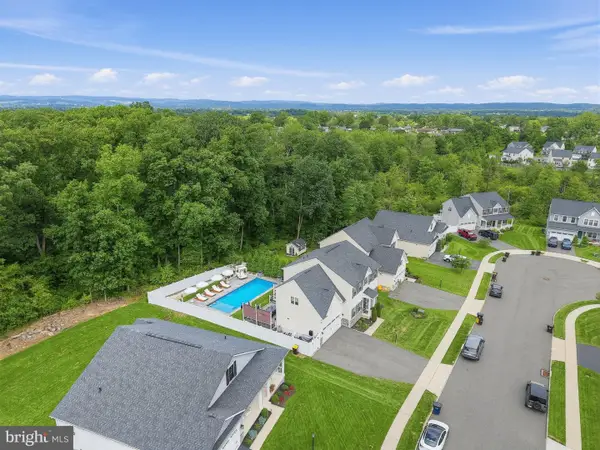 $789,900Coming Soon4 beds 4 baths3,548 sq. ft.
224 Pixie Moss Rd, POTTSTOWN, PA 19464
MLS# PAMC2193634Listed by: KELLER WILLIAMS REAL ESTATE-BLUE BELL - Coming Soon
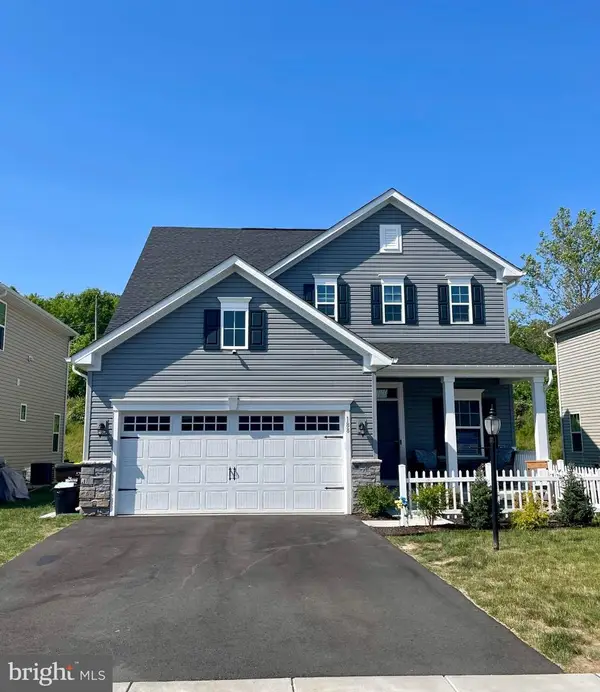 $572,500Coming Soon4 beds 3 baths2,623 sq. ft.
188 Pixie Moss Rd, POTTSTOWN, PA 19464
MLS# PAMC2193494Listed by: SPRINGER REALTY GROUP - Coming Soon
 $450,000Coming Soon4 beds 3 baths1,454 sq. ft.
1026 Elmwood Dr, POTTSTOWN, PA 19464
MLS# PAMC2190098Listed by: KW EMPOWER - New
 $230,000Active2 beds 1 baths966 sq. ft.
675 N Keim St #, POTTSTOWN, PA 19464
MLS# PAMC2194084Listed by: GIRALDO REAL ESTATE GROUP - New
 $450,000Active3 beds 3 baths2,862 sq. ft.
1220 Wooded Way #, POTTSTOWN, PA 19464
MLS# PAMC2193848Listed by: HOME TOWN REALTY - New
 $225,000Active3 beds 2 baths1,204 sq. ft.
370 Beech St, POTTSTOWN, PA 19464
MLS# PAMC2193726Listed by: IRON VALLEY REAL ESTATE LEGACY - New
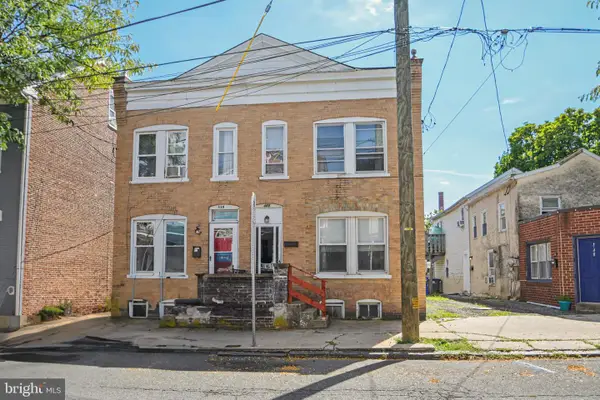 $185,000Active4 beds 2 baths1,580 sq. ft.
552 King St, POTTSTOWN, PA 19464
MLS# PAMC2193646Listed by: IRON VALLEY REAL ESTATE LEGACY


Protect your home and budget from life's surprises with an Assurant Home Warranty, backed by a partner that supports you through every step of homeownership. Explore Plans.
© 2026 Better Homes and Gardens Real Estate LLC. An Anywhere Real Estate company. All rights reserved. Better Homes and Gardens® Real Estate is a registered trademark owned by Meredith Operations Corporation, licensed to Better Homes and Gardens Real Estate LLC and used with permission. Better Homes and Gardens Real Estate LLC fully supports the principles of the Fair Housing Act and the Equal Opportunity Act. Listing information is deemed reliable but is not guaranteed accurate.
Each office is independently owned and operated.
Any services or products provided by third parties are not provided by, affiliated with or related to Better Homes and Gardens Real Estate LLC, or its affiliated companies.