
19 Bayberry Ln, Pottstown, PA 19465
Local realty services provided by:Better Homes and Gardens Real Estate GSA Realty
19 Bayberry Ln,Pottstown, PA 19465
$365,000
- 3 Beds
- 4 Baths
- 1,508 sq. ft.
- Townhouse
- Active
Listed by: stacie a wise
Office: a l coffman & son inc
MLS#:PACT2126026
Source:BRIGHTMLS
Price summary
- Price:$365,000
- Price per sq. ft.:$242.04
- Monthly HOA dues:$185
About this home
Welcome to Coventry Glen! A bright and welcoming three bedroom, two full baths plus 2 half baths townhouse offering the perfect blend of comfort and convenience. The main level features a living area, dining room/kitchen area that flows onto a newer 13 x 23 composite deck, ideal for morning coffee or weekend gatherings. The kitchen includes stainless steel appliances, granite countertops, and a stainless steel top island large enough to sit around. The fully fenced yard provides room to play and space for pets. Upstairs features a Primary Suite with its own private bath, 2 additional bedrooms which offer flexibility for family, guests, or a home office, plus a full hall bath. The finished lower level features a family room, half bath, laundry room, and the slider doors open to a new patio. With its thoughtul layout and inviting outdoor spaces, this home is designed for easy everyday living. Convenient to Routes 724, 23, 100 and 422.
Contact an agent
Home facts
- Year built:2008
- Listing ID #:PACT2126026
- Added:4 day(s) ago
- Updated:May 26, 2026 at 05:36 AM
Rooms and interior
- Bedrooms:3
- Total bathrooms:4
- Full bathrooms:2
- Half bathrooms:2
- Flooring:Carpet, Tile/Brick, Vinyl
- Dining Description:Dining Area, Dining Room
- Bathrooms Description:Primary Bath(s)
- Kitchen Description:Carpet, Dishwasher, Kitchen - Island, Microwave, Oven/Range - Electric, Refrigerator, Water Heater
- Bedroom Description:Carpet, Primary Bedroom, Walk In Closet(s)
- Living area:1,508 sq. ft.
Heating and cooling
- Cooling:Central A/C
- Heating:Forced Air, Natural Gas
Structure and exterior
- Roof:Shingle
- Year built:2008
- Building area:1,508 sq. ft.
- Lot area:0.06 Acres
- Lot Features:Suburban
- Architectural Style:Traditional
- Construction Materials:Vinyl Siding
- Exterior Features:Deck(s), Exterior Lighting, Patio(s)
- Foundation Description:Slab
- Levels:3 Story
Utilities
- Water:Public
- Sewer:Public Sewer
Finances and disclosures
- Price:$365,000
- Price per sq. ft.:$242.04
- Tax amount:$5,055 (2025)
Features and amenities
- Laundry features:Dryer, Washer
- Amenities:200+ Amp Service, Cable TV, Carpet, Ceiling Fan(s), Central Vaccum, Central Vacuum, Smoke Detector, Window Treatments
Parking
- Parking description:Asphalt Driveway, Attached Garage, Garage - Front Entry, Off Street, Parking Lot, Paved Parking
- Garage:Yes
- Garage spaces:1
New listings near 19 Bayberry Ln
- Open Sat, 11am to 1pmNew
 $259,900Active3 beds 1 baths1,008 sq. ft.
961 S Hills Blvd, POTTSTOWN, PA 19464
MLS# PAMC2181030Listed by: INNOVATE REAL ESTATE - Coming SoonOpen Thu, 5:30 to 7:30pm
 $350,000Coming Soon3 beds 2 baths
1209 N Charlotte St, POTTSTOWN, PA 19464
MLS# PAMC2181056Listed by: INNOVATE REAL ESTATE - Coming SoonOpen Sat, 12 to 2pm
 $398,000Coming Soon3 beds 3 baths
51 Cedar St, POTTSTOWN, PA 19464
MLS# PAMC2181026Listed by: SPRINGER REALTY GROUP - Coming SoonOpen Thu, 5 to 7pm
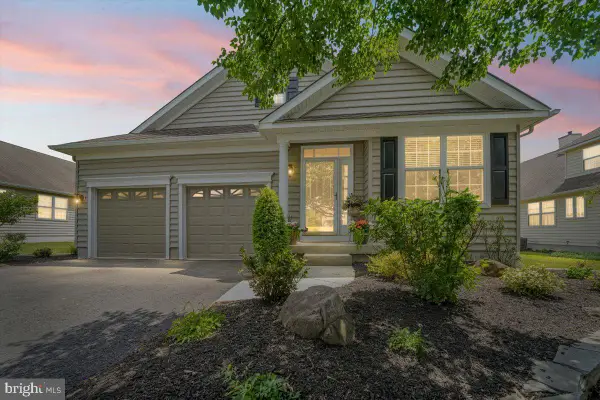 $567,890Coming Soon2 beds 2 baths
156 Masters Dr, POTTSTOWN, PA 19464
MLS# PAMC2180748Listed by: KLINE REAL ESTATE WORKS 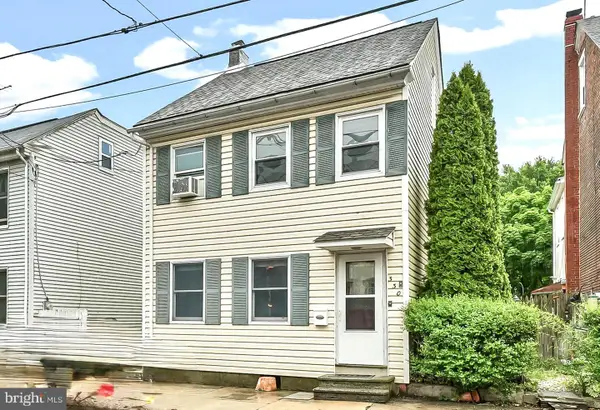 $190,000Pending2 beds 2 baths1,417 sq. ft.
330 Cherry St #, POTTSTOWN, PA 19464
MLS# PAMC2180864Listed by: RE/MAX TOWN & COUNTRY- Coming Soon
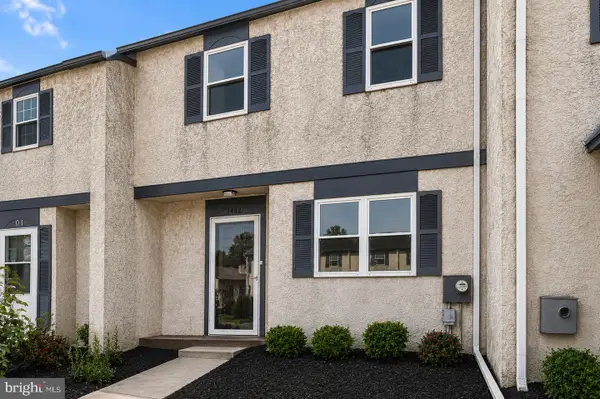 $280,000Coming Soon3 beds 3 baths
3402 Walnut Ridge Est, POTTSTOWN, PA 19464
MLS# PAMC2180880Listed by: DAN REAL ESTATE, INC. - Coming Soon
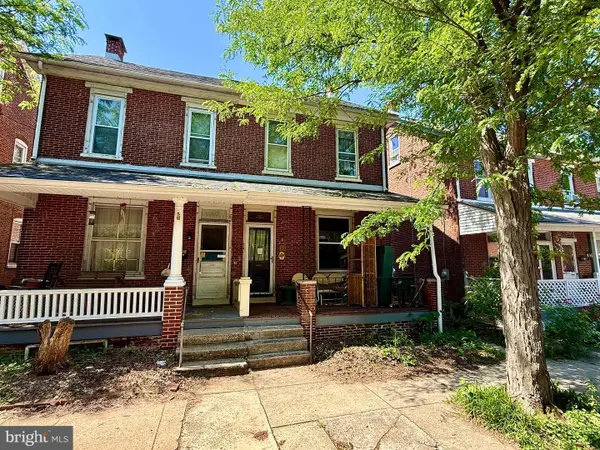 $185,000Coming Soon3 beds -- baths
38 W 5th St, POTTSTOWN, PA 19464
MLS# PAMC2180604Listed by: THE REAL ESTATE PROFESSIONALS-POTTSTOWN - New
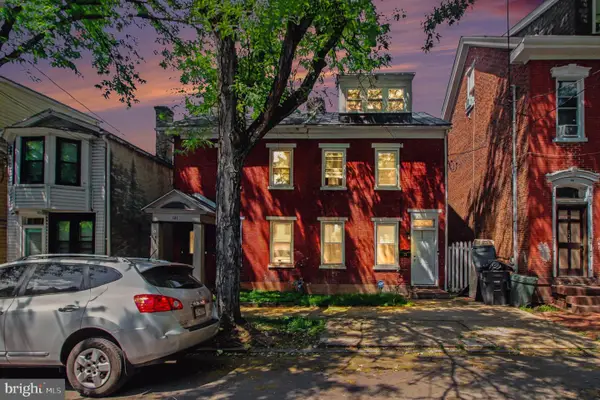 $190,000Active4 beds 1 baths1,611 sq. ft.
123 King St, POTTSTOWN, PA 19464
MLS# PAMC2180866Listed by: RE/MAX MAIN LINE-PAOLI - Coming Soon
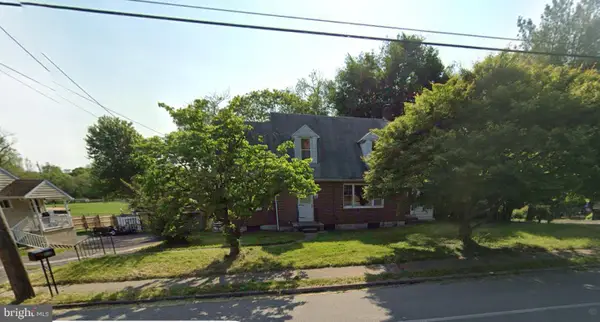 $279,900Coming Soon4 beds 2 baths
443 Manatawny St, POTTSTOWN, PA 19464
MLS# PAMC2180476Listed by: BHHS HOMESALE REALTY- READING BERKS - Coming Soon
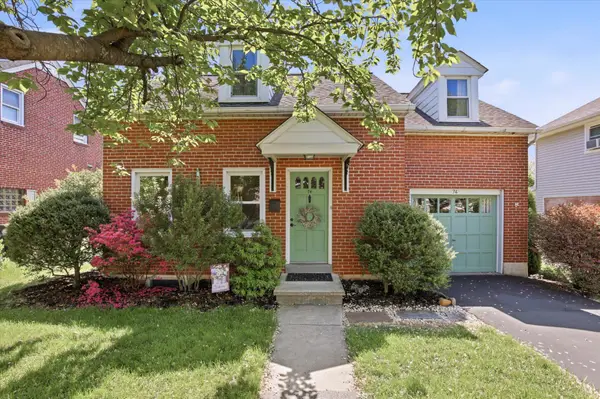 $349,900Coming Soon3 beds 2 baths
74 Cedar St, POTTSTOWN, PA 19464
MLS# PAMC2179730Listed by: UNITED REAL ESTATE - CENTRAL PA


Protect your home and budget from life's surprises with an Assurant Home Warranty, backed by a partner that supports you through every step of homeownership. Explore Plans.
© 2026 Better Homes and Gardens Real Estate LLC. An Anywhere Real Estate company. All rights reserved. Better Homes and Gardens® Real Estate is a registered trademark owned by Meredith Operations Corporation, licensed to Better Homes and Gardens Real Estate LLC and used with permission. Better Homes and Gardens Real Estate LLC fully supports the principles of the Fair Housing Act and the Equal Opportunity Act. Listing information is deemed reliable but is not guaranteed accurate.
Each office is independently owned and operated.
Any services or products provided by third parties are not provided by, affiliated with or related to Better Homes and Gardens Real Estate LLC, or its affiliated companies.