
434 E Moyer Rd, Pottstown, PA 19464
Local realty services provided by:Better Homes and Gardens Real Estate Murphy & Co.
434 E Moyer Rd,Pottstown, PA 19464
$425,000
- 3 Beds
- 2 Baths
- 1,310 sq. ft.
- Single family
- Pending
Listed by: anita leazier
Office: pagoda realty era powered
MLS#:PAMC2177296
Source:BRIGHTMLS
Price summary
- Price:$425,000
- Price per sq. ft.:$324.43
About this home
Charming stone ranch in Boyertown School District offering easy one‑floor living on a quiet, country road. This home sits on a beautiful level lot and delivers the layout everyone wants — a bright living room, spacious eat‑in kitchen, three comfortable bedrooms, and a full basement ready for storage, hobbies, or future finishing.
Step inside to find solid construction, natural light, and a floorplan with no wasted space. The kitchen provides plenty of cabinet storage and room for a dining table, making everyday living simple and convenient. The living room is warm and welcoming, perfect for relaxing or entertaining.
All three bedrooms are nicely sized, and the full bath is clean and functional. The basement runs the full footprint of the home, giving you excellent storage, workshop potential, or room to expand.
Outside, enjoy a large yard with mature trees, ideal for pets, gardening, or outdoor gatherings. The stone exterior offers timeless curb appeal and low maintenance. A driveway provides easy off‑street parking.
Located in New Hanover Township, this home offers a peaceful setting while still being close to Boyertown, Gilbertsville, shopping, parks, and major commuter routes.
A solid stone ranch in Boyertown SD is a rare find — bring your ideas and make this home your own.
Located in Boyertown Area School District...
Contact an agent
Home facts
- Year built:1955
- Subdivision & Development:NEW HANOVER
- Listing ID #:PAMC2177296
- Added:1 day(s) ago
- Updated:October 23, 2026 at 07:53 AM
Rooms and interior
- Bedrooms:3
- Total bathrooms:2
- Full bathrooms:1
- Half bathrooms:1
- Rooms Total:6
- Flooring:Ceramic Tile, Hardwood, Vinyl
- Dining Description:Dining Room
- Bathrooms Description:Bathroom 1
- Kitchen Description:Dishwasher, Disposal, Kitchen - Eat-In, Oven/Range - Electric, Refrigerator, Stainless Steel Appliances, Water Heater
- Basement:Yes
- Basement Description:Full
- Living area:1,310 sq. ft.
Heating and cooling
- Cooling:Central A/C
- Heating:Central, Oil
Structure and exterior
- Roof:Asphalt, Pitched, Shingle
- Year built:1955
- Building area:1,310 sq. ft.
- Lot area:0.55 Acres
- Lot Features:Front Yard, Landscaping, Level, Not In Development, Open, Rear Yard, SideYard(s), Suburban
- Architectural Style:Ranch/Rambler
- Construction Materials:Masonry
- Exterior Features:Exterior Lighting
- Foundation Description:Block
- Levels:1 Story
Schools
- High school:BOYERTOWN
Utilities
- Water:Private, Well
- Sewer:Public Sewer
Finances and disclosures
- Price:$425,000
- Price per sq. ft.:$324.43
- Tax amount:$5,188 (2025)
Features and amenities
- Amenities:Ceiling Fan(s)
Parking
- Parking description:Additional Storage Area, Attached Garage, Inside Access, Off Street, Oversized, Paved Driveway, Paved Parking
- Garage:Yes
- Garage spaces:2
New listings near 434 E Moyer Rd
- Coming Soon
 $510,000Coming Soon4 beds 3 baths2,550 sq. ft.
2391 Barbara Way, POTTSTOWN, PA 19464
MLS# PAMC2198132Listed by: SPRINGER REALTY GROUP - Coming Soon
 $225,000Coming Soon3 beds 1 baths1,294 sq. ft.
315 N Evans St #, POTTSTOWN, PA 19464
MLS# PAMC2197278Listed by: REAL OF PENNSYLVANIA - Coming Soon
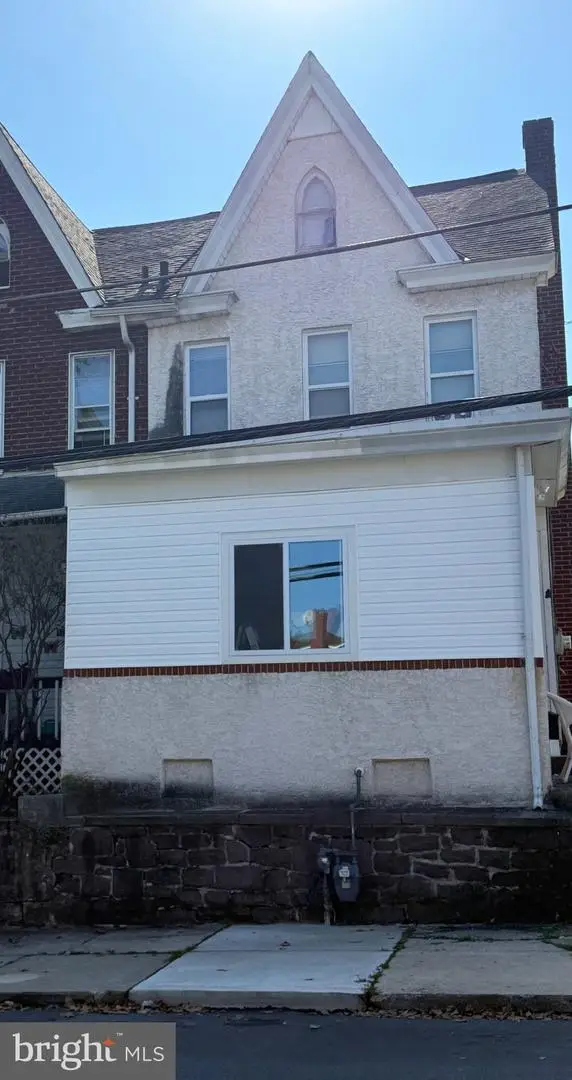 $250,000Coming Soon4 beds 1 baths1,881 sq. ft.
424 West St, POTTSTOWN, PA 19464
MLS# PAMC2189404Listed by: REAL OF PENNSYLVANIA - Coming Soon
 $235,000Coming Soon4 beds 1 baths1,578 sq. ft.
1045 N Warren St #, POTTSTOWN, PA 19464
MLS# PAMC2197050Listed by: RE/MAX MAIN LINE-KIMBERTON - Coming Soon
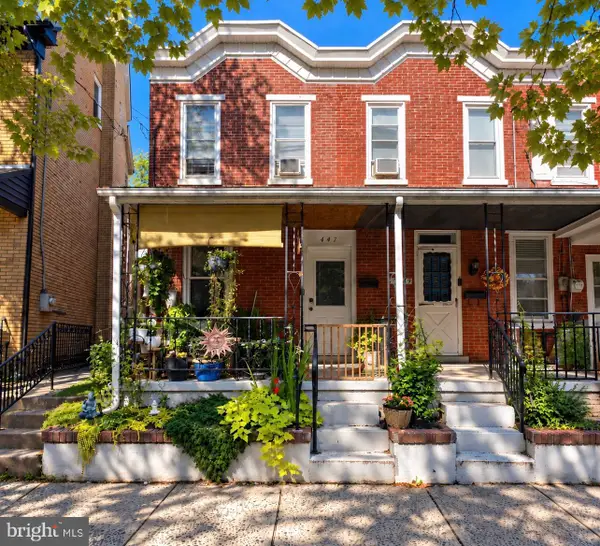 $190,000Coming Soon2 beds 1 baths888 sq. ft.
447 Cherry St, POTTSTOWN, PA 19464
MLS# PAMC2196690Listed by: SPRINGER REALTY GROUP - Coming Soon
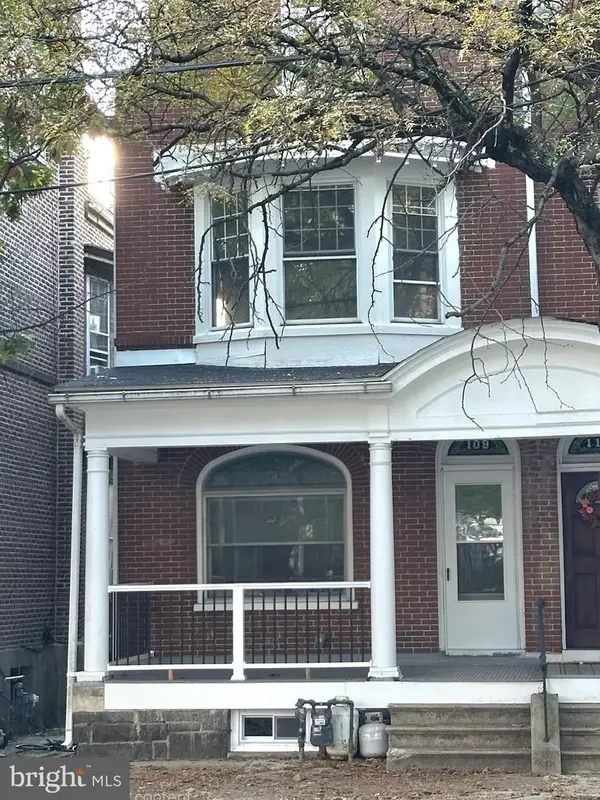 $200,000Coming Soon4 beds 1 baths1,596 sq. ft.
109 N Hanover St #, POTTSTOWN, PA 19464
MLS# PAMC2196522Listed by: SPRINGER REALTY GROUP 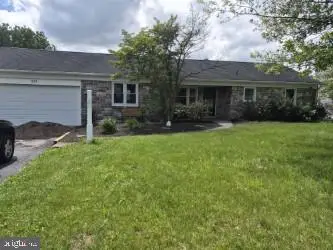 $425,000Pending3 beds 2 baths1,310 sq. ft.
434 E Moyer Rd, POTTSTOWN, PA 19464
MLS# PAMC2177296Listed by: PAGODA REALTY ERA POWERED- $425,000Pending3 beds 2 baths1,310 sq. ft.
434 E Moyer Rd, POTTSTOWN, PA 19464
MLS# PAMC2177296Listed by: PAGODA REALTY ERA POWERED - $425,000Pending3 beds 2 baths1,310 sq. ft.
434 E Moyer Rd, POTTSTOWN, PA 19464
MLS# PAMC2177296Listed by: PAGODA REALTY ERA POWERED


Protect your home and budget from life's surprises with an Assurant Home Warranty, backed by a partner that supports you through every step of homeownership. Explore Plans.
© 2026 Better Homes and Gardens Real Estate LLC. An Anywhere Real Estate company. All rights reserved. Better Homes and Gardens® Real Estate is a registered trademark owned by Meredith Operations Corporation, licensed to Better Homes and Gardens Real Estate LLC and used with permission. Better Homes and Gardens Real Estate LLC fully supports the principles of the Fair Housing Act and the Equal Opportunity Act. Listing information is deemed reliable but is not guaranteed accurate.
Each office is independently owned and operated.
Any services or products provided by third parties are not provided by, affiliated with or related to Better Homes and Gardens Real Estate LLC, or its affiliated companies.