
50 Sylvan Dr, Pottstown, PA 19465
Local realty services provided by:Better Homes and Gardens Real Estate Premier
50 Sylvan Dr,Pottstown, PA 19465
$640,000
- 5 Beds
- 3 Baths
- - sq. ft.
- Single family
- Sold
Listed by: daniel m marquette
Office: real of pennsylvania
MLS#:PACT2129064
Source:BRIGHTMLS
Sorry, we are unable to map this address
Price summary
- Price:$640,000
About this home
Nestled in the rolling hills of Chester County, this beautifully maintained Colonial is a true find. Set on 1.3 acres, this 5-bedroom, 2.5-bath home offers space, comfort, and charm. Mature trees create a picturesque, shaded front yard, while the sunny backyard features a newly fenced area, perfect for pets, plus an enclosed porch ideal for morning coffee or relaxing after time in the garden. A new roof (2023) adds peace of mind.
Inside, you’ll find gleaming hardwood floors and a spacious, recently expanded kitchen with modern recessed lighting. Upstairs, five well-sized bedrooms and two full baths provide flexibility for family, guests, or home office needs. Back downstairs, a high-quality wood stove (installed in 2022), along with over three cords of seasoned wood, ensures cozy winters. The basement offers excellent potential to customize and expand your living space.
Located in the highly sought-after, award-winning Owen J. Roberts School District, this home also provides convenient access to Philadelphia, Lancaster, and abundant shopping and dining options.
Don’t miss your opportunity—schedule your showing today before this exceptional property hits the market on Thursday, July 2nd....
Contact an agent
Home facts
- Year built:1969
- Subdivision & Development:NONE AVAILABLE
- Listing ID #:PACT2129064
- Added:52 day(s) ago
- Updated:August 18, 2026 at 10:32 AM
Rooms and interior
- Bedrooms:5
- Total bathrooms:3
- Full bathrooms:2
- Half bathrooms:1
- Flooring:Tile/Brick, Wood
- Dining Description:Combination Kitchen/Dining
- Bathrooms Description:Primary Bath(s)
- Kitchen Description:Breakfast Area, Dishwasher, Oven - Self Cleaning, Oven/Range - Gas, Pantry, Refrigerator, Stove, Water Heater
- Basement:Yes
- Basement Description:Unfinished
Heating and cooling
- Cooling:Central A/C
- Heating:Central, Forced Air, Natural Gas, Wood Burn Stove
Structure and exterior
- Year built:1969
- Lot Features:Suburban
- Architectural Style:Colonial
- Construction Materials:Stucco
- Exterior Features:Gutter System
- Foundation Description:Block
- Levels:3 Story
Utilities
- Water:Well
- Sewer:On Site Septic
Finances and disclosures
- Price:$640,000
- Tax amount:$8,776 (2025)
Features and amenities
- Laundry features:Dryer, Washer
- Amenities:Ceiling Fan(s), Electric Available, Natural Gas Available
Parking
- Parking description:Attached Garage, Garage - Side Entry, Inside Access
- Garage:Yes
- Garage spaces:2
New listings near 50 Sylvan Dr
- New
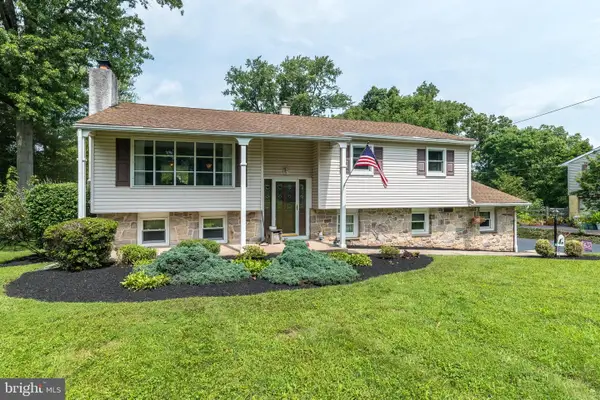 $425,000Active4 beds 2 baths1,778 sq. ft.
2301 Welsh Dr, POTTSTOWN, PA 19464
MLS# PAMC2191354Listed by: COLDWELL BANKER REALTY - Coming Soon
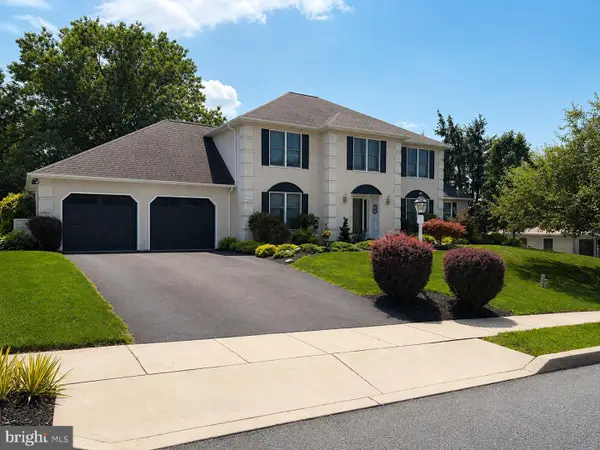 $589,999Coming Soon4 beds 4 baths
1645 Potter Dr, POTTSTOWN, PA 19464
MLS# PAMC2191272Listed by: BHHS FOX & ROACH-COLLEGEVILLE - New
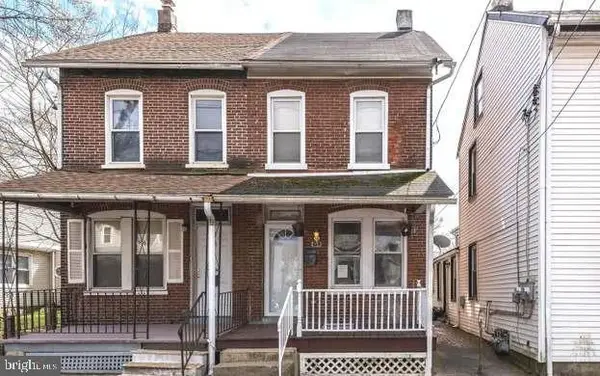 $224,900Active4 beds 1 baths1,219 sq. ft.
424 Beech St, POTTSTOWN, PA 19464
MLS# PAMC2191168Listed by: WHITE ACRE REALTY - New
 $350,000Active4 beds 2 baths1,608 sq. ft.
1385 Woodmere Rd, POTTSTOWN, PA 19464
MLS# PAMC2191250Listed by: KELLER WILLIAMS REAL ESTATE - ALLENTOWN - New
 Listed by BHGRE$189,000Active3 beds 2 baths1,040 sq. ft.
620 Manatawny St #condo 5, POTTSTOWN, PA 19464
MLS# PAMC2191236Listed by: BETTER HOMES AND GARDENS REAL ESTATE PHOENIXVILLE - Coming Soon
 $239,000Coming Soon3 beds 1 baths
315 N Price St, POTTSTOWN, PA 19464
MLS# PAMC2191266Listed by: SILVER LEAF PARTNERS INC - Coming Soon
 $399,997Coming Soon4 beds 2 baths
970 Valley Ln, POTTSTOWN, PA 19464
MLS# PAMC2191218Listed by: FATHOM REALTY MD LLC - Open Thu, 5 to 7pmNew
 $320,000Active3 beds 4 baths1,900 sq. ft.
219 Industrial Hwy, POTTSTOWN, PA 19464
MLS# PAMC2190238Listed by: KELLER WILLIAMS REALTY GROUP  $325,000Pending3 beds 2 baths1,254 sq. ft.
617 N Franklin St, POTTSTOWN, PA 19464
MLS# PAMC2191102Listed by: SPRINGER REALTY GROUP- New
 $125,000Active2 beds 1 baths1,389 sq. ft.
952 Queen St, POTTSTOWN, PA 19464
MLS# PAMC2191108Listed by: KELLER WILLIAMS REAL ESTATE - ALLENTOWN


Protect your home and budget from life's surprises with an Assurant Home Warranty, backed by a partner that supports you through every step of homeownership. Explore Plans.
© 2026 Better Homes and Gardens Real Estate LLC. An Anywhere Real Estate company. All rights reserved. Better Homes and Gardens® Real Estate is a registered trademark owned by Meredith Operations Corporation, licensed to Better Homes and Gardens Real Estate LLC and used with permission. Better Homes and Gardens Real Estate LLC fully supports the principles of the Fair Housing Act and the Equal Opportunity Act. Listing information is deemed reliable but is not guaranteed accurate.
Each office is independently owned and operated.
Any services or products provided by third parties are not provided by, affiliated with or related to Better Homes and Gardens Real Estate LLC, or its affiliated companies.