
60 Roberts Cir, Pottstown, PA 19465
Local realty services provided by:Better Homes and Gardens Real Estate Community Realty
60 Roberts Cir,Pottstown, PA 19465
$475,000
- 3 Beds
- 2 Baths
- 1,593 sq. ft.
- Single family
- Active
Listed by: alexandra s ercole
Office: keller williams real estate -exton
MLS#:PACT2125680
Source:BRIGHTMLS
Price summary
- Price:$475,000
- Price per sq. ft.:$298.18
About this home
Tucked away on a private 1.5-acre cul-de-sac lot surrounded by mature trees, this move-in-ready home offers the perfect blend of space, privacy, and modern updates in the highly sought-after Owen J. Roberts School District. With a peaceful setting just minutes from everyday conveniences, this home truly gives you the best of both worlds.
Step inside to a warm and inviting living room featuring a large bay window and beautiful hardwood flooring that flows throughout the main level. The updated kitchen is designed for both everyday living and entertaining, complete with white shaker-style cabinetry, quartz countertops, stainless steel appliances, and a stylish modern backsplash. Just off the kitchen, step out onto the rear deck overlooking the expansive fenced-in yard — the perfect place to relax, entertain, or simply enjoy the serene surroundings.
The main level offers exceptional flexibility with an updated full bathroom, a spacious bedroom, and a large laundry room that can easily double as an office or be converted back into a fourth bedroom if desired. Upstairs, you’ll find two generously sized bedrooms with ample closet space and another beautifully updated full bathroom.
Need additional space? The large unfinished walk-out basement offers endless potential for a future gym, recreation room, home office, or additional living space. Outside, the sprawling fenced yard provides room to roam, garden, entertain, or play, a rare find with this level of privacy and usable land.
Beautifully maintained, thoughtfully updated, and completely move-in ready, this is a rare opportunity to own a private retreat with room to grow in a fantastic location....
Contact an agent
Home facts
- Year built:1981
- Listing ID #:PACT2125680
- Added:4 day(s) ago
- Updated:May 25, 2026 at 01:42 PM
Rooms and interior
- Bedrooms:3
- Total bathrooms:2
- Full bathrooms:2
- Bedroom Description:Entry Level Bedroom
- Basement:Yes
- Basement Description:Full, Side Entrance, Walkout Level
- Living area:1,593 sq. ft.
Heating and cooling
- Cooling:Central A/C
- Heating:Electric, Forced Air
Structure and exterior
- Year built:1981
- Building area:1,593 sq. ft.
- Lot area:1.5 Acres
- Architectural Style:Cape Cod
- Construction Materials:Block, Brick
- Exterior Features:Deck(s), Play Equipment
- Foundation Description:Block
- Levels:2 Stories
Schools
- High school:OWEN J ROBERTS
- Elementary school:EAST COVENTRY
Utilities
- Water:Well
- Sewer:On Site Septic
Finances and disclosures
- Price:$475,000
- Price per sq. ft.:$298.18
- Tax amount:$4,504 (2025)
Parking
- Parking description:Crushed Stone
New listings near 60 Roberts Cir
- Coming SoonOpen Thu, 5 to 7pm
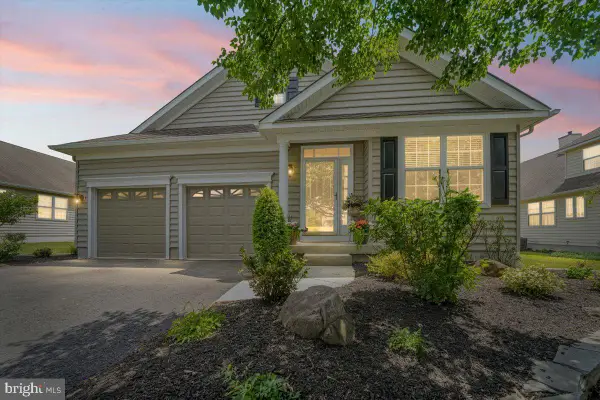 $567,890Coming Soon2 beds 2 baths
156 Masters Dr, POTTSTOWN, PA 19464
MLS# PAMC2180748Listed by: KLINE REAL ESTATE WORKS - New
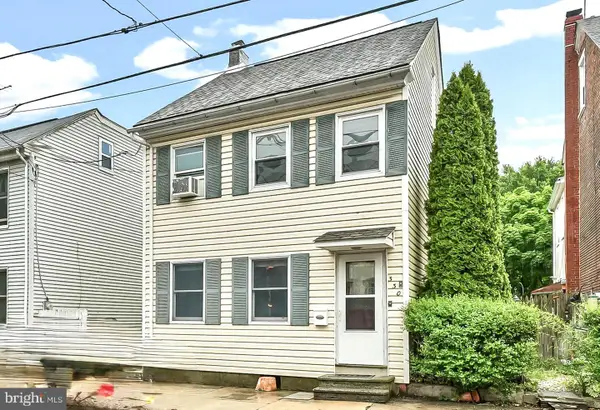 $190,000Active2 beds 2 baths1,417 sq. ft.
330 Cherry St #, POTTSTOWN, PA 19464
MLS# PAMC2180864Listed by: RE/MAX TOWN & COUNTRY - Coming Soon
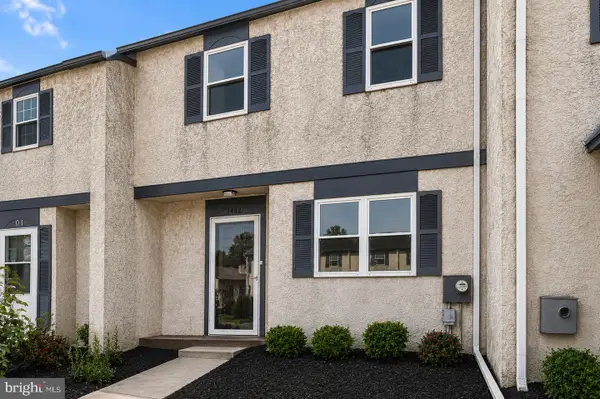 $280,000Coming Soon3 beds 3 baths
3402 Walnut Ridge Est, POTTSTOWN, PA 19464
MLS# PAMC2180880Listed by: DAN REAL ESTATE, INC. - Coming Soon
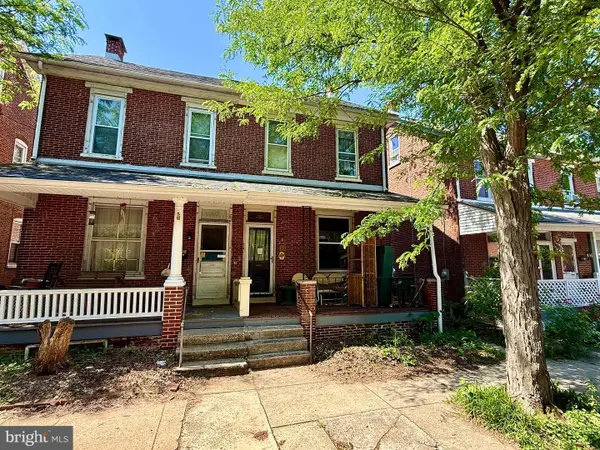 $185,000Coming Soon3 beds -- baths
38 W 5th St, POTTSTOWN, PA 19464
MLS# PAMC2180604Listed by: THE REAL ESTATE PROFESSIONALS-POTTSTOWN - New
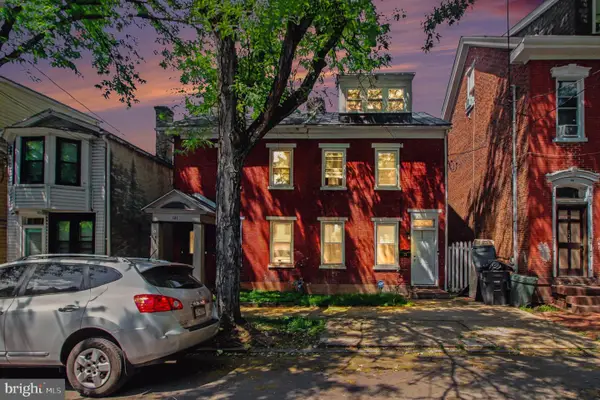 $190,000Active4 beds 1 baths1,611 sq. ft.
123 King St, POTTSTOWN, PA 19464
MLS# PAMC2180866Listed by: RE/MAX MAIN LINE-PAOLI - Coming Soon
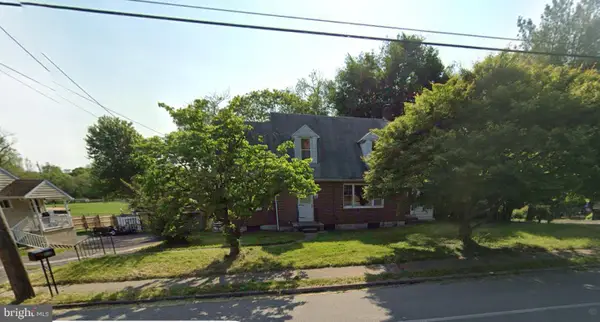 $279,900Coming Soon4 beds 2 baths
443 Manatawny St, POTTSTOWN, PA 19464
MLS# PAMC2180476Listed by: BHHS HOMESALE REALTY- READING BERKS - Coming Soon
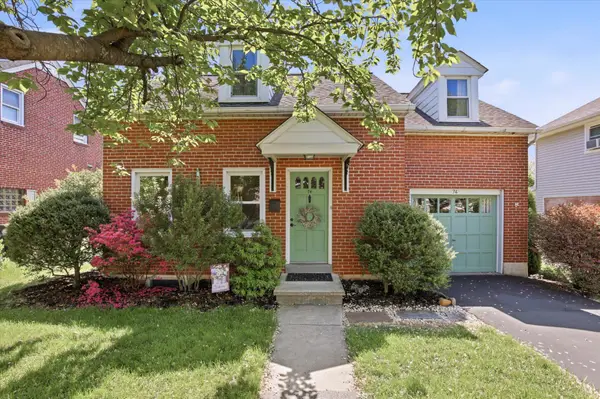 $349,900Coming Soon3 beds 2 baths
74 Cedar St, POTTSTOWN, PA 19464
MLS# PAMC2179730Listed by: UNITED REAL ESTATE - CENTRAL PA - New
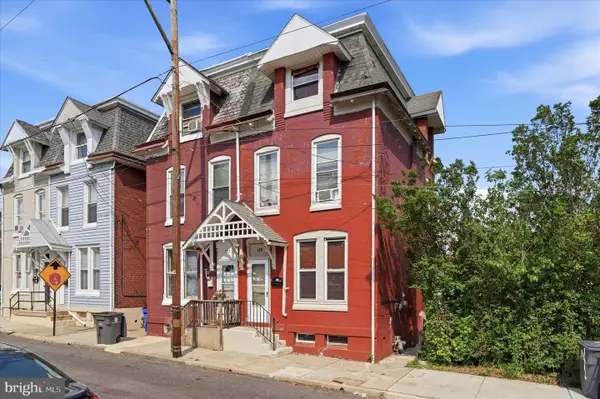 $209,900Active4 beds 2 baths1,710 sq. ft.
124 S Evans St, POTTSTOWN, PA 19464
MLS# PAMC2180690Listed by: KELLER WILLIAMS REALTY GROUP 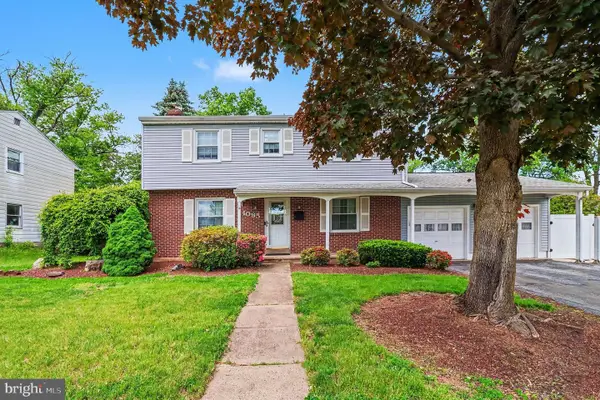 $400,000Pending5 beds 3 baths2,370 sq. ft.
1085 N Washington St #, POTTSTOWN, PA 19464
MLS# PAMC2180570Listed by: EVERYHOME REALTORS- New
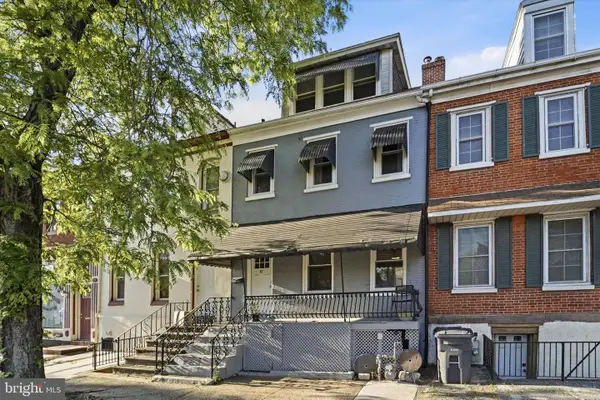 $229,900Active3 beds 2 baths1,500 sq. ft.
47 E High St, POTTSTOWN, PA 19464
MLS# PAMC2179766Listed by: EMPOWER REAL ESTATE, LLC


Protect your home and budget from life's surprises with an Assurant Home Warranty, backed by a partner that supports you through every step of homeownership. Explore Plans.
© 2026 Better Homes and Gardens Real Estate LLC. An Anywhere Real Estate company. All rights reserved. Better Homes and Gardens® Real Estate is a registered trademark owned by Meredith Operations Corporation, licensed to Better Homes and Gardens Real Estate LLC and used with permission. Better Homes and Gardens Real Estate LLC fully supports the principles of the Fair Housing Act and the Equal Opportunity Act. Listing information is deemed reliable but is not guaranteed accurate.
Each office is independently owned and operated.
Any services or products provided by third parties are not provided by, affiliated with or related to Better Homes and Gardens Real Estate LLC, or its affiliated companies.