
61 Pine Hurst Dr, Pottstown, PA 19464
Local realty services provided by:Better Homes and Gardens Real Estate Community Realty
61 Pine Hurst Dr,Pottstown, PA 19464
$475,000
- 3 Beds
- 3 Baths
- 2,031 sq. ft.
- Single family
- Pending
Listed by: holly a taylor
Office: realty one group restore - collegeville
MLS#:PAMC2189598
Source:BRIGHTMLS
Price summary
- Price:$475,000
- Price per sq. ft.:$233.87
About this home
Absolutely one of the best homes in The Greens at Sunnyside! This beautifully maintained home is truly move-in ready and offers the perfect blend of style, comfort, and thoughtful updates. A complete remodel in 2019 transformed the home with modern finishes and quality craftsmanship throughout. The roof is approximately 7 years old, providing added peace of mind for years to come. Enjoy outdoor living on the elevated custom deck overlooking your above ground pool and landscaped front, side, and rear yards, complete with a storage shed for all your gardening and lawn equipment. Inside, you'll find a cozy fireplace, engineered hardwood floors throughout the main floor living space, breakfast area, and laundry room, plus a dramatic turned staircase.
The spacious primary suite features dual walk-in closets, a vaulted ceiling in the ensuite bath, a skylight, and a luxurious soaking tub. Additional highlights include a two car attached garage and semi-floored attic with pull-down stairs for extra storage. No HOA and Pottsgrove School District! 😊...
Contact an agent
Home facts
- Year built:1997
- Subdivision & Development:GREENS AT SUNNYSID
- Listing ID #:PAMC2189598
- Added:6 day(s) ago
- Updated:August 07, 2026 at 07:53 AM
Rooms and interior
- Bedrooms:3
- Total bathrooms:3
- Full bathrooms:2
- Half bathrooms:1
- Flooring:Carpet, Engineered Wood, Tile/Brick
- Dining Description:Dining Room
- Bathrooms Description:Full Bath
- Kitchen Description:Built-In Microwave, Built-In Range, Dishwasher, Disposal, Kitchen - Island, Pantry, Recessed Lighting
- Bedroom Description:Primary Bedroom
- Basement:Yes
- Basement Description:Fully Finished
- Living area:2,031 sq. ft.
Heating and cooling
- Cooling:Central A/C
- Heating:Central, Natural Gas
Structure and exterior
- Roof:Shingle
- Year built:1997
- Building area:2,031 sq. ft.
- Lot area:0.24 Acres
- Architectural Style:Colonial
- Construction Materials:Vinyl Siding
- Exterior Features:Deck(s), Porch(es), Sidewalks, Street Lights
- Foundation Description:Slab
- Levels:2 Stories
Utilities
- Water:Public
- Sewer:Public Sewer
Finances and disclosures
- Price:$475,000
- Price per sq. ft.:$233.87
- Tax amount:$7,559 (2026)
Features and amenities
- Laundry features:Laundry
- Amenities:Attic, Ceiling Fan(s), Recessed Lighting, Skylight(s)
- Pool features:Above Ground
Parking
- Parking description:Attached Garage, Garage - Front Entry, Garage Door Opener
- Garage:Yes
- Garage spaces:2
New listings near 61 Pine Hurst Dr
- Open Sun, 11am to 1pmNew
 $324,000Active3 beds 1 baths976 sq. ft.
2181 Yerger Rd, POTTSTOWN, PA 19464
MLS# PAMC2190210Listed by: SPRINGER REALTY GROUP - Open Fri, 5:30 to 7:30pmNew
 $375,000Active3 beds 2 baths1,333 sq. ft.
1205 Feist Ave, POTTSTOWN, PA 19464
MLS# PAMC2189940Listed by: EVERYHOME REALTORS - Coming Soon
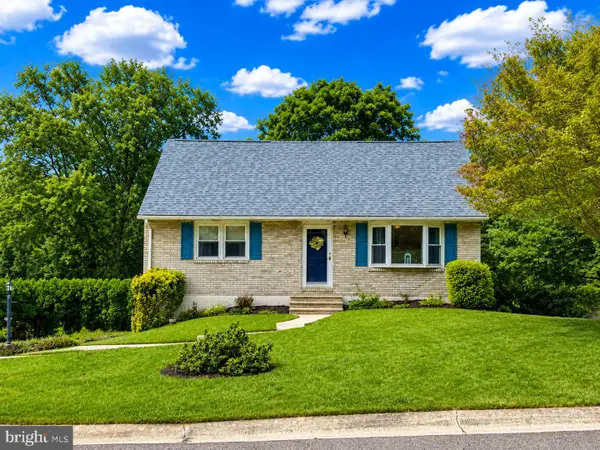 $399,900Coming Soon4 beds 2 baths
1274 Doris Dr, POTTSTOWN, PA 19464
MLS# PAMC2190044Listed by: THE REAL ESTATE PROFESSIONALS-POTTSTOWN - New
 Listed by BHGRE$325,000Active4 beds 2 baths1,308 sq. ft.
134 Primrose Ln, POTTSTOWN, PA 19464
MLS# PAMC2190170Listed by: BETTER HOMES AND GARDENS REAL ESTATE PHOENIXVILLE - Open Sun, 1 to 3pmNew
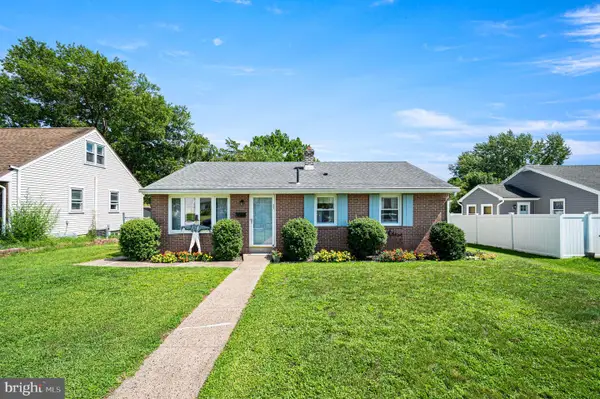 $275,000Active3 beds 1 baths1,053 sq. ft.
932 Hale St, POTTSTOWN, PA 19464
MLS# PAMC2189112Listed by: KELLY REAL ESTATE, INC. 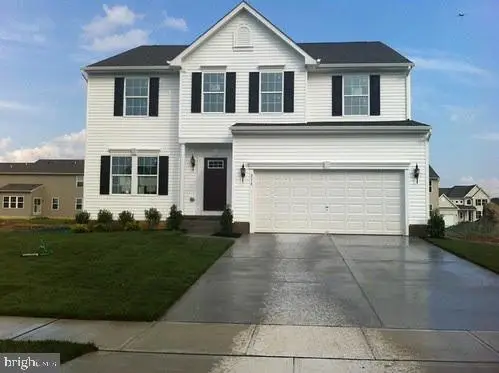 $900,000Active4 beds 5 baths4,069 sq. ft.
7 Montella Cir, POTTSTOWN, PA 19464
MLS# PAMC2186488Listed by: KELLER WILLIAMS REAL ESTATE-DOYLESTOWN- Coming SoonOpen Sun, 2 to 4pm
 $369,900Coming Soon3 beds 2 baths
121 Nelson Ln, POTTSTOWN, PA 19464
MLS# PAMC2190132Listed by: KELLER WILLIAMS REAL ESTATE -EXTON - Open Sun, 1 to 3pmNew
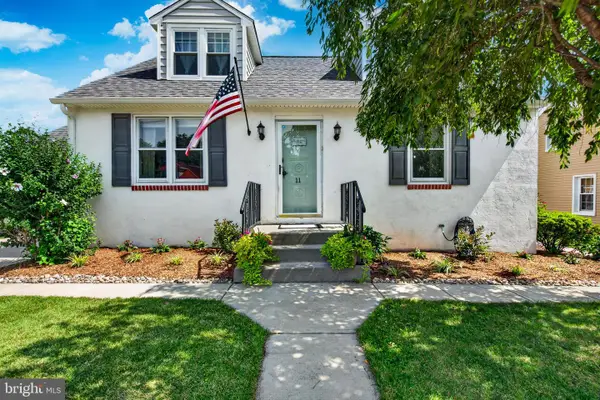 $395,000Active3 beds 2 baths1,818 sq. ft.
11 W Eighth St, POTTSTOWN, PA 19464
MLS# PAMC2188290Listed by: BHHS FOX & ROACH-WEST CHESTER - New
 $119,900Active4 beds 1 baths1,144 sq. ft.
58 W 5th St, POTTSTOWN, PA 19464
MLS# PAMC2190120Listed by: RE/MAX OF READING - Open Sun, 12 to 2pmNew
 $439,900Active3 beds 2 baths1,658 sq. ft.
2161 Hollyberry Ct, POTTSTOWN, PA 19464
MLS# PAMC2188956Listed by: BHHS FOX & ROACH-COLLEGEVILLE


Protect your home and budget from life's surprises with an Assurant Home Warranty, backed by a partner that supports you through every step of homeownership. Explore Plans.
© 2026 Better Homes and Gardens Real Estate LLC. An Anywhere Real Estate company. All rights reserved. Better Homes and Gardens® Real Estate is a registered trademark owned by Meredith Operations Corporation, licensed to Better Homes and Gardens Real Estate LLC and used with permission. Better Homes and Gardens Real Estate LLC fully supports the principles of the Fair Housing Act and the Equal Opportunity Act. Listing information is deemed reliable but is not guaranteed accurate.
Each office is independently owned and operated.
Any services or products provided by third parties are not provided by, affiliated with or related to Better Homes and Gardens Real Estate LLC, or its affiliated companies.