
96 Lindberg Ave., Pottstown, PA 19465
Local realty services provided by:Better Homes and Gardens Real Estate Murphy & Co.
96 Lindberg Ave.,Pottstown, PA 19465
$320,000
- 2 Beds
- 2 Baths
- - sq. ft.
- Single family
- Sold
Listed by: anne m matyjasik
Office: bhhs fox & roach malvern-paoli
MLS#:PACT2129176
Source:BRIGHTMLS
Sorry, we are unable to map this address
Price summary
- Price:$320,000
About this home
This charming 2-bedroom, 2-bathroom home (lower level "Pittsburgh bath"), built in 1961, offers a perfect blend of comfort and functionality. Step inside to discover inviting wood floors that flow throughout the living spaces, complemented by an abundance of natural light from the new bay/casement LR windows and several new double-hung windows. The well-appointed kitchen features a self-cleaning oven, and a convenient pantry, making meal prep a delight. Enjoy meals in the cozy dining area, or unwind in the sunroom with a newly fenced in rear yard. The main floor bathroom has a tub shower for your convenience and was updated with new commode, granite topped vanity/chrome faucet, lighting fixture and PVC shiplap decorative walls. Additional features include central air and ceiling fan for year-round comfort plus oil heat with a summer/winter hook up. The home boasts exterior lighting. The neighborhood is extremely convenient to routes 422 & 100 along with shopping yet is tucked away in a quiet neighborhood. The lower level with laundry area provides exterior access with bilco doors. The attached one car garage provides access to the kitchen and sunroom....
Contact an agent
Home facts
- Year built:1961
- Subdivision & Development:NONE AVAILABLE
- Listing ID #:PACT2129176
- Added:46 day(s) ago
- Updated:August 17, 2026 at 05:57 AM
Rooms and interior
- Bedrooms:2
- Total bathrooms:2
- Full bathrooms:2
- Rooms Total:8
- Flooring:Hardwood, Laminate Plank, Vinyl
- Dining Description:Dining Area
- Bathrooms Description:Bathroom 1, Bathroom 2
- Kitchen Description:Built-In Range, Exhaust Fan, Oven/Range - Electric, Pantry, Range Hood, Refrigerator
- Bedroom Description:Entry Level Bedroom
- Basement:Yes
- Basement Description:Full, Interior Access, Outside Entrance, Partially Finished, Rear Entrance, Walkout Stairs
Heating and cooling
- Cooling:Ceiling Fan(s), Central A/C
- Heating:Baseboard - Hot Water, Oil
Structure and exterior
- Roof:Composite
- Year built:1961
- Lot Features:Level, Rear Yard, Suburban
- Architectural Style:Ranch/Rambler
- Construction Materials:Brick
- Exterior Features:Enclosed, Exterior Lighting
- Foundation Description:Block
- Levels:1 Story
Schools
- High school:OWEN J ROBERTS
- Middle school:NORTH COVENTRY
- Elementary school:NORTH COVENTRY
Utilities
- Water:Well
- Sewer:Public Sewer
Finances and disclosures
- Price:$320,000
- Tax amount:$4,178 (2026)
Features and amenities
- Laundry features:Dryer - Electric, Washer
- Amenities:Bay/Bow Windows, Cable TV, Ceiling Fan(s), Double Hung Windows, Double Pane Windows, Replacement Windows, Storm Windows, Water Treat System
Parking
- Parking description:Attached Garage, Garage - Front Entry, Garage Door Opener, Inside Access, Paved Driveway
- Garage:Yes
- Garage spaces:1
New listings near 96 Lindberg Ave.
- New
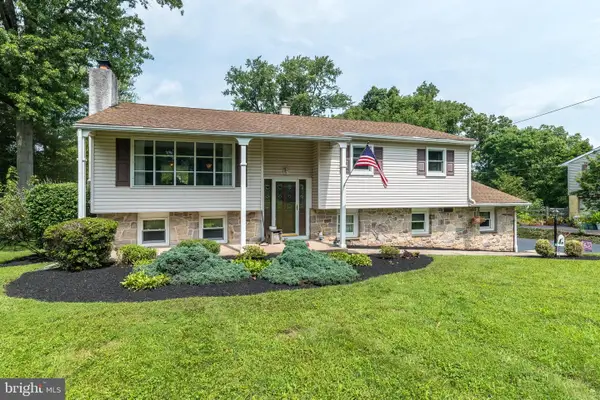 $425,000Active4 beds 2 baths1,778 sq. ft.
2301 Welsh Dr, POTTSTOWN, PA 19464
MLS# PAMC2191354Listed by: COLDWELL BANKER REALTY - Coming Soon
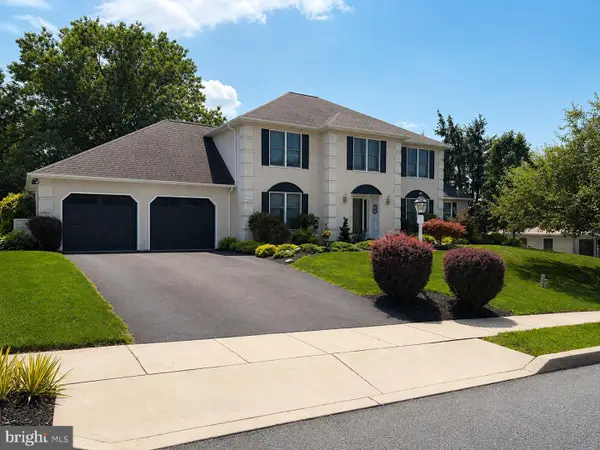 $589,999Coming Soon4 beds 4 baths
1645 Potter Dr, POTTSTOWN, PA 19464
MLS# PAMC2191272Listed by: BHHS FOX & ROACH-COLLEGEVILLE - New
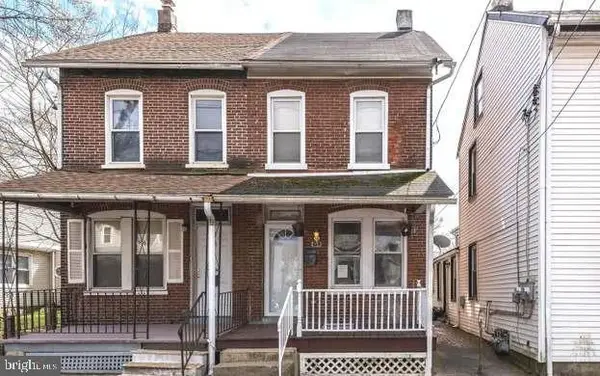 $224,900Active4 beds 1 baths1,219 sq. ft.
424 Beech St, POTTSTOWN, PA 19464
MLS# PAMC2191168Listed by: WHITE ACRE REALTY - New
 $350,000Active4 beds 2 baths1,608 sq. ft.
1385 Woodmere Rd, POTTSTOWN, PA 19464
MLS# PAMC2191250Listed by: KELLER WILLIAMS REAL ESTATE - ALLENTOWN - New
 Listed by BHGRE$189,000Active3 beds 2 baths1,040 sq. ft.
620 Manatawny St #condo 5, POTTSTOWN, PA 19464
MLS# PAMC2191236Listed by: BETTER HOMES AND GARDENS REAL ESTATE PHOENIXVILLE - Coming Soon
 $239,000Coming Soon3 beds 1 baths
315 N Price St, POTTSTOWN, PA 19464
MLS# PAMC2191266Listed by: SILVER LEAF PARTNERS INC - Coming Soon
 $399,997Coming Soon4 beds 2 baths
970 Valley Ln, POTTSTOWN, PA 19464
MLS# PAMC2191218Listed by: FATHOM REALTY MD LLC - New
 $320,000Active3 beds 4 baths1,900 sq. ft.
219 Industrial Hwy, POTTSTOWN, PA 19464
MLS# PAMC2190238Listed by: KELLER WILLIAMS REALTY GROUP - New
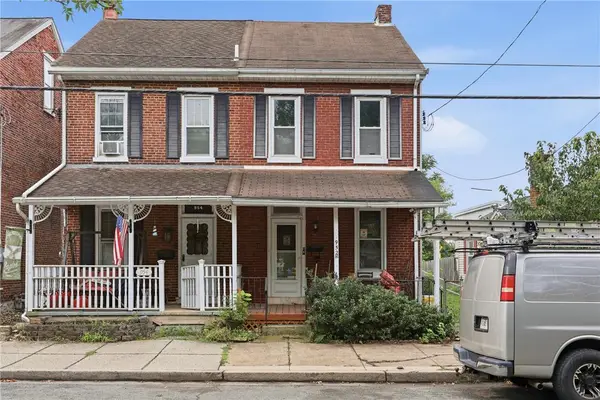 $125,000Active2 beds 1 baths1,389 sq. ft.
952 Queen Street, Pottstown Boro, PA 19464
MLS# 782174Listed by: KELLER WILLIAMS ALLENTOWN  $325,000Pending3 beds 2 baths1,254 sq. ft.
617 N Franklin St, POTTSTOWN, PA 19464
MLS# PAMC2191102Listed by: SPRINGER REALTY GROUP


Protect your home and budget from life's surprises with an Assurant Home Warranty, backed by a partner that supports you through every step of homeownership. Explore Plans.
© 2026 Better Homes and Gardens Real Estate LLC. An Anywhere Real Estate company. All rights reserved. Better Homes and Gardens® Real Estate is a registered trademark owned by Meredith Operations Corporation, licensed to Better Homes and Gardens Real Estate LLC and used with permission. Better Homes and Gardens Real Estate LLC fully supports the principles of the Fair Housing Act and the Equal Opportunity Act. Listing information is deemed reliable but is not guaranteed accurate.
Each office is independently owned and operated.
Any services or products provided by third parties are not provided by, affiliated with or related to Better Homes and Gardens Real Estate LLC, or its affiliated companies.