
223 E Bacon St, Pottsville, PA 17901
Local realty services provided by:Better Homes and Gardens Real Estate Realty Connect
223 E Bacon St,Pottsville, PA 17901
$170,000
- 3 Beds
- 1 Baths
- 1,032 sq. ft.
- Single family
- Active
Upcoming open houses
- Sun, Jul 1203:00 pm - 05:00 pm
Listed by: nadine h. daubert
Office: ramus realty group
MLS#:PASK2027342
Source:BRIGHTMLS
Price summary
- Price:$170,000
- Price per sq. ft.:$164.73
About this home
Ranch home, with off street parking. Walking in side you will find the living room, eat in kitchen, three bedrooms and one bath. Full basement could add more room once finished, laundry hook ups also in basement Covered patio out back. Large shed in back yard, with electric. Off street parking for 3 cars. Home sold "as is".
Contact an agent
Home facts
- Year built:1969
- Listing ID #:PASK2027342
- Added:47 day(s) ago
- Updated:July 09, 2026 at 02:10 PM
Rooms and interior
- Bedrooms:3
- Total bathrooms:1
- Full bathrooms:1
- Bathrooms Description:Bathroom 1
- Kitchen Description:Oven/Range - Electric
- Basement:Yes
- Basement Description:Full, Outside Entrance
- Living area:1,032 sq. ft.
Heating and cooling
- Cooling:Ceiling Fan(s)
- Heating:Baseboard - Electric, Electric
Structure and exterior
- Year built:1969
- Building area:1,032 sq. ft.
- Lot area:0.2 Acres
- Architectural Style:Ranch/Rambler
- Foundation Description:Block
- Levels:1 Story
Utilities
- Water:Public
- Sewer:Public Sewer
Finances and disclosures
- Price:$170,000
- Price per sq. ft.:$164.73
- Tax amount:$2,534 (2025)
New listings near 223 E Bacon St
- New
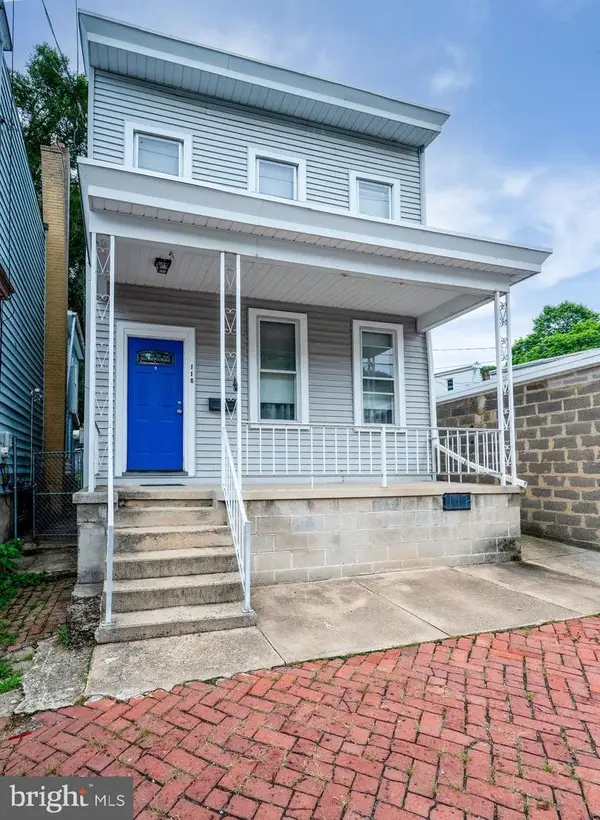 $89,900Active3 beds 1 baths1,612 sq. ft.
118 W Railroad St, POTTSVILLE, PA 17901
MLS# PASK2028154Listed by: RE/MAX OF READING - New
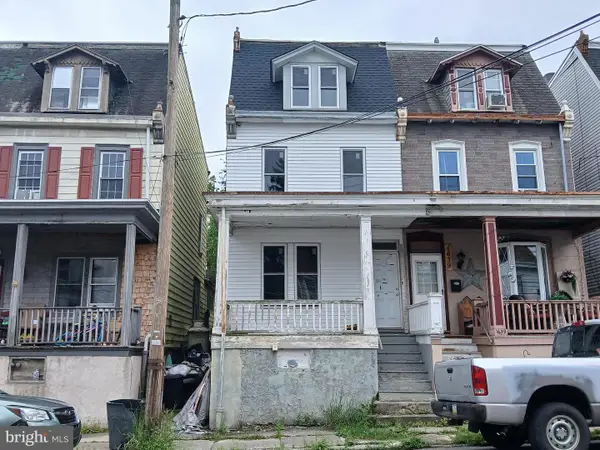 $49,900Active4 beds 2 baths2,058 sq. ft.
1637 W Norwegian St, POTTSVILLE, PA 17901
MLS# PASK2028136Listed by: RAMUS REALTY GROUP - New
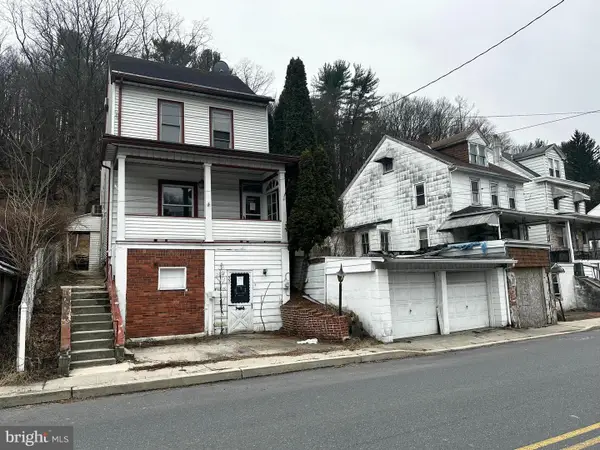 $79,900Active4 beds 2 baths1,664 sq. ft.
531 Peacock St, POTTSVILLE, PA 17901
MLS# PASK2028144Listed by: PRIORITY ONE REAL ESTATE TEAM, LLC - New
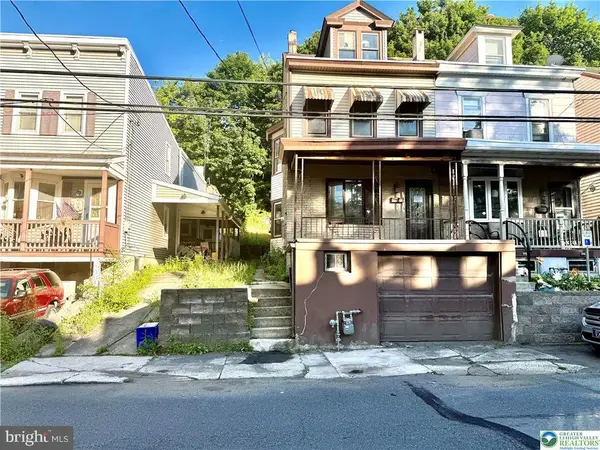 $105,000Active4 beds 1 baths1,412 sq. ft.
457 Nichols St, POTTSVILLE, PA 17901
MLS# PASK2028134Listed by: HARVEY Z RAAD REAL ESTATE - New
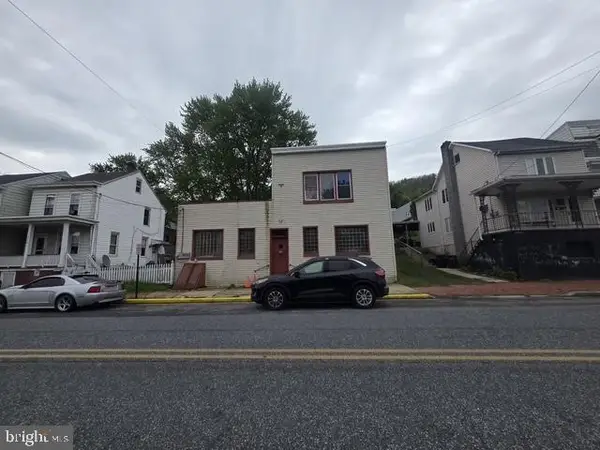 $245,000Active3 beds 4 baths2,378 sq. ft.
32 E Bacon St, POTTSVILLE, PA 17901
MLS# PASK2028100Listed by: LEHIGH VALLEY JUST LISTED, LLC 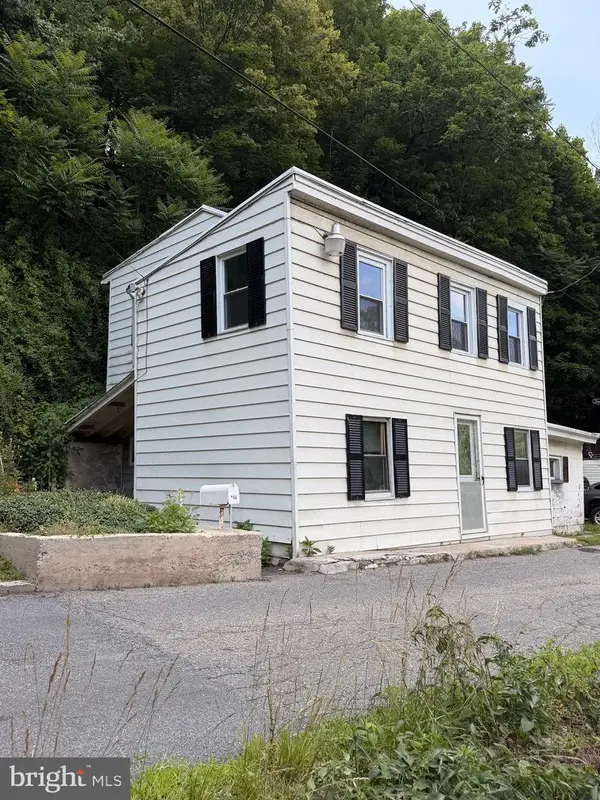 $42,500Pending3 beds 1 baths1,164 sq. ft.
966 S Centre St, POTTSVILLE, PA 17901
MLS# PASK2028094Listed by: MULLEN REALTY ASSOCIATES- New
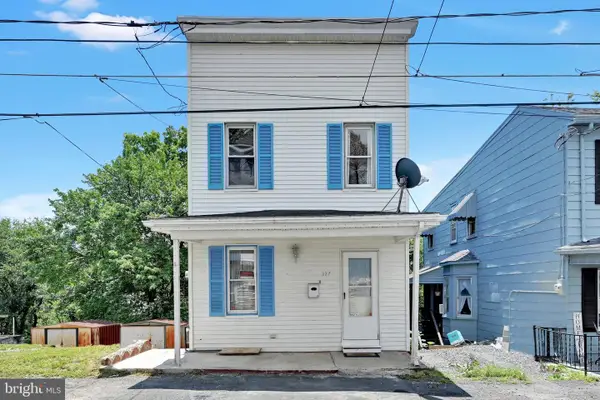 $119,900Active3 beds 1 baths1,232 sq. ft.
227 Wallace St, POTTSVILLE, PA 17901
MLS# PASK2028084Listed by: MULLEN REALTY ASSOCIATES - New
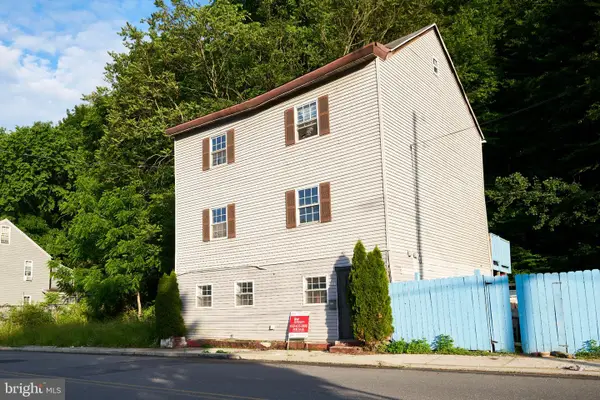 $139,000Active4 beds 2 baths1,740 sq. ft.
255 Peacock St, POTTSVILLE, PA 17901
MLS# PASK2028046Listed by: KELLER WILLIAMS REAL ESTATE - ALLENTOWN 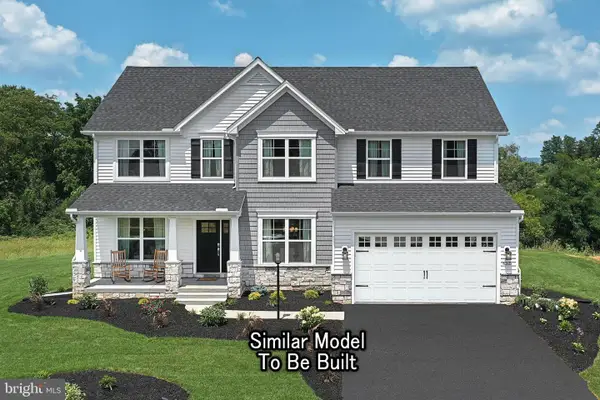 $599,105Pending4 beds 4 baths3,764 sq. ft.
38 Sajer Rd #lot 77, POTTSVILLE, PA 17901
MLS# PASK2028050Listed by: BERKS HOMES REALTY, LLC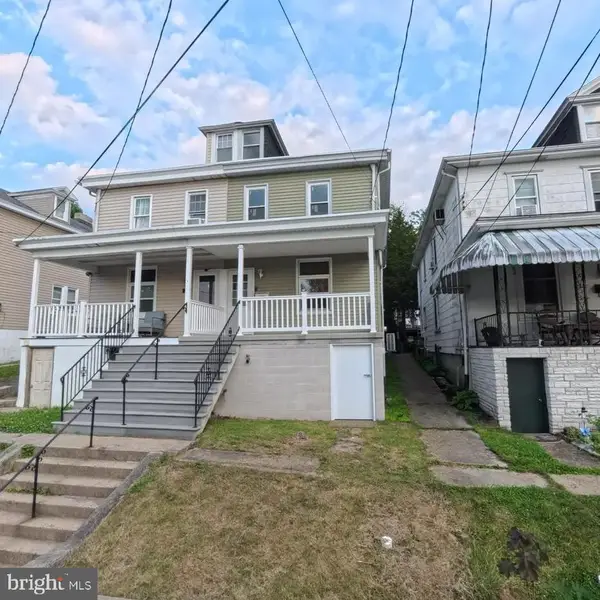 $169,900Pending4 beds 1 baths1,700 sq. ft.
2149 W Norwegian St, POTTSVILLE, PA 17901
MLS# PASK2028026Listed by: BHHS HOMESALE REALTY - SCHUYLKILL HAVEN


Protect your home and budget from life's surprises with an Assurant Home Warranty, backed by a partner that supports you through every step of homeownership. Explore Plans.
© 2026 Better Homes and Gardens Real Estate LLC. An Anywhere Real Estate company. All rights reserved. Better Homes and Gardens® Real Estate is a registered trademark owned by Meredith Operations Corporation, licensed to Better Homes and Gardens Real Estate LLC and used with permission. Better Homes and Gardens Real Estate LLC fully supports the principles of the Fair Housing Act and the Equal Opportunity Act. Listing information is deemed reliable but is not guaranteed accurate.
Each office is independently owned and operated.
Any services or products provided by third parties are not provided by, affiliated with or related to Better Homes and Gardens Real Estate LLC, or its affiliated companies.