
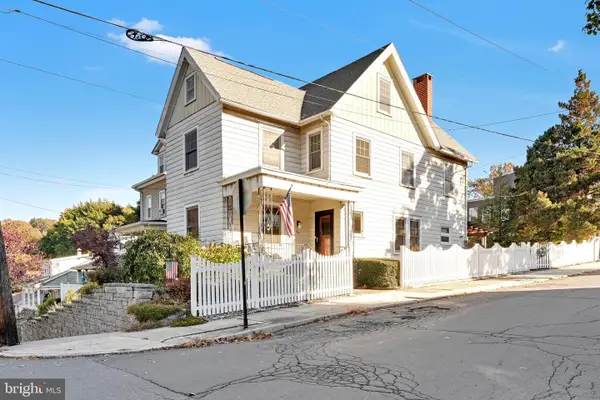
241 Pierce St, Pottsville, PA 17901
Local realty services provided by:Better Homes and Gardens Real Estate Realty Connect
241 Pierce St,Pottsville, PA 17901
$120,000
- 2 Beds
- 2 Baths
- 1,247 sq. ft.
- Townhouse
- Active
Listed by: melissa anne brown
Office: exp realty, llc.
MLS#:PASK2030316
Source:BRIGHTMLS
Price summary
- Price:$120,000
- Price per sq. ft.:$96.23
About this home
This charming end-of-row duplex in the Bunker Hill area of Pottsville, is completely renovated and offers a solid investment opportunity to add to your portfolio. This home features 2 bedrooms and 2 bathrooms, 2 apartments with 1 bedroom and 1 bath each. The property also offers 1248 square feet of total living space and positioned on a .05 acre lot with rear parking and on street parking. The combination of location, structural integrity positions this property as a promising addition to any investment portfolio, with potential for strong rental income or appreciation in value over time.
Contact an agent
Home facts
- Year built:1900
- Subdivision & Development:BUNKER HILL
- Listing ID #:PASK2030316
- Added:1 day(s) ago
- Updated:October 30, 2026 at 11:45 PM
Rooms and interior
- Bedrooms:2
- Total bathrooms:2
- Full bathrooms:2
- Dining Description:Combination Kitchen/Dining
- Kitchen Description:Oven/Range - Electric
- Basement:Yes
- Basement Description:Full
- Living area:1,247 sq. ft.
Heating and cooling
- Heating:Baseboard - Hot Water, Oil
Structure and exterior
- Year built:1900
- Building area:1,247 sq. ft.
- Lot area:0.05 Acres
- Architectural Style:Side-by-Side
- Construction Materials:Stick Built
- Exterior Features:Awning(s), Exterior Lighting
- Foundation Description:Slab
- Levels:2 Stories
Schools
- High school:POTTSVILLE AREA HS
- Middle school:D.H.H. LENGEL
- Elementary school:JOHN S. CLARKE ELEMENTARY CENTER
Utilities
- Water:Public
- Sewer:Public Sewer
Finances and disclosures
- Price:$120,000
- Price per sq. ft.:$96.23
- Tax amount:$1,102 (2026)
Features and amenities
- Amenities:Ceiling Fan(s)
Parking
- Parking description:On Street
New listings near 241 Pierce St
- New
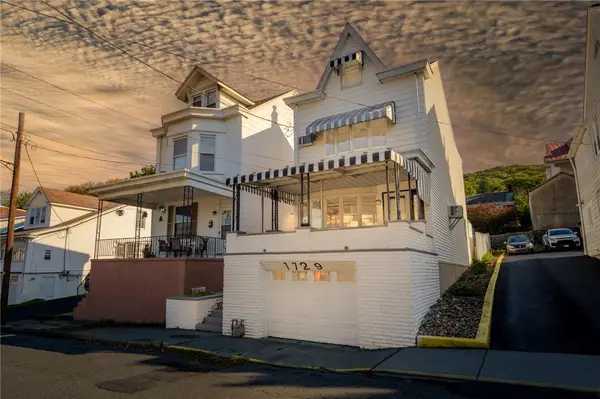 $209,900Active4 beds 2 baths1,734 sq. ft.
1729 W Norwegian Street, Pottsville, PA 17901
MLS# 787122Listed by: REALTY ONE GROUP SUPREME - New
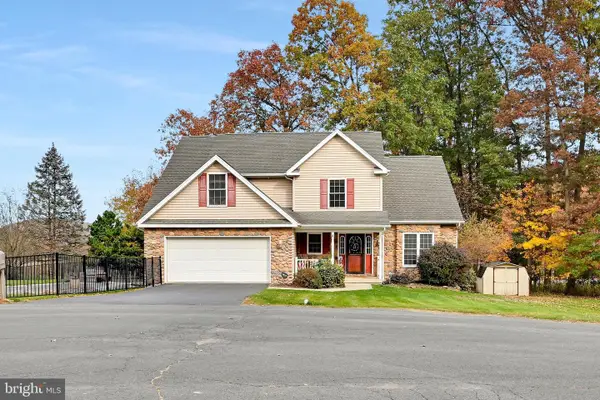 $485,000Active4 beds 3 baths2,594 sq. ft.
8 Durham Dr, POTTSVILLE, PA 17901
MLS# PASK2030318Listed by: BHHS HOMESALE REALTY - SCHUYLKILL HAVEN - New
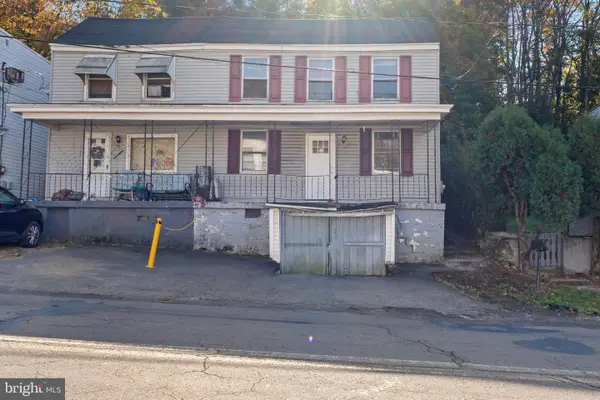 $69,800Active3 beds 1 baths2,016 sq. ft.
15 Ann St, POTTSVILLE, PA 17901
MLS# PASK2030258Listed by: COLDWELL BANKER REALTY - New
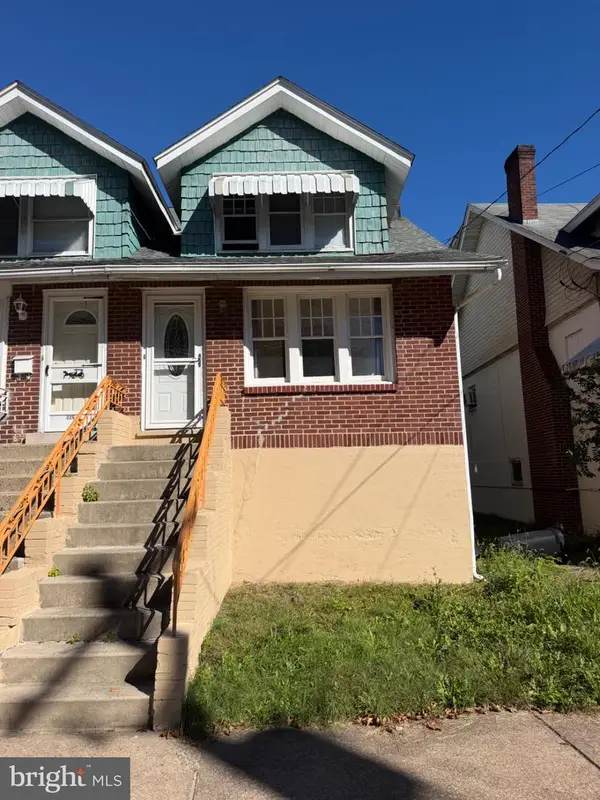 $125,000Active3 beds 1 baths1,536 sq. ft.
224 N 20th St, POTTSVILLE, PA 17901
MLS# PASK2030308Listed by: IRON VALLEY REAL ESTATE OF BERKS - New
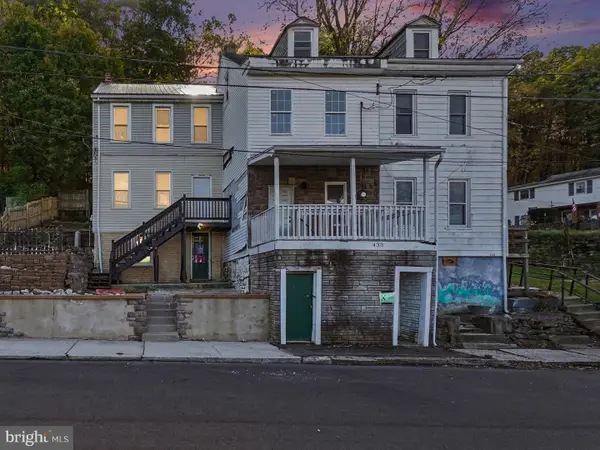 $120,000Active3 beds 1 baths1,098 sq. ft.
436 W Savory St, POTTSVILLE, PA 17901
MLS# PASK2030240Listed by: REAL OF PENNSYLVANIA 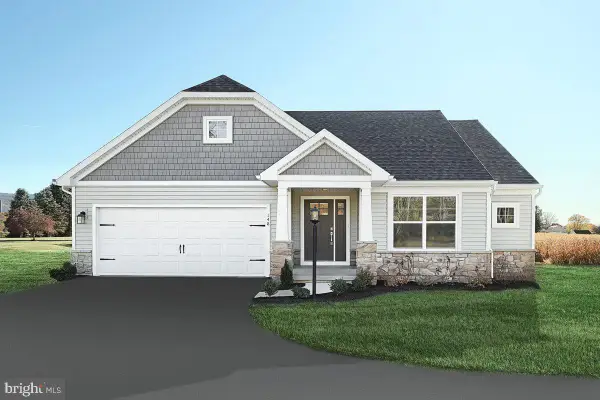 $478,860Pending3 beds 2 baths1,782 sq. ft.
50 Sajer Rd #lot 72, POTTSVILLE, PA 17901
MLS# PASK2030260Listed by: BERKS HOMES REALTY, LLC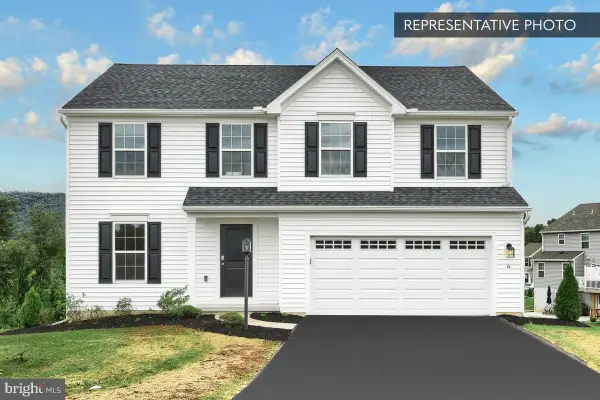 $464,545Pending4 beds 3 baths2,522 sq. ft.
61 Sajer Rd #lot 65, POTTSVILLE, PA 17901
MLS# PASK2030262Listed by: BERKS HOMES REALTY, LLC- New
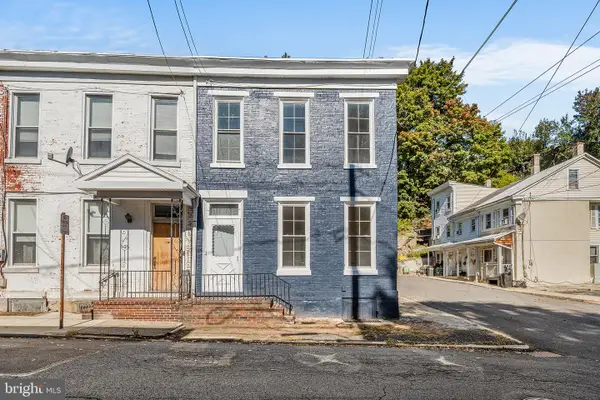 $319,999Active4 beds 2 baths2,271 sq. ft.
400 W Arch St, POTTSVILLE, PA 17901
MLS# PASK2030246Listed by: COLDWELL BANKER REALTY - New
 $269,900Active4 beds 2 baths2,430 sq. ft.
40 S Jackson St, POTTSVILLE, PA 17901
MLS# PASK2030256Listed by: BHHS HOMESALE REALTY - SCHUYLKILL HAVEN


Protect your home and budget from life's surprises with an Assurant Home Warranty, backed by a partner that supports you through every step of homeownership. Explore Plans.
© 2026 Better Homes and Gardens Real Estate LLC. An Anywhere Real Estate company. All rights reserved. Better Homes and Gardens® Real Estate is a registered trademark owned by Meredith Operations Corporation, licensed to Better Homes and Gardens Real Estate LLC and used with permission. Better Homes and Gardens Real Estate LLC fully supports the principles of the Fair Housing Act and the Equal Opportunity Act. Listing information is deemed reliable but is not guaranteed accurate.
Each office is independently owned and operated.
Any services or products provided by third parties are not provided by, affiliated with or related to Better Homes and Gardens Real Estate LLC, or its affiliated companies.