
2623 Panther Valley Rd, Pottsville, PA 17901
Local realty services provided by:Better Homes and Gardens Real Estate GSA Realty
2623 Panther Valley Rd,Pottsville, PA 17901
$1,400,000
- 5 Beds
- 5 Baths
- 6,230 sq. ft.
- Single family
- Active
Listed by: madison rice
Office: keller williams elite
MLS#:PASK2029956
Source:BRIGHTMLS
Price summary
- Price:$1,400,000
- Price per sq. ft.:$224.72
About this home
Built in 1975 as a true Western-style lodge, this one-of-a-kind estate was designed by architect David E. Krusko. Exposed heavy-timber post-and-beam framing defines every room, and the beams came from the West Coast by way of the Panama Canal. Western Red Cedar walls and hand-finished joinery are on full display: corbels, knee braces, drop pendants and exposed through-bolts, with 50+ years of warm amber patina.
The 25+ ft vaulted great room is the heart of the home. Its beams meet in a starburst at the peak, above a floor-to-ceiling stone fireplace and chimney, slate floors and a wall of windows facing the property. A timber staircase leads to the upper level. Behind sliding wall panels, a hidden room (currently a gun room) with lit display cabinetry and a large workbench could become a gallery, studio or tasting room. The home has approximately 6,200 sq ft with 5 bedrooms and 5 full baths, including a primary suite with two full baths and a large walk-in closet with built-in displays. Geothermal heating and cooling keeps it efficient year-round.
The grounds are just as special. The property is made up of two separate lots totaling 35.9 acres: the home lot plus an additional 12.1-acre wooded lot. For animals, there are stalls for horses or donkeys, a temperature-controlled tack room with a full bath, dog runs and kennels, and room for pasture. A private gun range, built with international trap shooting in mind, has its own cabin and bathroom. You’ll also find a bank barn, a spring house and multiple garages. A creek, woods and hunting complete the setting....
Contact an agent
Home facts
- Year built:1975
- Subdivision & Development:NONE AVAILABLE
- Listing ID #:PASK2029956
- Added:1 day(s) ago
- Updated:October 14, 2026 at 10:12 AM
Rooms and interior
- Bedrooms:5
- Total bathrooms:5
- Full bathrooms:5
- Flooring:Hardwood, Slate
- Dining Description:Dining Area
- Bathrooms Description:Primary Bath(s)
- Kitchen Description:Breakfast Area, Built-Ins, Cedar Closet(s)
- Bedroom Description:Cedar Closet(s), Entry Level Bedroom, Walk In Closet(s)
- Basement:Yes
- Basement Description:Connecting Stairway, Drainage System, Interior Access, Outside Entrance
- Living area:6,230 sq. ft.
Heating and cooling
- Cooling:Central A/C, Wall Unit, Window Unit(s)
- Heating:Baseboard - Electric, Geo-thermal, Heat Pump(s), Radiant
Structure and exterior
- Year built:1975
- Building area:6,230 sq. ft.
- Lot area:35.9 Acres
- Lot Features:Additional Lot(s), Backs to Trees, Cleared, Front Yard, Hunting Available, Partly Wooded, Rear Yard, Stream/Creek, Trees/Wooded
- Architectural Style:Cabin/Lodge, Log Home
- Construction Materials:Log
- Exterior Features:Awning(s), Bump-outs, Deck(s), Outbuilding(s), Play Equipment, Porch(es), Wrap Around
- Foundation Description:Concrete Perimeter
- Levels:2 Stories
Utilities
- Water:Public
- Sewer:On Site Septic
Finances and disclosures
- Price:$1,400,000
- Price per sq. ft.:$224.72
- Tax amount:$16,162 (2026)
Features and amenities
- Amenities:Built-Ins, Cedar Closet(s), Exposed Beams
Parking
- Parking description:Additional Storage Area, Asphalt Driveway, Attached Garage, Detached Garage, Inside Access, Oversized, Private
- Garage:Yes
- Garage spaces:3
New listings near 2623 Panther Valley Rd
- Coming Soon
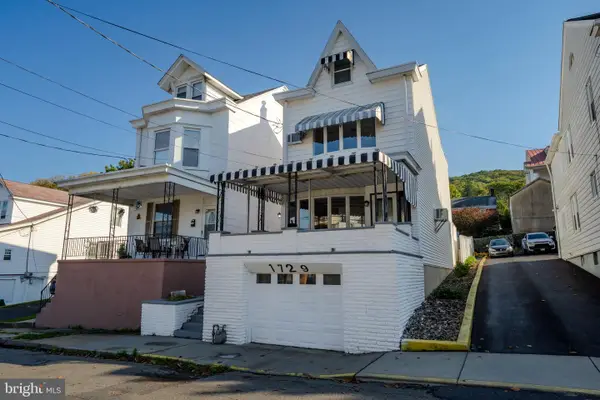 $219,900Coming Soon4 beds 2 baths1,734 sq. ft.
1729 W Norwegian St, POTTSVILLE, PA 17901
MLS# PASK2030024Listed by: REALTY ONE GROUP SUPREME - New
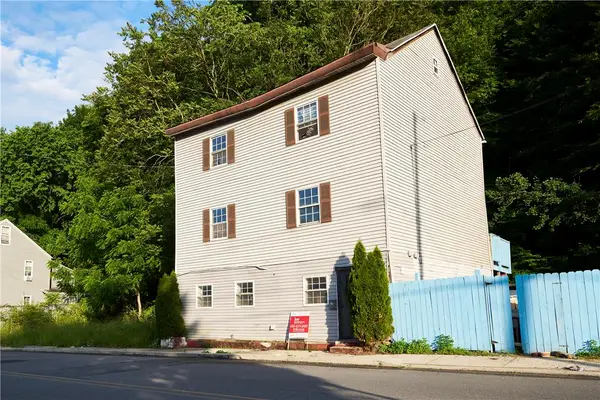 $80,000Active4 beds 2 baths2,175 sq. ft.
257 Peacock Street, Pottsville, PA 17901
MLS# 785806Listed by: KELLER WILLIAMS ALLENTOWN - New
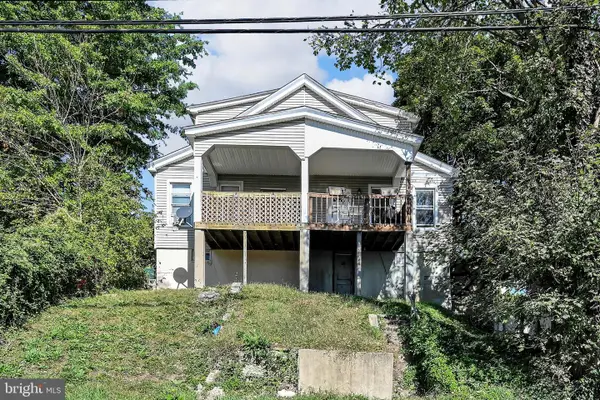 $215,000Active6 beds 2 baths2,900 sq. ft.
301 S Spring Garden St, POTTSVILLE, PA 17901
MLS# PASK2030004Listed by: SAUNDERS REAL ESTATE - New
 $119,900Active4 beds 1 baths1,274 sq. ft.
804 Water St, POTTSVILLE, PA 17901
MLS# PASK2029966Listed by: RAMUS REALTY GROUP - Open Sat, 1 to 3pmNew
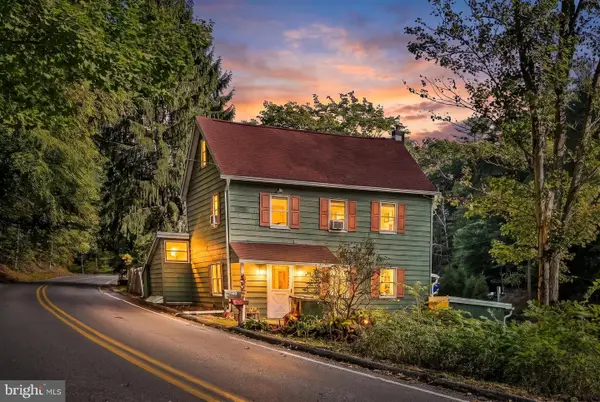 $299,900Active3 beds 1 baths1,860 sq. ft.
331 E 2nd Mountain Rd, POTTSVILLE, PA 17901
MLS# PASK2029784Listed by: MULLEN REALTY ASSOCIATES  $299,999Active3 beds 2 baths2,150 sq. ft.
25 S 25th St, POTTSVILLE, PA 17901
MLS# PASK2029842Listed by: SAUNDERS REAL ESTATE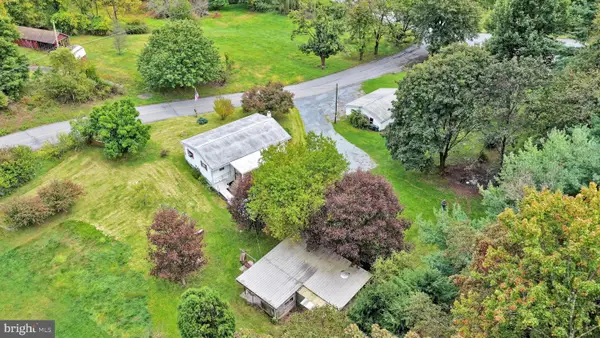 $237,500Pending3 beds 1 baths960 sq. ft.
45 N Lake Dr, POTTSVILLE, PA 17901
MLS# PASK2029638Listed by: BHHS HOMESALE REALTY - SCHUYLKILL HAVEN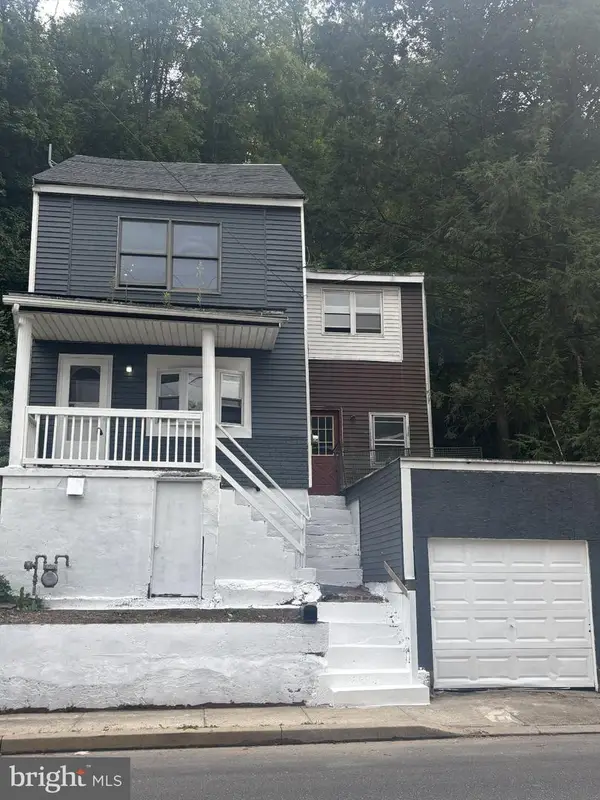 $78,800Active3 beds 2 baths1,456 sq. ft.
321 Peacock St, POTTSVILLE, PA 17901
MLS# PASK2029828Listed by: HOMECOIN.COM $199,900Pending2 beds 1 baths1,488 sq. ft.
215 Willing St, POTTSVILLE, PA 17901
MLS# PASK2029648Listed by: RE/MAX OF READING


Protect your home and budget from life's surprises with an Assurant Home Warranty, backed by a partner that supports you through every step of homeownership. Explore Plans.
© 2026 Better Homes and Gardens Real Estate LLC. An Anywhere Real Estate company. All rights reserved. Better Homes and Gardens® Real Estate is a registered trademark owned by Meredith Operations Corporation, licensed to Better Homes and Gardens Real Estate LLC and used with permission. Better Homes and Gardens Real Estate LLC fully supports the principles of the Fair Housing Act and the Equal Opportunity Act. Listing information is deemed reliable but is not guaranteed accurate.
Each office is independently owned and operated.
Any services or products provided by third parties are not provided by, affiliated with or related to Better Homes and Gardens Real Estate LLC, or its affiliated companies.