
266 Forest Rd, Pottsville, PA 17901
Local realty services provided by:Better Homes and Gardens Real Estate GSA Realty
Listed by: heather direnzo, eric r seitzinger
Office: bhhs homesale realty - schuylkill haven
MLS#:PASK2028204
Source:BRIGHTMLS
Price summary
- Price:$313,000
- Price per sq. ft.:$218.12
About this home
Welcome home to this beautifully maintained, move-in-ready Ranch-style home built in 2001. Offering the perfect blend of comfort and convenience, this single-level gem features a spacious primary suite plus two additional bright bedrooms and an additional full bathroom. The heart of the home is the welcoming eat-in kitchen, complete with sliding glass doors that open up to a large, raised rear deck—ideal for morning coffee, outdoor dining, or entertaining guests.
Enjoy ultimate convenience with main-floor laundry, a 2-car garage, low-maintenance gutter guards, and a whole-house water filtration system. Need more space? The full unfinished basement is a blank canvas, already featuring an added propane stove for heat and rough-in plumbing for a future bathroom. Clean, comfortable, and full of potential—don't miss the chance to make this pristine, easy-living property your own!
Contact an agent
Home facts
- Year built:2001
- Subdivision & Development:FOREST HILLS
- Listing ID #:PASK2028204
- Added:44 day(s) ago
- Updated:August 23, 2026 at 08:22 AM
Rooms and interior
- Bedrooms:3
- Total bathrooms:2
- Full bathrooms:2
- Flooring:Carpet, Hardwood, Vinyl
- Dining Description:Combination Kitchen/Dining
- Bathrooms Description:Primary Bath(s)
- Kitchen Description:Carpet, Dishwasher, Kitchen - Eat-In, Kitchen - Table Space, Refrigerator, Stove, Water Heater
- Bedroom Description:Carpet, Entry Level Bedroom
- Basement:Yes
- Basement Description:Daylight, Full, Heated, Interior Access, Outside Entrance, Sump Pump, Unfinished, Windows
- Living area:1,435 sq. ft.
Heating and cooling
- Cooling:Central A/C
- Heating:Heat Pump(s), Oil, Propane - Leased
Structure and exterior
- Roof:Shingle
- Year built:2001
- Building area:1,435 sq. ft.
- Lot area:0.38 Acres
- Architectural Style:Ranch/Rambler
- Construction Materials:Brick, Concrete, Frame, Vinyl Siding
- Exterior Features:Deck(s), Porch(es)
- Foundation Description:Block
- Levels:1 Story
Schools
- High school:POTTSVILLE AREA HS
- Middle school:D.H.H. LENGEL
- Elementary school:JOHN S. CLARKE ELEMENTARY CENTER
Utilities
- Water:Public
- Sewer:Public Sewer
Finances and disclosures
- Price:$313,000
- Price per sq. ft.:$218.12
- Tax amount:$5,540 (2026)
Features and amenities
- Laundry features:Dryer - Electric, Dryer In Unit, Washer, Washer In Unit
- Amenities:200+ Amp Service, Carpet, Chair Railings
Parking
- Parking description:Asphalt Driveway, Attached Garage, Garage - Front Entry, Garage Door Opener
- Garage:Yes
- Garage spaces:2
New listings near 266 Forest Rd
- New
 $239,900Active4 beds 3 baths2,037 sq. ft.
432 E Race St, POTTSVILLE, PA 17901
MLS# PASK2029116Listed by: BHHS HOMESALE REALTY - SCHUYLKILL HAVEN - New
 $159,900Active4 beds 2 baths1,600 sq. ft.
1755 W Norwegian St, POTTSVILLE, PA 17901
MLS# PASK2029088Listed by: SAUNDERS REAL ESTATE - New
 $94,000Active3 beds 1 baths1,600 sq. ft.
842 Water St, POTTSVILLE, PA 17901
MLS# PASK2029140Listed by: SAUNDERS REAL ESTATE - New
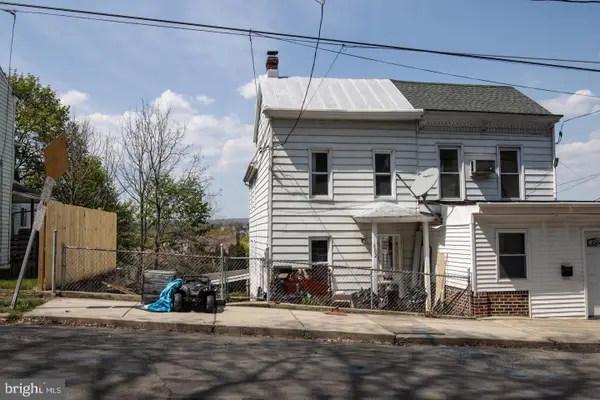 $69,900Active2 beds 1 baths1,030 sq. ft.
602 Pierce St, POTTSVILLE, PA 17901
MLS# PASK2029096Listed by: RAMUS REALTY GROUP - New
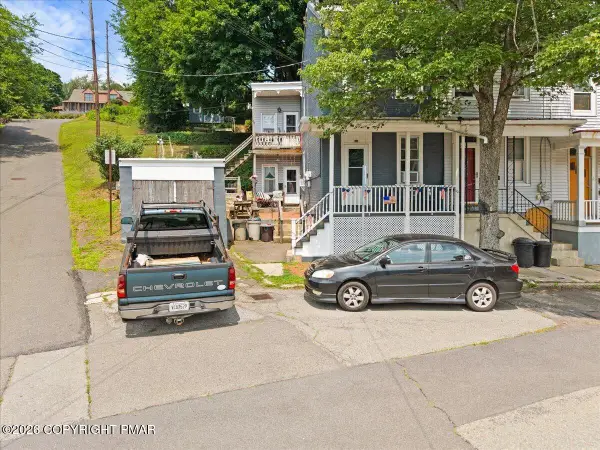 $79,000Active4 beds 2 baths1,516 sq. ft.
400 Washington Street, Pottsville, PA 17901
MLS# PM-144072Listed by: PRIME REALTY PARTNERS  $250,000Active3 beds 3 baths1,593 sq. ft.
1336 Seneca St, POTTSVILLE, PA 17901
MLS# PASK2026206Listed by: EVERYHOME REALTORS $550,692Pending4 beds 4 baths3,194 sq. ft.
3 Quirk Dr #lot 47, POTTSVILLE, PA 17901
MLS# PASK2029066Listed by: BERKS HOMES REALTY, LLC- New
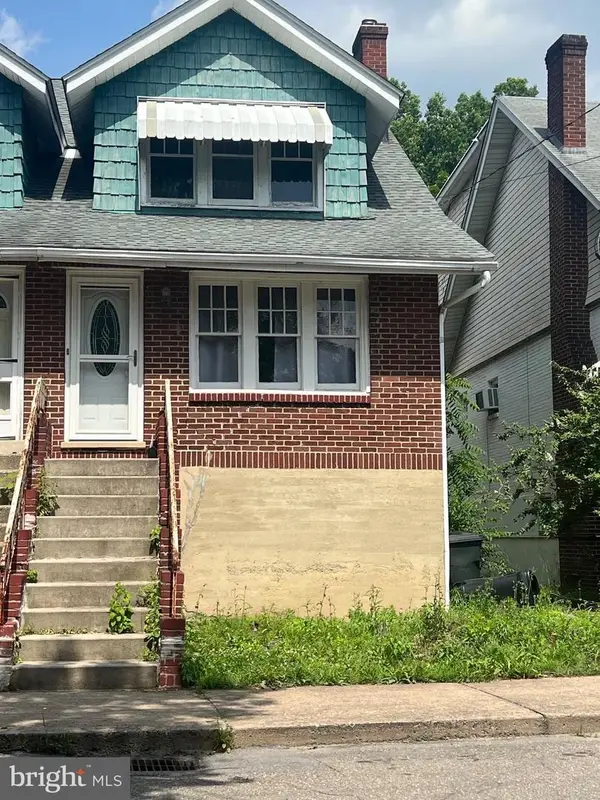 $150,000Active4 beds 2 baths1,584 sq. ft.
224 N 20th St, POTTSVILLE, PA 17901
MLS# PASK2028910Listed by: UNITED REAL ESTATE STRIVE 212 LEHIGH VALLEY - New
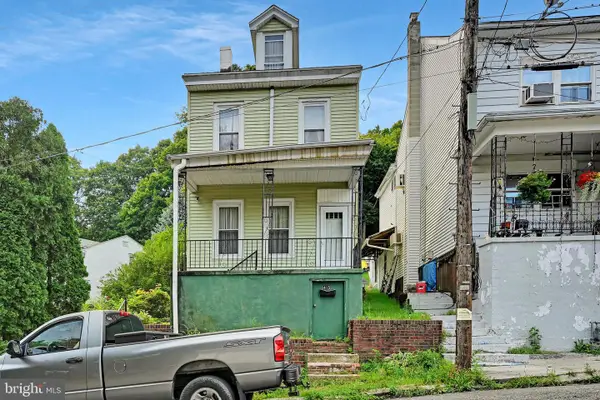 $89,900Active4 beds 1 baths1,632 sq. ft.
415 Boone St, POTTSVILLE, PA 17901
MLS# PASK2029038Listed by: KELLER WILLIAMS PLATINUM REALTY - SCHUYLKILL  $294,700Pending4 beds 2 baths2,045 sq. ft.
91 Tuscarora St, POTTSVILLE, PA 17901
MLS# PASK2028908Listed by: BHHS HOMESALE REALTY - SCHUYLKILL HAVEN


Protect your home and budget from life's surprises with an Assurant Home Warranty, backed by a partner that supports you through every step of homeownership. Explore Plans.
© 2026 Better Homes and Gardens Real Estate LLC. An Anywhere Real Estate company. All rights reserved. Better Homes and Gardens® Real Estate is a registered trademark owned by Meredith Operations Corporation, licensed to Better Homes and Gardens Real Estate LLC and used with permission. Better Homes and Gardens Real Estate LLC fully supports the principles of the Fair Housing Act and the Equal Opportunity Act. Listing information is deemed reliable but is not guaranteed accurate.
Each office is independently owned and operated.
Any services or products provided by third parties are not provided by, affiliated with or related to Better Homes and Gardens Real Estate LLC, or its affiliated companies.