
407 Hamilton St, Pottsville, PA 17901
Local realty services provided by:Better Homes and Gardens Real Estate Reserve
407 Hamilton St,Pottsville, PA 17901
$134,000
- 2 Beds
- 2 Baths
- 1,391 sq. ft.
- Townhouse
- Active
Listed by: amy l johnson
Office: re/max five star realty
MLS#:PASK2029738
Source:BRIGHTMLS
Price summary
- Price:$134,000
- Price per sq. ft.:$96.33
About this home
Looking for easy living? If so --this house is for you!! No YARD maintenance-- Just relax & enjoy the large composite deck! Main floor features an open Living Room & Dining Room. Large kitchen with plenty of cabinets & Laundry hook-up. A bedroom and full bath on the 2nd floor. Another bedroom & full bath on the 3rd floor. Home was completely remodeled in 2017/2018. New plumbing, electric, roof, flooring, kitchen, baths, baseboard heat & insulation. You just need to pack & move in! Great access to Rte 61, hospital, restaurants & Dunkin Donuts! Previous tenant & neighbors utilize the parking lot across the street from the home. Parking lot is owned by Lehigh Valley Hospital. The hospital has 15 designated spots but has allowed people to park elsewhere in the lot. There is no agreement with the hospital to park there but it has not been an issue since the owners have owned it.
Contact an agent
Home facts
- Year built:1900
- Subdivision & Development:NONE AVAILABLE
- Listing ID #:PASK2029738
- Added:1 day(s) ago
- Updated:September 29, 2026 at 11:01 AM
Rooms and interior
- Bedrooms:2
- Total bathrooms:2
- Full bathrooms:2
- Rooms Total:7
- Flooring:Laminate Plank
- Dining Description:Combination Dining/Living, Dining Room
- Kitchen Description:Microwave, Oven/Range - Electric
- Basement:Yes
- Basement Description:Dirt Floor
- Living area:1,391 sq. ft.
Heating and cooling
- Heating:Baseboard - Electric, Electric
Structure and exterior
- Roof:Metal, Rubber
- Year built:1900
- Building area:1,391 sq. ft.
- Lot area:0.02 Acres
- Architectural Style:Traditional
- Construction Materials:Frame, Vinyl Siding
- Exterior Features:Deck(s), Sidewalks
- Foundation Description:Permanent
- Levels:3 Story
Utilities
- Water:Public
- Sewer:Public Sewer
Finances and disclosures
- Price:$134,000
- Price per sq. ft.:$96.33
- Tax amount:$867 (2026)
Features and amenities
- Amenities:200+ Amp Service, Ceiling Fan(s)
Parking
- Parking description:Parking Lot
New listings near 407 Hamilton St
- New
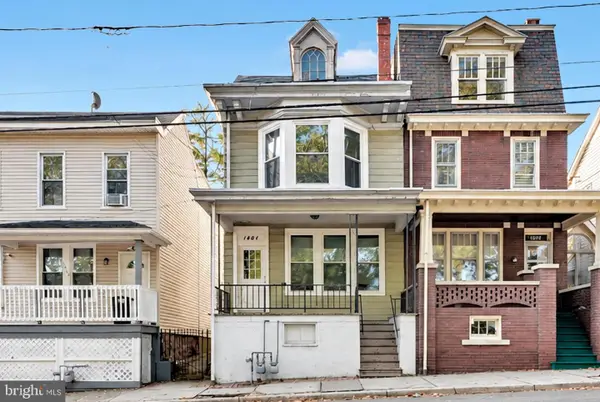 $210,000Active4 beds -- baths
1441 W Market St, POTTSVILLE, PA 17901
MLS# PASK2029732Listed by: MULLEN REALTY ASSOCIATES - New
 $69,900Active3 beds 1 baths1,196 sq. ft.
305 S 2nd St, POTTSVILLE, PA 17901
MLS# PASK2029718Listed by: RE/MAX FIVE STAR REALTY - New
 $105,000Active2 beds 1 baths1,159 sq. ft.
402 Washington St, POTTSVILLE, PA 17901
MLS# PASK2029694Listed by: IRON VALLEY REAL ESTATE KEYSTONE - New
 $130,000Active3 beds 1 baths1,040 sq. ft.
86 Caroline Ave, POTTSVILLE, PA 17901
MLS# PASK2029606Listed by: IRON VALLEY REAL ESTATE - New
 $30,000Active4.9 Acres
0 Cressona Rd, POTTSVILLE, PA 17901
MLS# PASK2029678Listed by: CENTURY 21 RYON REAL ESTATE - New
 $250,000Active3 beds 2 baths1,544 sq. ft.
2305 W Market St, POTTSVILLE, PA 17901
MLS# PASK2029670Listed by: KELLER WILLIAMS PLATINUM REALTY - SCHUYLKILL - New
 $179,900Active4 beds -- baths2,670 sq. ft.
404 S Centre St, POTTSVILLE, PA 17901
MLS# PASK2029614Listed by: SAUNDERS REAL ESTATE - New
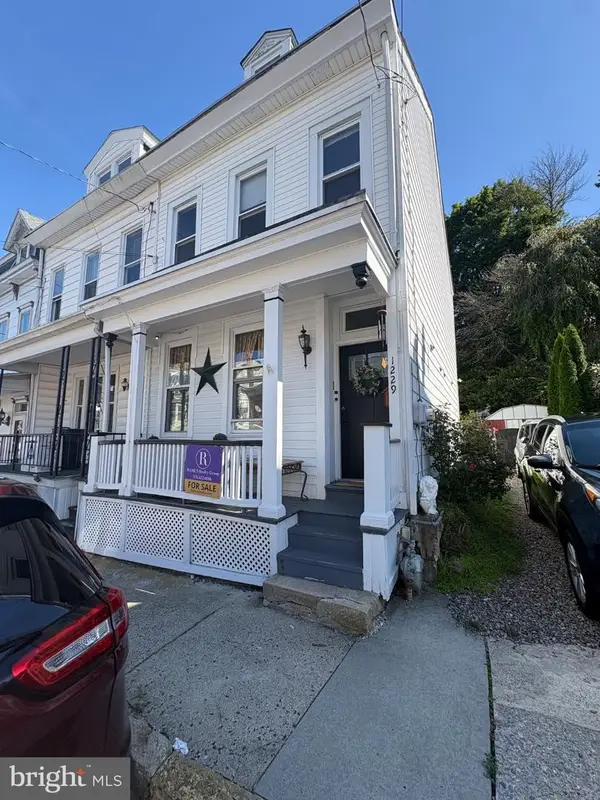 $155,000Active3 beds 2 baths1,384 sq. ft.
1229 W Norwegian St, POTTSVILLE, PA 17901
MLS# PASK2029526Listed by: RAMUS REALTY GROUP 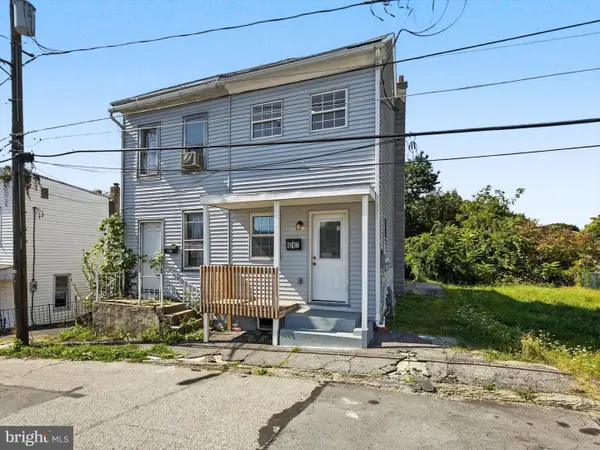 $169,900Active3 beds 2 baths948 sq. ft.
617 N 7th St, POTTSVILLE, PA 17901
MLS# PASK2029578Listed by: KELLER WILLIAMS KEYSTONE REALTY


Protect your home and budget from life's surprises with an Assurant Home Warranty, backed by a partner that supports you through every step of homeownership. Explore Plans.
© 2026 Better Homes and Gardens Real Estate LLC. An Anywhere Real Estate company. All rights reserved. Better Homes and Gardens® Real Estate is a registered trademark owned by Meredith Operations Corporation, licensed to Better Homes and Gardens Real Estate LLC and used with permission. Better Homes and Gardens Real Estate LLC fully supports the principles of the Fair Housing Act and the Equal Opportunity Act. Listing information is deemed reliable but is not guaranteed accurate.
Each office is independently owned and operated.
Any services or products provided by third parties are not provided by, affiliated with or related to Better Homes and Gardens Real Estate LLC, or its affiliated companies.