
522 Maple St, Pottsville, PA 17901
Local realty services provided by:Better Homes and Gardens Real Estate Murphy & Co.
522 Maple St,Pottsville, PA 17901
$348,000
- 3 Beds
- 2 Baths
- 3,250 sq. ft.
- Single family
- Pending
Listed by: jennifer e cool
Office: howard hanna krall real estate
MLS#:PASK2028562
Source:BRIGHTMLS
Price summary
- Price:$348,000
- Price per sq. ft.:$107.08
About this home
Pride of ownership is evident as you arrive, this beautiful brick split home has curb appeal to spare! Located is a quiet neighborhood and nicely appointed on the corner of a no outlet street it offers the best of community living and privacy. Features inside include newly remodeled kitchen with upgrades to both the cabinets, layout, and countertops. the island and updated appliances give it the chef's kitchen feel that will make cooking a pleasure. Adjacent to the kitchen is the family room with propane fireplace for those cold evenings, and a dining room with an open flow for entertaining. Off the dining room and kitchen step out on your oversized deck with ceiling fan and shade, overlooking the patio below and beautiful backyard. Yard is fully fenced with new white vinyl privacy fencing. Mature trees and built in firepit make this outdoor space a retreat. Back inside 3 large bedrooms are in place, and the primary bath has been remodeled to include a spa like walk in shower. Wander downstairs to your fully finished lower level. The family room is a great place to relax, watch the game and enjoy an evening. Looking to be the it spot for upcoming events, no worries your bar room is already done, with built in bar and shelving you are ready to host. Oversized garage, with new openers, brand new Shed, new Light Fixtures throughout, New Paint, Replaced Mini Split with upgraded AC/Heat combination. Brand new carpet on stairs, hall, and bedrooms are just a few of the highlights of this amazing . Schedule your showing today....
Contact an agent
Home facts
- Year built:1974
- Subdivision & Development:SELTZER
- Listing ID #:PASK2028562
- Added:62 day(s) ago
- Updated:September 24, 2026 at 09:00 AM
Rooms and interior
- Bedrooms:3
- Total bathrooms:2
- Full bathrooms:1
- Half bathrooms:1
- Kitchen Description:Kitchen - Eat-In, Upgraded Countertops
- Basement:Yes
- Basement Description:Daylight, Fully Finished, Garage Access, Heated, Improved, Interior Access, Outside Entrance, Partial, Windows
- Living area:3,250 sq. ft.
Heating and cooling
- Cooling:Ductless/Mini-Split
- Heating:Baseboard - Electric, Electric, Propane - Leased, Zoned
Structure and exterior
- Roof:Architectural Shingle
- Year built:1974
- Building area:3,250 sq. ft.
- Lot area:0.23 Acres
- Lot Features:Corner, Landscaping, Level, No Thru Street
- Architectural Style:Split Level
- Construction Materials:Combination, Frame
- Exterior Features:Patio(s), Porch(es), Roof
- Foundation Description:Block
- Levels:2 Stories
Utilities
- Water:Public
- Sewer:Public Sewer
Finances and disclosures
- Price:$348,000
- Price per sq. ft.:$107.08
- Tax amount:$3,508 (2026)
Features and amenities
- Amenities:Bar, Ceiling Fan(s)
Parking
- Parking description:Attached Garage, Garage - Side Entry, Garage Door Opener, Oversized
- Garage:Yes
- Garage spaces:2
New listings near 522 Maple St
- Coming SoonOpen Sun, 1 to 3pm
 $250,000Coming Soon3 beds 2 baths1,544 sq. ft.
2305 W Market St, POTTSVILLE, PA 17901
MLS# PASK2029670Listed by: KELLER WILLIAMS PLATINUM REALTY - SCHUYLKILL - Coming Soon
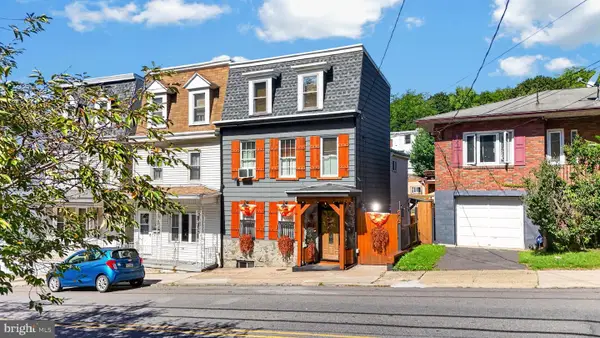 $180,000Coming Soon4 beds 2 baths1,605 sq. ft.
556 E Norwegian, POTTSVILLE, PA 17901
MLS# PASK2029508Listed by: CENTURY 21 RYON REAL ESTATE - Coming SoonOpen Sat, 10am to 12pm
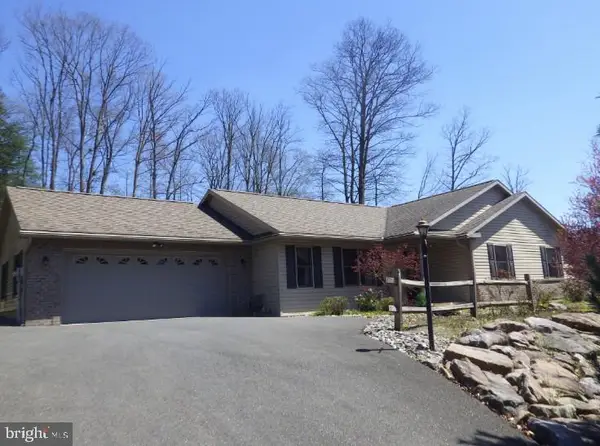 $399,000Coming Soon3 beds 2 baths1,878 sq. ft.
96 Red Horse Rd, POTTSVILLE, PA 17901
MLS# PASK2029282Listed by: EXP REALTY, LLC - New
 $179,900Active4 beds -- baths2,670 sq. ft.
404 S Centre St, POTTSVILLE, PA 17901
MLS# PASK2029614Listed by: SAUNDERS REAL ESTATE - New
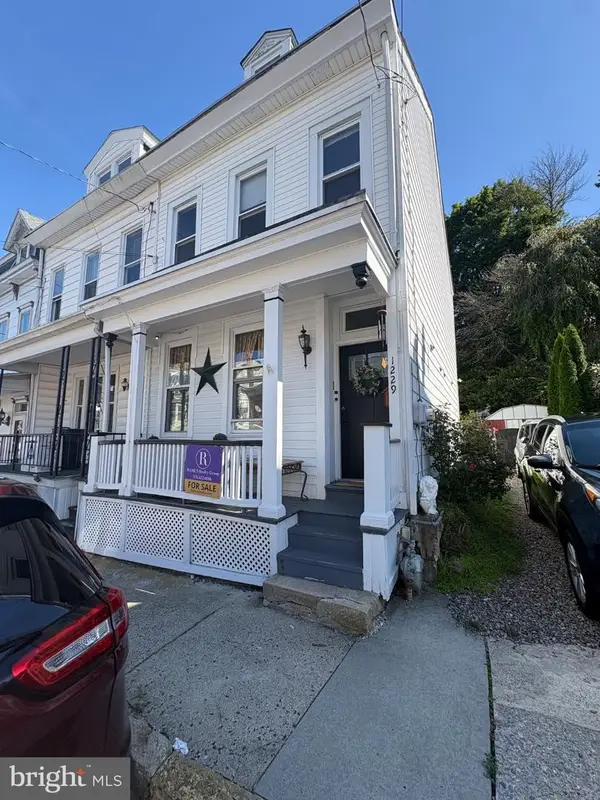 $155,000Active3 beds 2 baths1,384 sq. ft.
1229 W Norwegian St, POTTSVILLE, PA 17901
MLS# PASK2029526Listed by: RAMUS REALTY GROUP - New
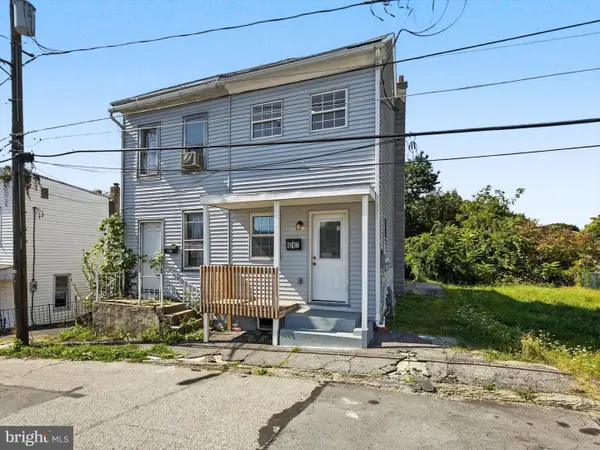 $179,900Active3 beds 2 baths948 sq. ft.
617 N 7th St, POTTSVILLE, PA 17901
MLS# PASK2029578Listed by: KELLER WILLIAMS KEYSTONE REALTY - New
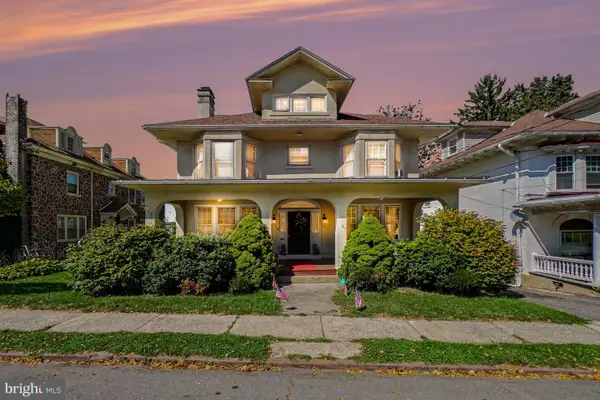 $459,900Active4 beds 3 baths4,301 sq. ft.
1812 Mahantongo St, POTTSVILLE, PA 17901
MLS# PASK2029566Listed by: IRON VALLEY REAL ESTATE KEYSTONE 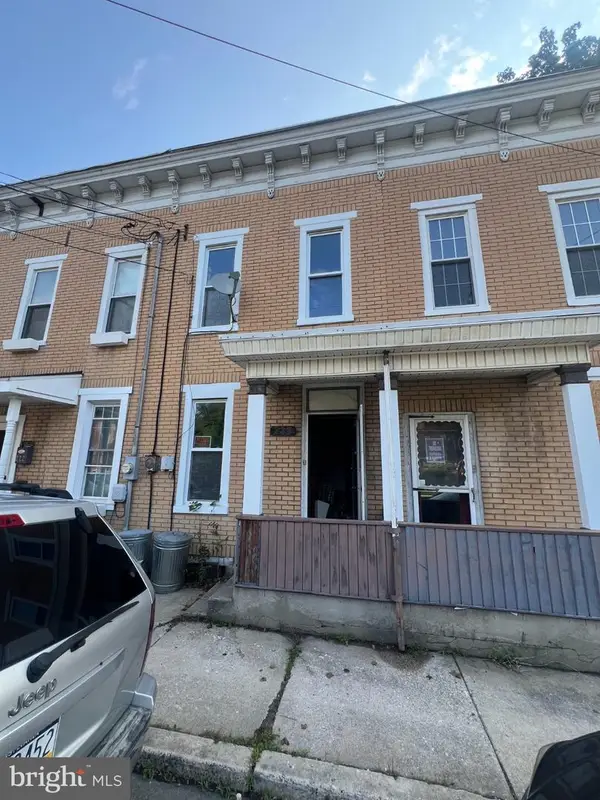 $30,000Pending2 beds 1 baths996 sq. ft.
220 N 12th St, POTTSVILLE, PA 17901
MLS# PASK2029568Listed by: KELLER WILLIAMS ELITE- New
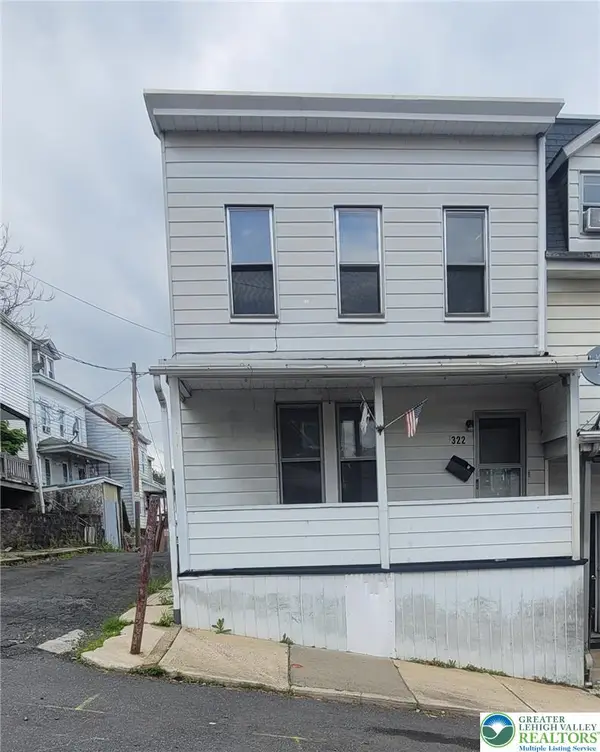 $68,900Active3 beds 1 baths
322 W Race Street, Pottsville, PA 17901
MLS# 784578Listed by: WEICHERT REALTORS - New
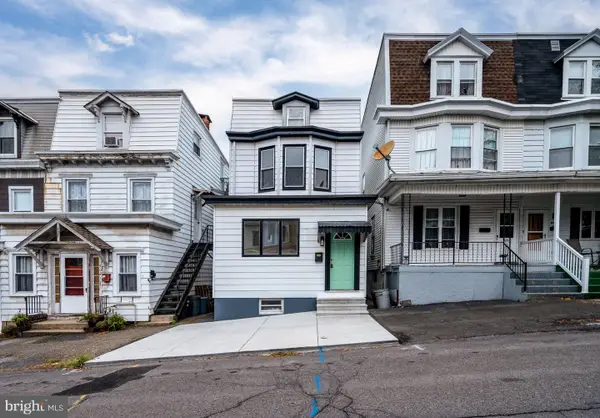 $179,900Active3 beds 2 baths1,428 sq. ft.
504 Greenwood Ave, POTTSVILLE, PA 17901
MLS# PASK2029540Listed by: RAMUS REALTY GROUP


Protect your home and budget from life's surprises with an Assurant Home Warranty, backed by a partner that supports you through every step of homeownership. Explore Plans.
© 2026 Better Homes and Gardens Real Estate LLC. An Anywhere Real Estate company. All rights reserved. Better Homes and Gardens® Real Estate is a registered trademark owned by Meredith Operations Corporation, licensed to Better Homes and Gardens Real Estate LLC and used with permission. Better Homes and Gardens Real Estate LLC fully supports the principles of the Fair Housing Act and the Equal Opportunity Act. Listing information is deemed reliable but is not guaranteed accurate.
Each office is independently owned and operated.
Any services or products provided by third parties are not provided by, affiliated with or related to Better Homes and Gardens Real Estate LLC, or its affiliated companies.