
521 10th Ave, Prospect Park, PA 19076
Local realty services provided by:Better Homes and Gardens Real Estate Reserve
521 10th Ave,Prospect Park, PA 19076
$299,900
- 5 Beds
- 2 Baths
- 2,603 sq. ft.
- Single family
- Active
Listed by: christopher m mccafferty
Office: keller williams real estate - media
MLS#:PADE2124378
Source:BRIGHTMLS
Price summary
- Price:$299,900
- Price per sq. ft.:$115.21
About this home
Welcome to 521 10th Avenue, a spacious detached home offering over 2,600 square feet of living space in the convenient Prospect Park Borough. Currently configured as two living units with separate kitchens, this property offers a variety of possibilities for an investor, owner-occupant, or buyer seeking flexible living arrangements. The home features 5 bedrooms, 2 full bathrooms, two kitchens, generous living areas, and a private rear yard, along with a detached two-car garage providing ample parking and additional storage. The existing layout provides flexibility for multi-generational living, rental potential, or conversion into a large single-family residence, subject to any required approvals. The property is ideally located within walking distance of Interboro High School, Prospect Park School, and the Prospect Park train station, providing convenient access to schools, public transportation, Philadelphia, and surrounding areas. The home does require updating and renovation, providing an opportunity for the next owner to bring their vision and improvements to the property. With its substantial size, detached garage, flexible layout, and desirable location, 521 10th Avenue offers significant potential for the buyer willing to put in the work. A property with this much space and flexibility is a rare opportunity in Prospect Park—come explore the possibilities!...
Contact an agent
Home facts
- Year built:1915
- Subdivision & Development:PROSPECT PARK
- Listing ID #:PADE2124378
- Added:13 day(s) ago
- Updated:September 23, 2026 at 01:57 PM
Rooms and interior
- Bedrooms:5
- Total bathrooms:2
- Full bathrooms:2
- Flooring:Carpet, Hardwood
- Dining Description:Dining Room
- Kitchen Description:2nd Kitchen
- Basement:Yes
- Basement Description:Sump Pump, Unfinished, Walkout Stairs
- Living area:2,603 sq. ft.
Heating and cooling
- Cooling:Window Unit(s)
- Heating:Hot Water, Oil
Structure and exterior
- Year built:1915
- Building area:2,603 sq. ft.
- Lot area:0.17 Acres
- Architectural Style:Colonial
- Construction Materials:Combination
- Exterior Features:Sidewalks, Street Lights
- Foundation Description:Stone
- Levels:2 Stories
Schools
- High school:INTERBORO SENIOR
- Middle school:PROSPECT PARK SCHOOL
- Elementary school:PROSPECT PARK SCHOOL
Utilities
- Water:Public
- Sewer:Public Sewer
Finances and disclosures
- Price:$299,900
- Price per sq. ft.:$115.21
- Tax amount:$7,782 (2026)
Features and amenities
- Laundry features:Laundry
Parking
- Parking description:Detached Garage, Garage - Front Entry, On Street
- Garage:Yes
- Garage spaces:2
New listings near 521 10th Ave
- Coming SoonOpen Sat, 12 to 2pm
 $259,900Coming Soon3 beds 1 baths1,354 sq. ft.
517 9th Ave, PROSPECT PARK, PA 19076
MLS# PADE2124326Listed by: CG REALTY, LLC - New
 $300,000Active3 beds 2 baths1,842 sq. ft.
822 14th Ave, PROSPECT PARK, PA 19076
MLS# PADE2123784Listed by: COLDWELL BANKER REALTY  $375,000Active4 beds 2 baths2,080 sq. ft.
1708 Holmes Ave, PROSPECT PARK, PA 19076
MLS# PADE2123718Listed by: KELLER WILLIAMS REAL ESTATE -EXTON $329,900Pending3 beds 2 baths1,120 sq. ft.
426 Folsom Ave, PROSPECT PARK, PA 19076
MLS# PADE2122770Listed by: EXP REALTY, LLC $420,000Active3 beds 3 baths2,038 sq. ft.
700 10th Ave, PROSPECT PARK, PA 19076
MLS# PADE2123468Listed by: REAL BROKER, LLC $525,000Active4 beds 4 baths3,146 sq. ft.
902 W Park Sq, PROSPECT PARK, PA 19076
MLS# PADE2122668Listed by: REALTY ONE GROUP RESTORE - COLLEGEVILLE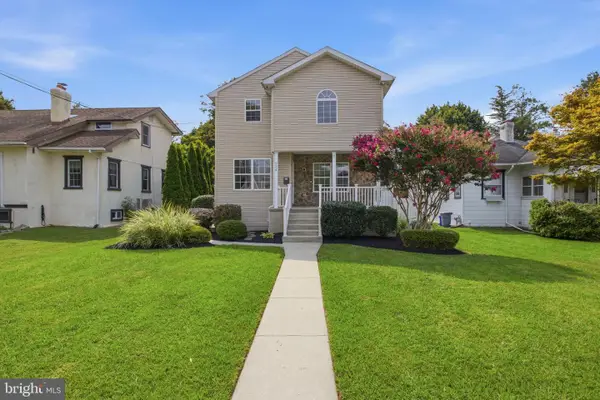 $460,000Pending4 beds 4 baths2,114 sq. ft.
924 7th Ave, PROSPECT PARK, PA 19076
MLS# PADE2121932Listed by: LONG & FOSTER REAL ESTATE, INC.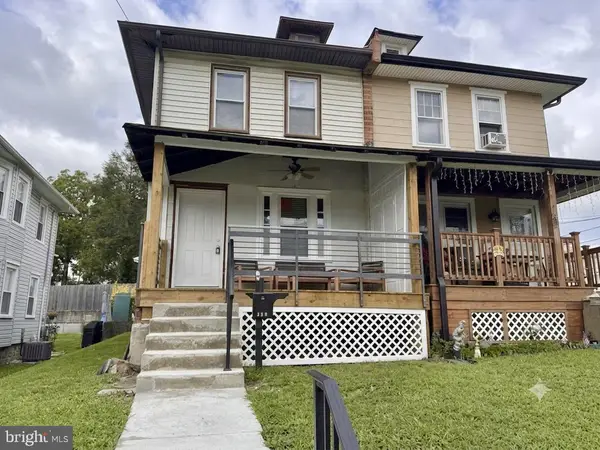 $189,900Active2 beds 1 baths1,176 sq. ft.
624 Lincoln Ave, PROSPECT PARK, PA 19076
MLS# PADE2122190Listed by: RE/MAX MAIN LINE-PAOLI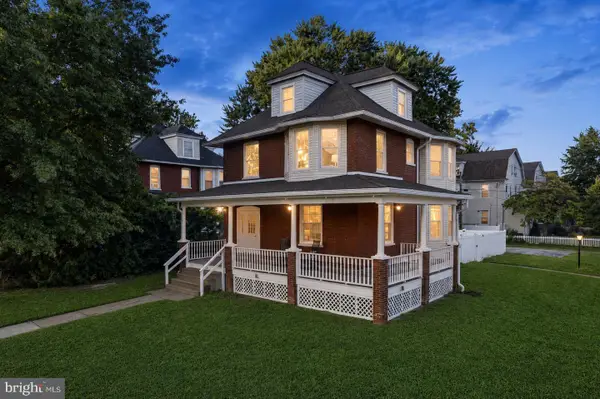 $449,900Active6 beds 3 baths2,400 sq. ft.
803 Prospect Ave, PROSPECT PARK, PA 19076
MLS# PADE2122098Listed by: REAL OF PENNSYLVANIA


Protect your home and budget from life's surprises with an Assurant Home Warranty, backed by a partner that supports you through every step of homeownership. Explore Plans.
© 2026 Better Homes and Gardens Real Estate LLC. An Anywhere Real Estate company. All rights reserved. Better Homes and Gardens® Real Estate is a registered trademark owned by Meredith Operations Corporation, licensed to Better Homes and Gardens Real Estate LLC and used with permission. Better Homes and Gardens Real Estate LLC fully supports the principles of the Fair Housing Act and the Equal Opportunity Act. Listing information is deemed reliable but is not guaranteed accurate.
Each office is independently owned and operated.
Any services or products provided by third parties are not provided by, affiliated with or related to Better Homes and Gardens Real Estate LLC, or its affiliated companies.