
1440 Allentown Rd, Quakertown, PA 18951
Local realty services provided by:Better Homes and Gardens Real Estate Community Realty
1440 Allentown Rd,Quakertown, PA 18951
$950,000
- 3 Beds
- 3 Baths
- 3,116 sq. ft.
- Single family
- Active
Listed by: dana m macintosh
Office: keller williams real estate-blue bell
MLS#:PABU2135332
Source:BRIGHTMLS
Price summary
- Price:$950,000
- Price per sq. ft.:$304.88
About this home
The Bridgewater by MacIntosh Homes, a thoughtfully designed three to four bedroom, two-and-a-half bath colonial offering 3,048 square feet on 3.15 acres in Milford Township. A two-car side-entry garage complements the exterior. The main level balances classic formality and modern flow with a formal dining room, versatile flex space for office or library, and a light-filled family room open to the kitchen and breakfast area. Luxury vinyl plank flooring runs through the foyer, dining room, family room, kitchen, and breakfast area, with luxury vinyl tile in all bathrooms. The kitchen includes 42-inch Century Kitchens cabinetry with soft-close doors and pull-out drawers, level-two granite or level-one quartz countertops, a cooktop with ventilation hood, built-in wall oven and microwave combination, and dishwasher. A private first floor primary suite features generous proportions, two walk-in closets, and a spa-inspired bath with separate vanities, walk-in shower, and freestanding tub. Upstairs, two additional bedrooms and a full bath are joined by a loft area that can remain open or convert to a fourth bedroom. Pricing reflects the country manor elevation; the country farmhouse elevation is available for an additional twenty thousand dollars. With public sewer and stormwater management already in place, this cleared homesite is ready for construction with opportunities for buyer selections and customizations. Convenient to Quakertown shopping and dining, Route 309, and the PA Turnpike. Estimated build time approximately 6 to 9 months....
Contact an agent
Home facts
- Subdivision & Development:NONE AVAILABLE
- Listing ID #:PABU2135332
- Updated:November 13, 2026 at 03:01 PM
Rooms and interior
- Bedrooms:3
- Total bathrooms:3
- Full bathrooms:2
- Half bathrooms:1
- Rooms Total:9
- Flooring:Carpet, Luxury Vinyl Plank, Luxury Vinyl Tile
- Dining Description:Dining Area, Formal/Separate Dining Room
- Bathrooms Description:Primary Bath(s)
- Kitchen Description:Carpet, Cooktop, Dishwasher, Disposal, Exhaust Fan, Kitchen - Eat-In, Kitchen - Island, Oven - Wall, Range Hood, Stainless Steel Appliances, Water Heater
- Bedroom Description:Carpet, Entry Level Bedroom, Walk In Closet(s)
- Basement:Yes
- Basement Description:Full, Poured Concrete, Sump Pump
- Living area:3,116 sq. ft.
Heating and cooling
- Cooling:Central A/C
- Heating:90% Forced Air, Propane - Leased
Structure and exterior
- Roof:Architectural Shingle
- Building area:3,116 sq. ft.
- Lot area:3.15 Acres
- Architectural Style:Colonial
- Construction Materials:Concrete, Vinyl Siding
- Exterior Features:Porch(es)
- Foundation Description:Passive Radon Mitigation
- Levels:2 Stories
Schools
- High school:QUAKERTOWN
Utilities
- Water:Well
- Sewer:Public Sewer
Finances and disclosures
- Price:$950,000
- Price per sq. ft.:$304.88
- Tax amount:$1,293 (2026)
Features and amenities
- Amenities:200+ Amp Service, Cable TV Available, Carpet
Parking
- Parking description:Asphalt Driveway, Attached Garage, Garage - Side Entry
- Garage:Yes
- Garage spaces:2
New listings near 1440 Allentown Rd
- New
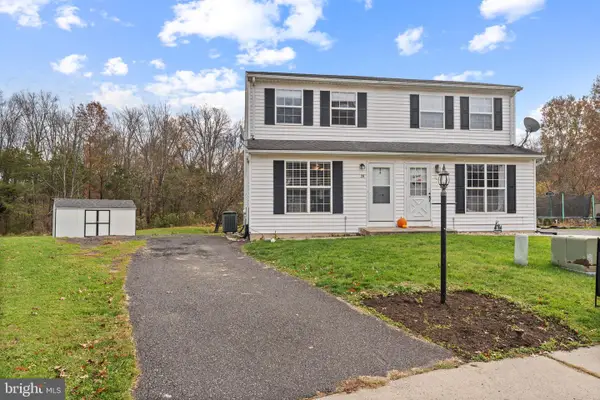 $324,900Active2 beds 2 baths1,224 sq. ft.
28 Lucky Ln, QUAKERTOWN, PA 18951
MLS# PABU2135404Listed by: IRON VALLEY REAL ESTATE LEGACY - New
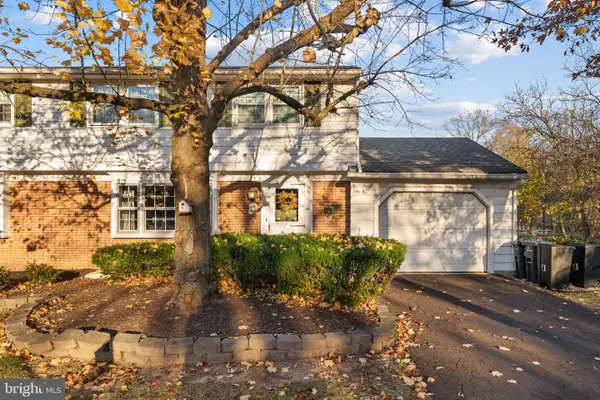 $300,000Active3 beds 2 baths1,250 sq. ft.
141 N Hellertown Ave, QUAKERTOWN, PA 18951
MLS# PABU2135392Listed by: IRON VALLEY REAL ESTATE LEGACY - New
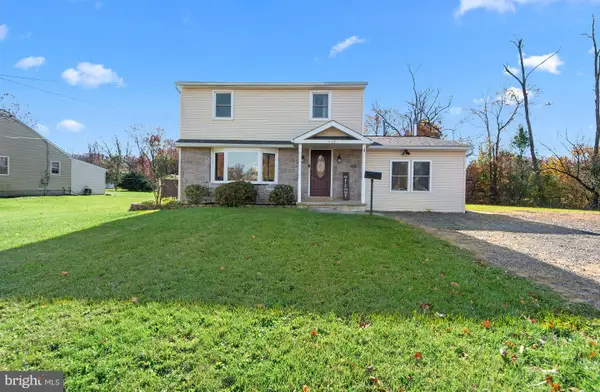 $429,900Active3 beds 2 baths1,716 sq. ft.
420 Erie Rd, QUAKERTOWN, PA 18951
MLS# PABU2135376Listed by: IRON VALLEY REAL ESTATE LEGACY 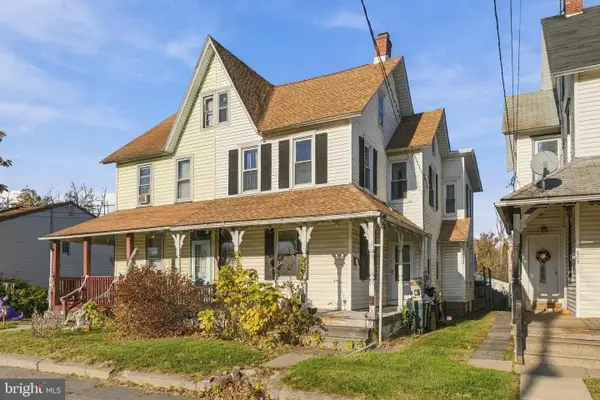 $229,900Pending3 beds 2 baths1,656 sq. ft.
603 E Broad St, QUAKERTOWN, PA 18951
MLS# PABU2134948Listed by: THE STACEY DELONG GROUP LLC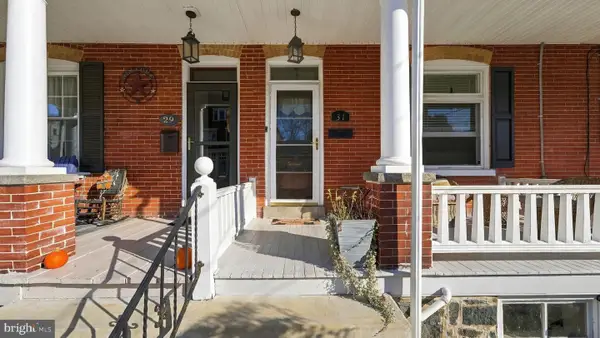 $295,000Pending4 beds 2 baths1,908 sq. ft.
31 S 8th St, QUAKERTOWN, PA 18951
MLS# PABU2134954Listed by: KELLER WILLIAMS REAL ESTATE-DOYLESTOWN- New
 $209,900Active2 beds 1 baths760 sq. ft.
11 Moores Ct, QUAKERTOWN, PA 18951
MLS# PABU2134938Listed by: BHHS KEYSTONE PROPERTIES - New
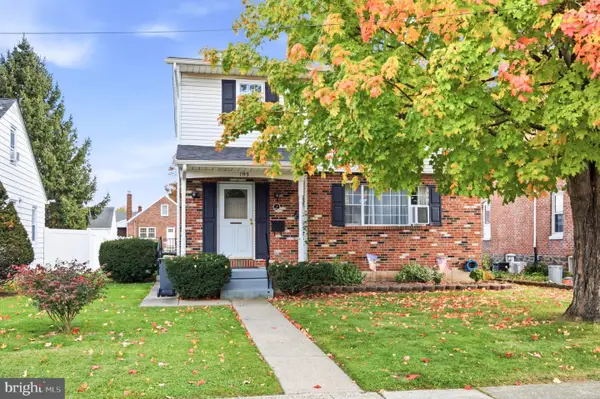 $399,900Active3 beds 2 baths1,624 sq. ft.
193 N Ambler St, QUAKERTOWN, PA 18951
MLS# PABU2134678Listed by: REALTY ONE GROUP SUPREME - New
 $280,000Active4 beds 2 baths1,715 sq. ft.
59 Pennington Ln, QUAKERTOWN, PA 18951
MLS# PABU2134774Listed by: KELLER WILLIAMS REAL ESTATE - NEWTOWN 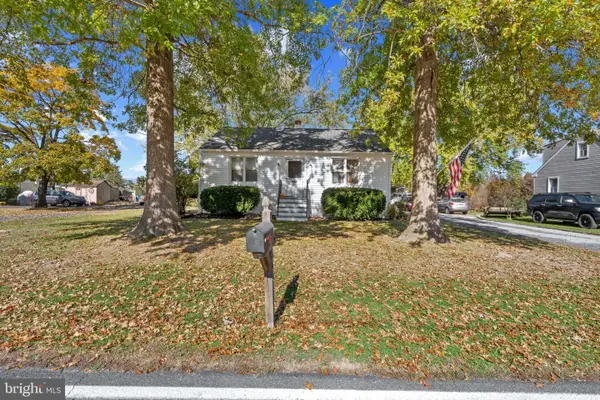 $330,000Pending2 beds 1 baths997 sq. ft.
565 Erie Rd, QUAKERTOWN, PA 18951
MLS# PABU2134290Listed by: CORNER HOUSE REALTY


Protect your home and budget from life's surprises with an Assurant Home Warranty, backed by a partner that supports you through every step of homeownership. Explore Plans.
© 2026 Better Homes and Gardens Real Estate LLC. An Anywhere Real Estate company. All rights reserved. Better Homes and Gardens® Real Estate is a registered trademark owned by Meredith Operations Corporation, licensed to Better Homes and Gardens Real Estate LLC and used with permission. Better Homes and Gardens Real Estate LLC fully supports the principles of the Fair Housing Act and the Equal Opportunity Act. Listing information is deemed reliable but is not guaranteed accurate.
Each office is independently owned and operated.
Any services or products provided by third parties are not provided by, affiliated with or related to Better Homes and Gardens Real Estate LLC, or its affiliated companies.