
534 Main St, Ranshaw, PA 17866
Local realty services provided by:Better Homes and Gardens Real Estate Reserve
534 Main St,Ranshaw, PA 17866
$110,000
- 4 Beds
- 1 Baths
- 1,312 sq. ft.
- Single family
- Active
Listed by: michael hill
Office: teu real estate corporation
MLS#:PANU2003752
Source:BRIGHTMLS
Price summary
- Price:$110,000
- Price per sq. ft.:$83.84
About this home
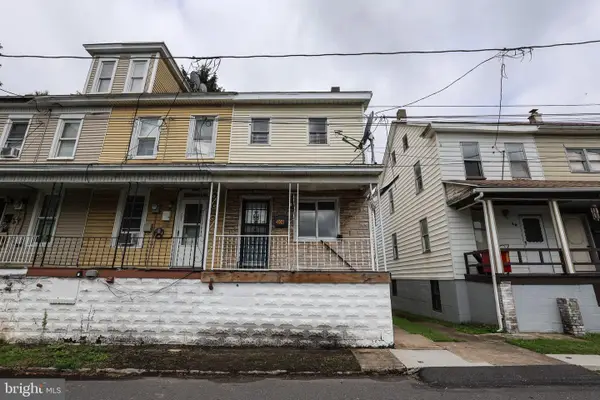
Detached 2 story in the quaint village of Ranshaw ! Spacious rooms and lots of original charm, 4 bedrooms on a nice fenced lot. Low taxes and convenient location to shopping and restaurants. Call Mathlene for your tour today / seller occupied please give 24 hr notice for your pre qualified buyers, priced to SELL ! Square footage to be independently verified by the buyer.
Contact an agent
Home facts
- Year built:1920
- Subdivision & Development:COAL TOWNSHIP
- Listing ID #:PANU2003752
- Added:3 day(s) ago
- Updated:October 08, 2026 at 02:05 PM
Rooms and interior
- Bedrooms:4
- Total bathrooms:1
- Full bathrooms:1
- Rooms Total:7
- Flooring:Carpet, Wood
- Dining Description:Dining Room
- Kitchen Description:Oven/Range - Electric, Refrigerator
- Basement:Yes
- Basement Description:Daylight, Full
- Living area:1,312 sq. ft.
Heating and cooling
- Cooling:Window Unit(s)
- Heating:Baseboard - Hot Water, Hot Water, Oil
Structure and exterior
- Roof:Shingle
- Year built:1920
- Building area:1,312 sq. ft.
- Lot area:0.07 Acres
- Lot Features:Downtown
- Construction Materials:Brick Front, Combination, Frame
- Exterior Features:Balcony, Porch(es)
- Foundation Description:Block
- Levels:2 Stories
Schools
- High school:SHAMOKIN AREA
Utilities
- Water:Public
- Sewer:Public Sewer
Finances and disclosures
- Price:$110,000
- Price per sq. ft.:$83.84
- Tax amount:$876 (2026)
Features and amenities
- Laundry features:Hookup
- Amenities:120/240V, Cable TV, Phone
Parking
- Parking description:On Street
New listings near 534 Main St


Protect your home and budget from life's surprises with an Assurant Home Warranty, backed by a partner that supports you through every step of homeownership. Explore Plans.
© 2026 Better Homes and Gardens Real Estate LLC. An Anywhere Real Estate company. All rights reserved. Better Homes and Gardens® Real Estate is a registered trademark owned by Meredith Operations Corporation, licensed to Better Homes and Gardens Real Estate LLC and used with permission. Better Homes and Gardens Real Estate LLC fully supports the principles of the Fair Housing Act and the Equal Opportunity Act. Listing information is deemed reliable but is not guaranteed accurate.
Each office is independently owned and operated.
Any services or products provided by third parties are not provided by, affiliated with or related to Better Homes and Gardens Real Estate LLC, or its affiliated companies.