
1000 Rhodora Ave, Reading, PA 19605
Local realty services provided by:Better Homes and Gardens Real Estate Murphy & Co.
1000 Rhodora Ave,Reading, PA 19605
$305,000
- 3 Beds
- 2 Baths
- 1,791 sq. ft.
- Single family
- Active
Listed by: randall s weeber
Office: re/max of reading
MLS#:PABK2078598
Source:BRIGHTMLS
Price summary
- Price:$305,000
- Price per sq. ft.:$170.3
About this home
Built in 1966, this quality home has passed the test of time and still looks amazing. The brick exterior and hardwood floors with plaster walls are all in good condition. Some years ago an 18 X 15 all season room was added providing extra space for holiday gatherings and family use. Below this addition is a covered patio with access to the lower level of the house. The lower level finished room makes a perfect home office space with an adjoining full bathroom. The laundry room conveniently offers laundry folding space. The 2 car over sized garage provides room for full sized cars and even space for the lawn equipment. The custom built Quaker Maid kitchen has loads of neat features and has hard surface countertops.
Contact an agent
Home facts
- Year built:1966
- Subdivision & Development:MUHLENBERG PARK
- Listing ID #:PABK2078598
- Added:1 day(s) ago
- Updated:September 23, 2026 at 01:57 PM
Rooms and interior
- Bedrooms:3
- Total bathrooms:2
- Full bathrooms:2
- Rooms Total:8
- Flooring:Carpet, Hardwood
- Dining Description:Dining Area, Dining Room
- Kitchen Description:Breakfast Area, Built-In Range, Cedar Closet(s), Dishwasher
- Bedroom Description:Cedar Closet(s), Primary Bedroom
- Basement:Yes
- Basement Description:Daylight, Partial
- Living area:1,791 sq. ft.
Heating and cooling
- Cooling:Central A/C
- Heating:Baseboard - Hot Water, Oil, Radiator, Zoned
Structure and exterior
- Roof:Architectural Shingle, Pitched
- Year built:1966
- Building area:1,791 sq. ft.
- Lot area:0.27 Acres
- Architectural Style:Ranch/Rambler
- Construction Materials:Block, Brick
- Exterior Features:Patio(s), Roof
- Foundation Description:Block
- Levels:1 Story
Utilities
- Water:Public
- Sewer:Public Sewer
Finances and disclosures
- Price:$305,000
- Price per sq. ft.:$170.3
- Tax amount:$5,350 (2026)
Features and amenities
- Amenities:100 Amp Service, Attic, Cable TV, Cedar Closet(s), Ceiling Fan(s)
Parking
- Parking description:Attached Garage, Basement Garage, Garage - Rear Entry, Garage Door Opener, Inside Access, On Street, Oversized
- Garage:Yes
- Garage spaces:2
New listings near 1000 Rhodora Ave
- Coming Soon
 $500,000Coming Soon4 beds 2 baths2,528 sq. ft.
465 Antietam Rd, READING, PA 19606
MLS# PABK2078254Listed by: RE/MAX OF READING - Coming SoonOpen Thu, 4:30 to 6pm
 $404,900Coming Soon4 beds 3 baths2,565 sq. ft.
206 Lincoln Dr, READING, PA 19606
MLS# PABK2078476Listed by: KELLER WILLIAMS PLATINUM REALTY - WYOMISSING - Coming SoonOpen Thu, 4 to 6pm
 $250,000Coming Soon3 beds 2 baths1,330 sq. ft.
1608 Olive St, READING, PA 19604
MLS# PABK2078560Listed by: KELLER WILLIAMS PLATINUM REALTY - WYOMISSING - Coming SoonOpen Sun, 1 to 2:30pm
 $249,900Coming Soon4 beds 1 baths1,560 sq. ft.
711 Greenway Tc Ter, READING, PA 19607
MLS# PABK2078582Listed by: RAMUS REALTY GROUP - Coming Soon
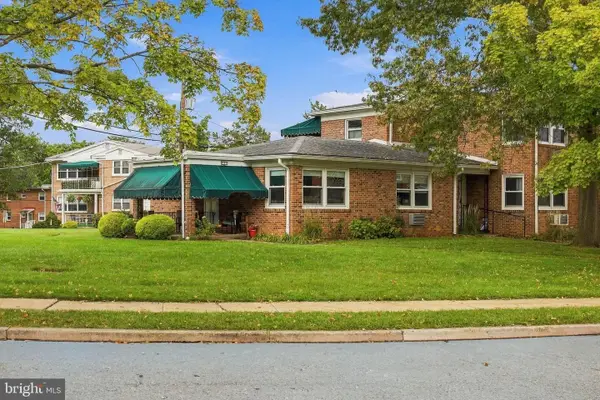 $154,900Coming Soon1 beds 1 baths841 sq. ft.
111 Gretchen Dr, READING, PA 19607
MLS# PABK2078460Listed by: KELLER WILLIAMS ELITE - Coming Soon
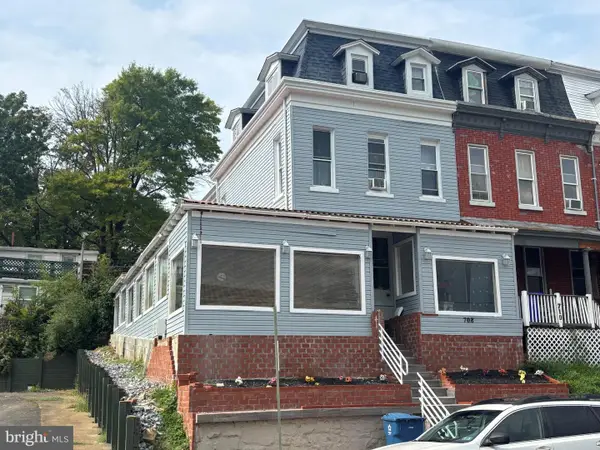 $350,000Coming Soon6 beds 3 baths2,063 sq. ft.
708 N 6th St, READING, PA 19601
MLS# PABK2078442Listed by: CENTURY 21 GOLD - Coming Soon
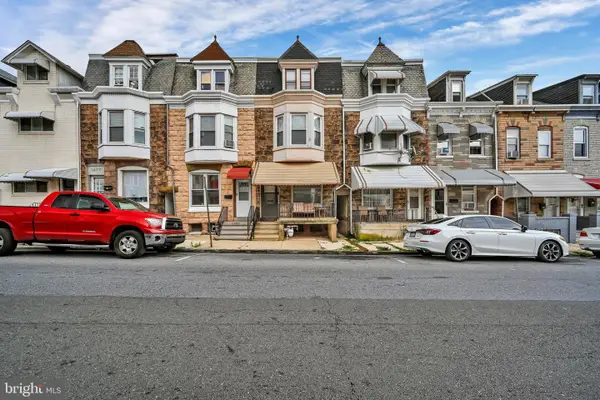 $210,000Coming Soon5 beds 1 baths1,847 sq. ft.
1435 N 10th St, READING, PA 19604
MLS# PABK2078174Listed by: KELLER WILLIAMS PLATINUM REALTY - WYOMISSING - Coming Soon
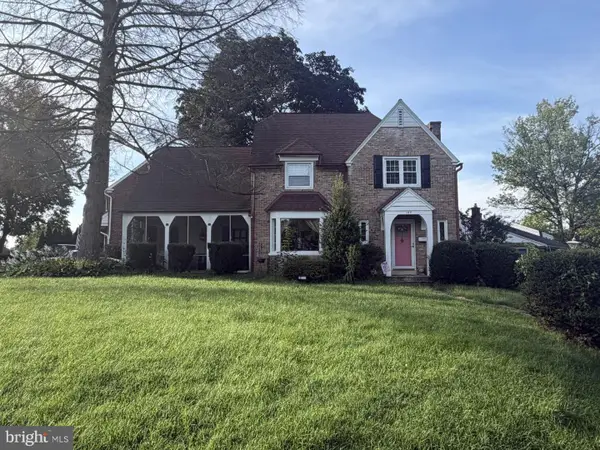 $359,990Coming Soon3 beds 2 baths1,525 sq. ft.
404 Harvard Blvd, READING, PA 19609
MLS# PABK2078446Listed by: PAGODA REALTY ERA POWERED - Coming Soon
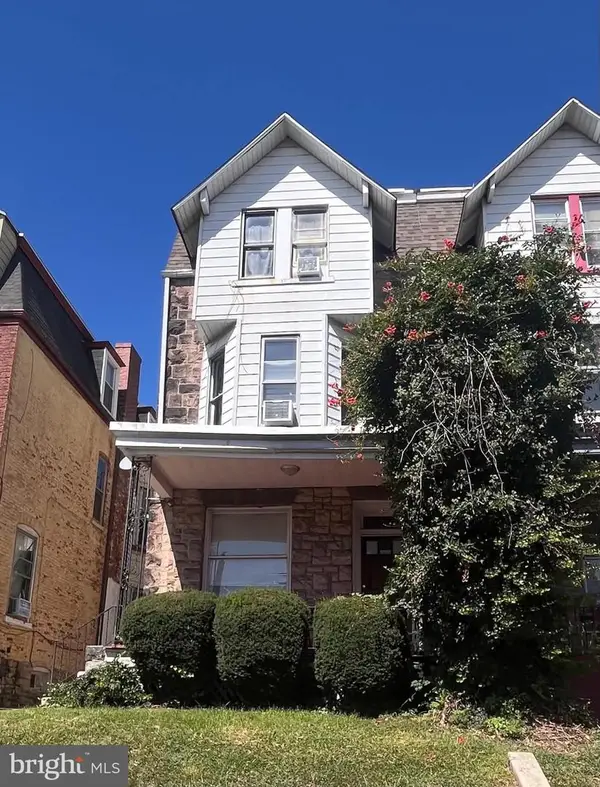 $299,000Coming Soon6 beds -- baths2,488 sq. ft.
109 Douglass St, READING, PA 19601
MLS# PABK2078428Listed by: IRON VALLEY REAL ESTATE OF BERKS - Coming SoonOpen Thu, 5 to 7pm
 $374,900Coming Soon3 beds 2 baths1,320 sq. ft.
12 Oswego Ln, READING, PA 19605
MLS# PABK2077976Listed by: KELLER WILLIAMS PLATINUM REALTY - WYOMISSING


Protect your home and budget from life's surprises with an Assurant Home Warranty, backed by a partner that supports you through every step of homeownership. Explore Plans.
© 2026 Better Homes and Gardens Real Estate LLC. An Anywhere Real Estate company. All rights reserved. Better Homes and Gardens® Real Estate is a registered trademark owned by Meredith Operations Corporation, licensed to Better Homes and Gardens Real Estate LLC and used with permission. Better Homes and Gardens Real Estate LLC fully supports the principles of the Fair Housing Act and the Equal Opportunity Act. Listing information is deemed reliable but is not guaranteed accurate.
Each office is independently owned and operated.
Any services or products provided by third parties are not provided by, affiliated with or related to Better Homes and Gardens Real Estate LLC, or its affiliated companies.