
109 E 36th St, Reading, PA 19606
Local realty services provided by:Better Homes and Gardens Real Estate Valley Partners
Listed by: bradford l kissam
Office: re/max of reading
MLS#:PABK2074514
Source:BRIGHTMLS
Price summary
- Price:$600,000
- Price per sq. ft.:$204.78
About this home
Welcome to 109 E. 36th St, Exeter Township. This classic, two-and-a-half story brick colonial combines stately charm, lush relaxing gardens, and suburban convenience. With four full levels of finished living space (estimated 1923 sq ft above grade, 1007 sq ft below grade), this four bedroom, two and one half bath home is replete with a wide variety of special features and amenities. Your first impression of the interior of the home is the stately brick-floored entry hall with reversing staircase. To the left is the formal living room, to the right the large dining room with fireplace. Beyond the dining room is the relaxing screened porch. To the rear of the dining room is the all seasons sun room. Many of the rooms feature hardwood flooring. Completing the main level is the custom kitchen with cherry cabinetry, built-in appliances, and the adjoining butler's pantry/home office. The second level of the home features the spacious primary bedroom, two secondary bedrooms, a full bath, and access to the second floor deck area with a beautiful view of the lush gardens and Koi pond. The third level includes the fourth bedroom, a half bath, and storage space. To complete the tour of the interior includes a visit to the lower (forth) level of the house. This includes a living room with fireplace, lounge area with wet bar, and full bath, with jetted tub, shower, dressing room, exercise area. This lower level also houses the laundry and utility area. From here, or from the kitchen, or the screened porch, you can access the absolutely stunning wooded glen gardens. This lush space features a large gazebo, alfresco dining area, relaxing fire pit area, and the very special feature, the Koi pond with water falls and stream. Also, in the rear area is the over-sized two-car detached garage. Combine all these amenities with a classic neighborhood, convenient access to everyday community necessities, and easy highway a access and you have an amazing home. Come visit. You will not want to leave!...
Contact an agent
Home facts
- Year built:1930
- Listing ID #:PABK2074514
- Added:7 day(s) ago
- Updated:July 09, 2026 at 02:10 PM
Rooms and interior
- Bedrooms:4
- Total bathrooms:3
- Full bathrooms:2
- Half bathrooms:1
- Basement:Yes
- Basement Description:Daylight, Full, Heated, Interior Access, Outside Entrance, Partial, Partially Finished, Rear Entrance, Walkout Level, Windows
- Living area:2,930 sq. ft.
Heating and cooling
- Cooling:Central A/C
- Heating:Hot Water, Natural Gas
Structure and exterior
- Year built:1930
- Building area:2,930 sq. ft.
- Lot area:0.31 Acres
- Lot Features:Suburban
- Architectural Style:Colonial
- Construction Materials:Brick
- Exterior Features:Extensive Hardscape, Exterior Lighting, Flood Lights, Sidewalks, Water Falls
- Levels:2 1/2 Stories
Utilities
- Water:Public
- Sewer:Public Sewer
Finances and disclosures
- Price:$600,000
- Price per sq. ft.:$204.78
- Tax amount:$6,480 (2025)
Parking
- Parking description:Additional Storage Area, Detached Garage, Garage - Front Entry, Garage Door Opener, On Street, Oversized
- Garage:Yes
- Garage spaces:2
New listings near 109 E 36th St
- Coming Soon
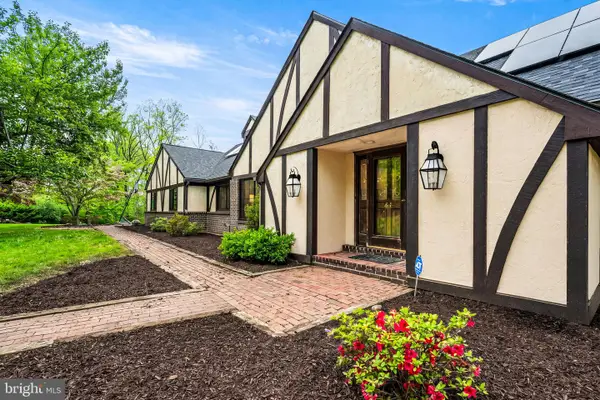 $724,900Coming Soon5 beds 5 baths
41 Devon Dr, READING, PA 19606
MLS# PABK2074048Listed by: KELLER WILLIAMS REALTY GROUP - Coming Soon
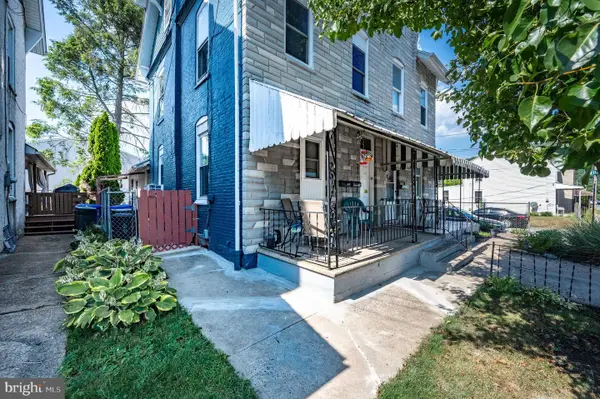 $209,900Coming Soon3 beds -- baths
103 Upland Ave, READING, PA 19611
MLS# PABK2074674Listed by: DARYL TILLMAN REALTY GROUP - Coming Soon
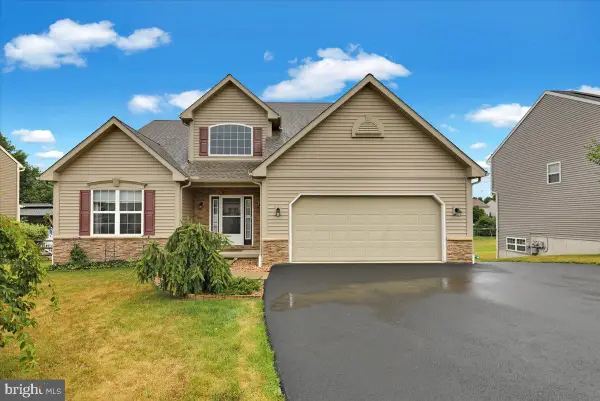 $519,900Coming Soon5 beds 4 baths
640 Ebersole Rd, READING, PA 19605
MLS# PABK2074688Listed by: RE/MAX OF READING - Coming Soon
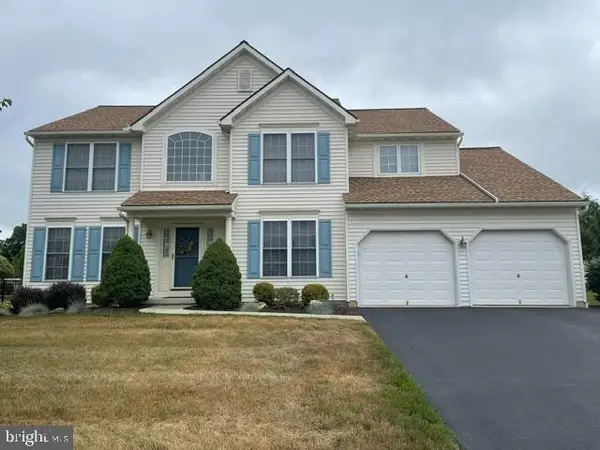 $430,000Coming Soon4 beds 3 baths
111 Running Creek Dr, READING, PA 19608
MLS# PABK2074722Listed by: KELLER WILLIAMS PLATINUM REALTY - WYOMISSING - New
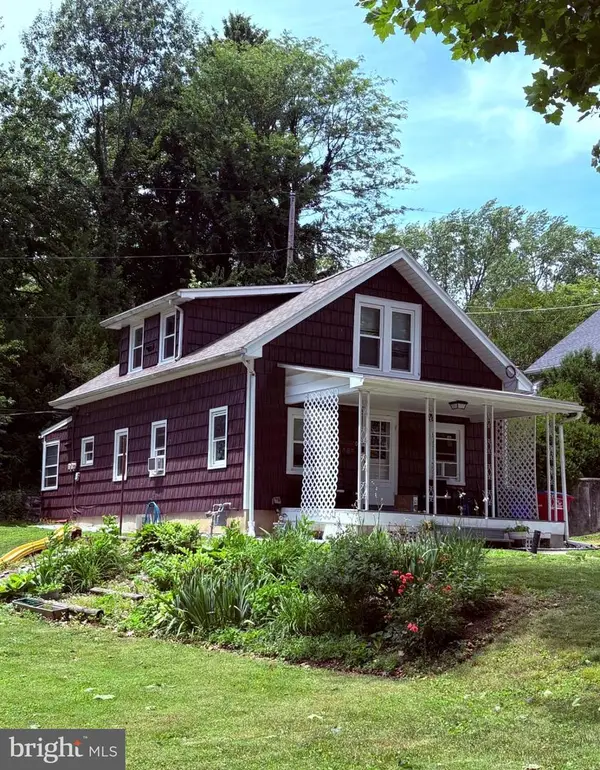 $279,900Active3 beds -- baths1,152 sq. ft.
404 Seiberts Ct, READING, PA 19609
MLS# PABK2074604Listed by: IRON VALLEY REAL ESTATE OF BERKS - Coming SoonOpen Sat, 1 to 3pm
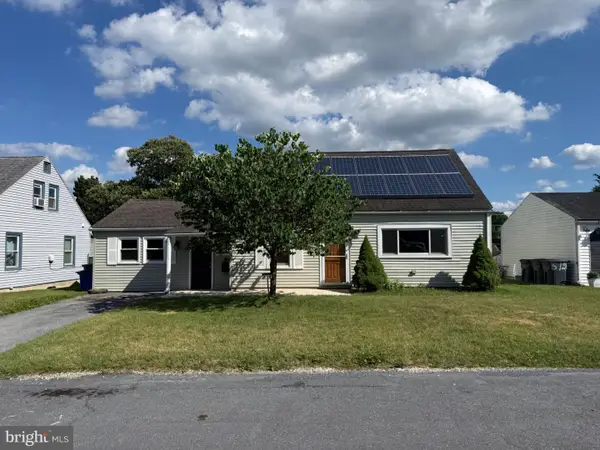 $285,000Coming Soon3 beds 1 baths
514 Curtis Ave, READING, PA 19601
MLS# PABK2074752Listed by: IRON VALLEY REAL ESTATE OF BERKS - Open Fri, 4 to 6pmNew
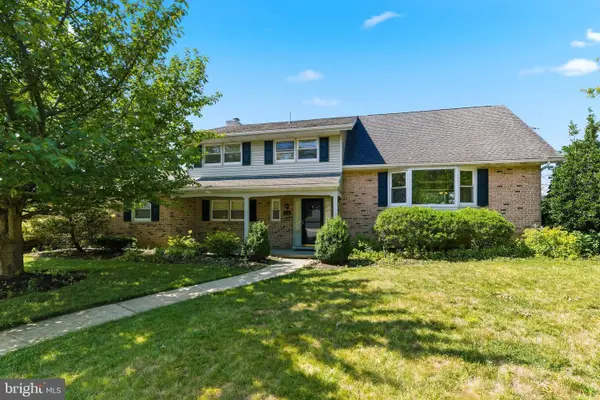 $385,000Active4 beds 2 baths2,641 sq. ft.
1100 Lilac Ln, READING, PA 19609
MLS# PABK2074762Listed by: KELLER WILLIAMS PLATINUM REALTY - WYOMISSING - New
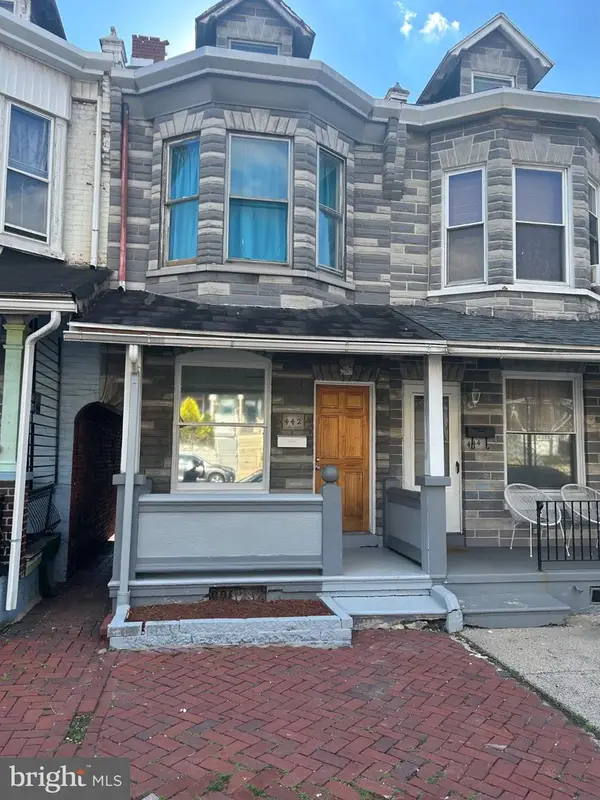 $175,000Active3 beds 1 baths951 sq. ft.
442 N 13th St, READING, PA 19604
MLS# PABK2074766Listed by: REALTY ONE GROUP ALLIANCE - Coming SoonOpen Sun, 2 to 4pm
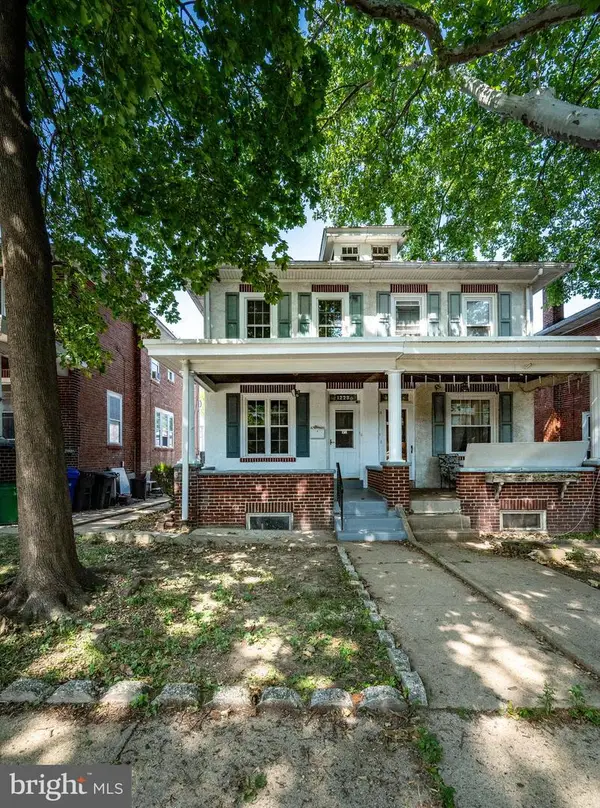 $264,900Coming Soon3 beds 2 baths
1228 Linden St, READING, PA 19604
MLS# PABK2074646Listed by: RAMUS REALTY GROUP - New
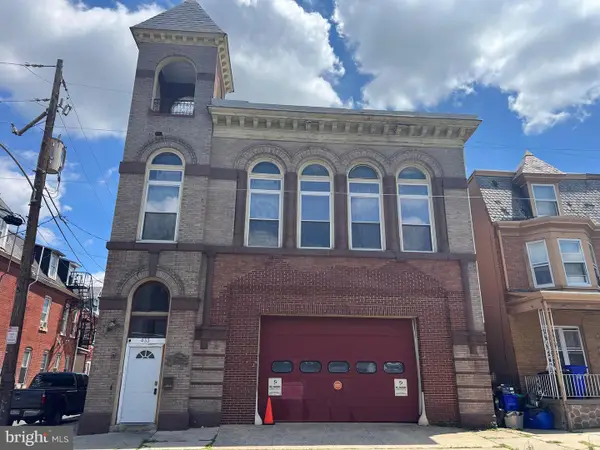 $350,000Active5 beds 2 baths6,364 sq. ft.
433 S 15th St, READING, PA 19602
MLS# PABK2074754Listed by: CENTURY 21 GOLD


Protect your home and budget from life's surprises with an Assurant Home Warranty, backed by a partner that supports you through every step of homeownership. Explore Plans.
© 2026 Better Homes and Gardens Real Estate LLC. An Anywhere Real Estate company. All rights reserved. Better Homes and Gardens® Real Estate is a registered trademark owned by Meredith Operations Corporation, licensed to Better Homes and Gardens Real Estate LLC and used with permission. Better Homes and Gardens Real Estate LLC fully supports the principles of the Fair Housing Act and the Equal Opportunity Act. Listing information is deemed reliable but is not guaranteed accurate.
Each office is independently owned and operated.
Any services or products provided by third parties are not provided by, affiliated with or related to Better Homes and Gardens Real Estate LLC, or its affiliated companies.