
1113 Stonehenge Dr, Reading, PA 19606
Local realty services provided by:Better Homes and Gardens Real Estate Realty Connect
1113 Stonehenge Dr,Reading, PA 19606
$489,900
- 5 Beds
- 4 Baths
- 2,153 sq. ft.
- Single family
- Active
Listed by: christopher strain
Office: re/max of reading
MLS#:PABK2078340
Source:BRIGHTMLS
Price summary
- Price:$489,900
- Price per sq. ft.:$227.54
About this home
Welcome to this well-maintained Exeter home, offering plenty of upgrades, thoughtful design, and 2,153 square feet of comfortable living space. From the moment you step inside, the vaulted entryway and skylight create a bright and welcoming first impression, filling the space with natural light. A versatile first-floor flex room provides the perfect option for a home office, guest room, or additional bedroom. The well-appointed kitchen is designed for both everyday living and entertaining, featuring modern appliances, granite countertops, a center island with seating, a serving bar with stools, and a cheerful eat-in area. Just off the kitchen, the family room is highlighted by a beautiful stone gas fireplace, creating a cozy gathering space for relaxing evenings with family and friends. With five generously sized bedrooms, three full bathrooms, and an additional half bath, there is plenty of room for everyone. The main-floor laundry room adds even more convenience to your daily routine. Downstairs, the fully finished basement offers additional living space that can easily be used as a game room, home theater, recreation area, or cozy retreat. Outside, you'll find your own private backyard oasis, complete with an in-ground pool with gorgeous waterfall and patio area that's perfect for summer entertaining, weekend barbecues, or relaxing on warm evenings. The spacious backyard also provides plenty of room for outdoor activities, gardening, or simply enjoying the peaceful surroundings. With its combination of comfortable living spaces, desirable upgrades, and fantastic outdoor amenities, this Exeter home has so many wonderful features. Come see all it has to offer and make it your own. Welcome Home!...
Contact an agent
Home facts
- Year built:1995
- Subdivision & Development:FARMING RIDGE
- Listing ID #:PABK2078340
- Added:1 day(s) ago
- Updated:September 23, 2026 at 01:57 PM
Rooms and interior
- Bedrooms:5
- Total bathrooms:4
- Full bathrooms:3
- Half bathrooms:1
- Dining Description:Dining Room
- Bathrooms Description:Bathroom 2, Bathroom 3, Half Bath, Primary Bathroom
- Bedroom Description:Primary Bedroom
- Basement:Yes
- Basement Description:Full, Fully Finished
- Living area:2,153 sq. ft.
Heating and cooling
- Cooling:Central A/C
- Heating:Forced Air, Natural Gas
Structure and exterior
- Roof:Pitched, Shingle
- Year built:1995
- Building area:2,153 sq. ft.
- Lot area:0.29 Acres
- Architectural Style:Traditional
- Construction Materials:Vinyl Siding
- Exterior Features:Patio(s)
- Foundation Description:Concrete Perimeter
- Levels:2 Stories
Utilities
- Water:Public
- Sewer:Public Sewer
Finances and disclosures
- Price:$489,900
- Price per sq. ft.:$227.54
- Tax amount:$7,777 (2026)
Features and amenities
- Laundry features:Laundry
- Pool features:In Ground
Parking
- Parking description:Attached Garage, Garage - Front Entry
- Garage:Yes
- Garage spaces:2
New listings near 1113 Stonehenge Dr
- Coming Soon
 $500,000Coming Soon4 beds 2 baths2,528 sq. ft.
465 Antietam Rd, READING, PA 19606
MLS# PABK2078254Listed by: RE/MAX OF READING - Coming SoonOpen Thu, 4:30 to 6pm
 $404,900Coming Soon4 beds 3 baths2,565 sq. ft.
206 Lincoln Dr, READING, PA 19606
MLS# PABK2078476Listed by: KELLER WILLIAMS PLATINUM REALTY - WYOMISSING - Coming SoonOpen Thu, 4 to 6pm
 $250,000Coming Soon3 beds 2 baths1,330 sq. ft.
1608 Olive St, READING, PA 19604
MLS# PABK2078560Listed by: KELLER WILLIAMS PLATINUM REALTY - WYOMISSING - Coming SoonOpen Sun, 1 to 2:30pm
 $249,900Coming Soon4 beds 1 baths1,560 sq. ft.
711 Greenway Tc Ter, READING, PA 19607
MLS# PABK2078582Listed by: RAMUS REALTY GROUP - Coming Soon
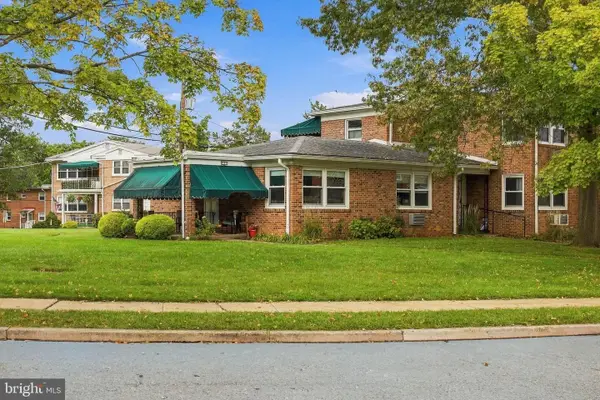 $154,900Coming Soon1 beds 1 baths841 sq. ft.
111 Gretchen Dr, READING, PA 19607
MLS# PABK2078460Listed by: KELLER WILLIAMS ELITE - Coming Soon
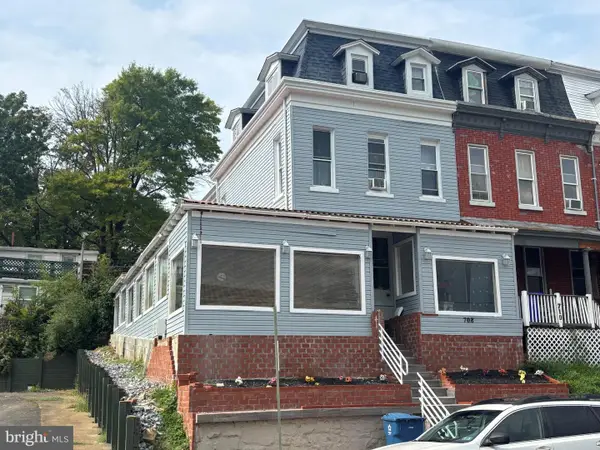 $350,000Coming Soon6 beds 3 baths2,063 sq. ft.
708 N 6th St, READING, PA 19601
MLS# PABK2078442Listed by: CENTURY 21 GOLD - Coming Soon
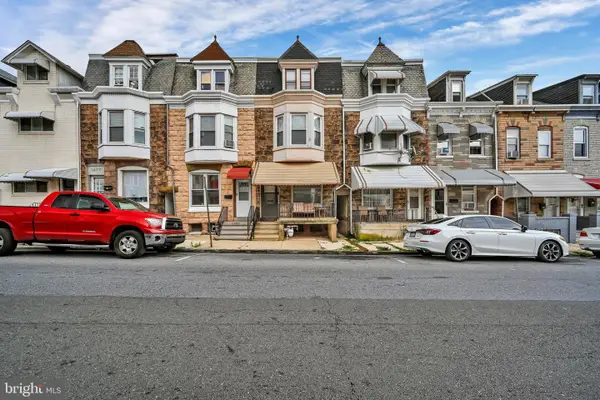 $210,000Coming Soon5 beds 1 baths1,847 sq. ft.
1435 N 10th St, READING, PA 19604
MLS# PABK2078174Listed by: KELLER WILLIAMS PLATINUM REALTY - WYOMISSING - Coming Soon
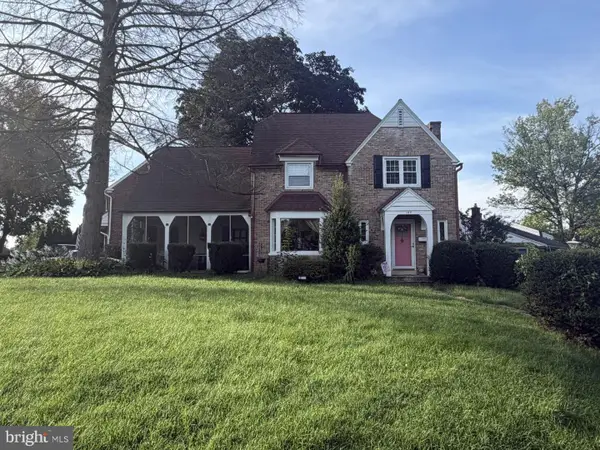 $359,990Coming Soon3 beds 2 baths1,525 sq. ft.
404 Harvard Blvd, READING, PA 19609
MLS# PABK2078446Listed by: PAGODA REALTY ERA POWERED - Coming Soon
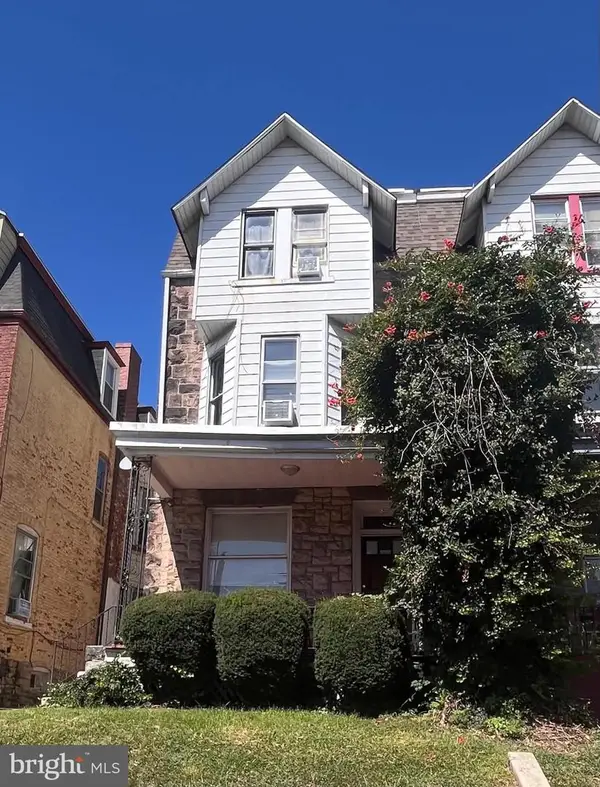 $299,000Coming Soon6 beds -- baths2,488 sq. ft.
109 Douglass St, READING, PA 19601
MLS# PABK2078428Listed by: IRON VALLEY REAL ESTATE OF BERKS - Coming SoonOpen Thu, 5 to 7pm
 $374,900Coming Soon3 beds 2 baths1,320 sq. ft.
12 Oswego Ln, READING, PA 19605
MLS# PABK2077976Listed by: KELLER WILLIAMS PLATINUM REALTY - WYOMISSING


Protect your home and budget from life's surprises with an Assurant Home Warranty, backed by a partner that supports you through every step of homeownership. Explore Plans.
© 2026 Better Homes and Gardens Real Estate LLC. An Anywhere Real Estate company. All rights reserved. Better Homes and Gardens® Real Estate is a registered trademark owned by Meredith Operations Corporation, licensed to Better Homes and Gardens Real Estate LLC and used with permission. Better Homes and Gardens Real Estate LLC fully supports the principles of the Fair Housing Act and the Equal Opportunity Act. Listing information is deemed reliable but is not guaranteed accurate.
Each office is independently owned and operated.
Any services or products provided by third parties are not provided by, affiliated with or related to Better Homes and Gardens Real Estate LLC, or its affiliated companies.