
1214 Stonehenge Dr, Reading, PA 19606
Local realty services provided by:Better Homes and Gardens Real Estate Community Realty
1214 Stonehenge Dr,Reading, PA 19606
$510,000
- 4 Beds
- 3 Baths
- 3,729 sq. ft.
- Single family
- Active
Upcoming open houses
- Sun, Sep 2701:00 pm - 03:00 pm
Listed by: daniel r schnovel
Office: re/max main line-kimberton
MLS#:PABK2078540
Source:BRIGHTMLS
Price summary
- Price:$510,000
- Price per sq. ft.:$136.77
About this home
Welcome to this Greth Builders custom 3729 total sq ft home located in the sought after Ridge View Manor subdivision in the heart Exeter Twp country side. (original sample home biult with all the extras and upgrades)The expanded 3 lane private driveway and 2 car att garage lead to the covered front porch that opens the a lg foyer w/ 6 pain window steal front door, golden oak floors, turn style open stairs, powder rm, coat closet, and1st fl laundry.The foyer leads to a custum eat in kitchen w/ plenty of maple cabnets, a center island, dbl ss sink, newer GE gas stove, GE Profile microwave, Whirlpool dbl door side by side refrig, , a breakfast areaw/ plenty of light and oe to the 2nd floor deck w/ retrack Sunsetter awening! On the 1st floor you will also find a formal dining rm and a living room w/ hw floors, lg picture window and a Quadrafire gas fire place. The turn style open stairs w/ chandeleir and balcony landing lead the the 2nd floor main bed rm w/hosts his and hers closets, main bath w/ jetted tub, a shower and dble vanity. there is also 3 more bed rooms and a full hall bath rm. The lower level has approx 1243 sq ft of finished living space w/ walk leading to a stone paver patio w/ Jacuzzi hot tub made private w/ plenty of landscaping:) Lower level offers a lg family room w/ custom built wet bar w/ mini fridge made from Bass woodw, a 2nd Quadrafire gas stove, exercise area, pool table and custom light area and a stg/ utility rm. Features: a newer Bachman100 GAF architectural 50 year warrenty shingle roof:), new gutters and down spouts. Whirlpool refrig 2025, GE gas stove 2025, 2 newer gas stoves, Maytag washer/ dryer, and b/i dish washer. The upper levels host 2486 sq ft w/ additional 1243 sq ft in lower level for a total of 3729 sq ft. Great country developement in a quiet country setting....
Contact an agent
Home facts
- Year built:2002
- Subdivision & Development:RIDGE VIEW MANOR
- Listing ID #:PABK2078540
- Added:4 day(s) ago
- Updated:September 25, 2026 at 11:49 PM
Rooms and interior
- Bedrooms:4
- Total bathrooms:3
- Full bathrooms:2
- Half bathrooms:1
- Dining Description:Formal/Separate Dining Room
- Bathrooms Description:WhirlPool/HotTub
- Kitchen Description:Breakfast Area, Built-In Microwave, Dishwasher, Kitchen - Eat-In, Oven - Self Cleaning, Oven - Single, Oven/Range - Gas, Refrigerator, Wet/Dry Bar
- Bedroom Description:Walk In Closet(s)
- Basement:Yes
- Basement Description:Daylight, Fully Finished, Heated, Outside Entrance, Partial, Rear Entrance, Sump Pump, Walkout Level, Windows
- Living area:3,729 sq. ft.
Heating and cooling
- Cooling:Central A/C
- Heating:Forced Air, Natural Gas
Structure and exterior
- Roof:Asphalt, Shingle
- Year built:2002
- Building area:3,729 sq. ft.
- Lot area:0.23 Acres
- Architectural Style:Colonial
- Construction Materials:Stone, Vinyl Siding
- Exterior Features:Gutter System, Sidewalks
- Foundation Description:Block
- Levels:2 Stories
Utilities
- Water:Public
- Sewer:Public Sewer
Finances and disclosures
- Price:$510,000
- Price per sq. ft.:$136.77
- Tax amount:$7,268 (2026)
Features and amenities
- Laundry features:Dryer, Washer
- Amenities:24 hour security, Bar, Ceiling Fan(s), Sauna, Wet/Dry Bar
Parking
- Parking description:Asphalt Driveway, Attached Garage, Garage - Front Entry, Garage Door Opener, Off Street
- Garage:Yes
- Garage spaces:2
New listings near 1214 Stonehenge Dr
- Coming Soon
 $173,900Coming Soon3 beds 2 baths1,214 sq. ft.
616 N 11th St, READING, PA 19604
MLS# PABK2078844Listed by: IRON VALLEY REAL ESTATE OF BERKS - Coming Soon
 $274,900Coming Soon2 beds 3 baths1,354 sq. ft.
15 Tanglewood Dr, READING, PA 19607
MLS# PABK2078684Listed by: RE/MAX OF READING - Coming Soon
 $535,000Coming Soon3 beds 1 baths2,366 sq. ft.
5 Bowers Rd, READING, PA 19605
MLS# PABK2078828Listed by: CENTURY 21 GOLD - Coming SoonOpen Wed, 4 to 5:30pm
 $339,777Coming Soon3 beds 2 baths1,800 sq. ft.
111 Old Fritztown Rd, READING, PA 19607
MLS# PABK2078830Listed by: RE/MAX OF READING - Coming Soon
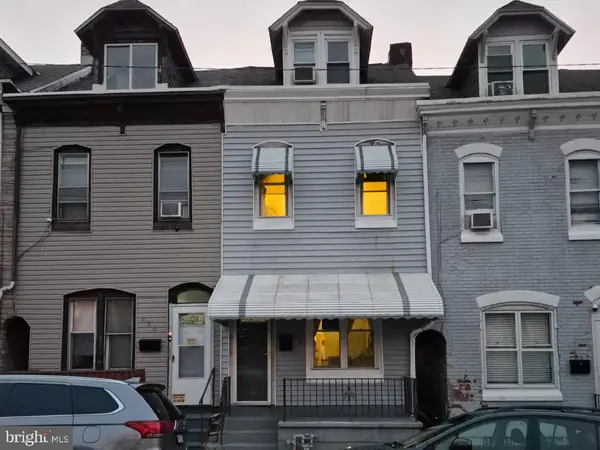 $200,000Coming Soon4 beds 1 baths1,212 sq. ft.
622 N 12th St, READING, PA 19604
MLS# PABK2078808Listed by: IRON VALLEY REAL ESTATE OF BERKS - Coming Soon
 $189,900Coming Soon3 beds 2 baths1,230 sq. ft.
243 Madison Ave, READING, PA 19605
MLS# PABK2077940Listed by: KELLER WILLIAMS PLATINUM REALTY - WYOMISSING - Coming Soon
 $90,000Coming Soon2 beds 2 baths1,120 sq. ft.
1118 Broadway Ave, READING, PA 19606
MLS# PABK2078640Listed by: UNITED REAL ESTATE STRIVE 212 - Coming Soon
 $175,000Coming Soon4 beds 1 baths1,742 sq. ft.
114 W Oley St, READING, PA 19601
MLS# PABK2078728Listed by: PAGODA REALTY ERA POWERED - Coming Soon
 $305,000Coming Soon3 beds 3 baths1,576 sq. ft.
1600 Bern St, READING, PA 19604
MLS# PABK2078768Listed by: RE/MAX OF READING - Coming Soon
 $399,900Coming Soon8 beds -- baths3,848 sq. ft.
109 Hollywood Ave, READING, PA 19606
MLS# PABK2078608Listed by: RE/MAX OF READING


Protect your home and budget from life's surprises with an Assurant Home Warranty, backed by a partner that supports you through every step of homeownership. Explore Plans.
© 2026 Better Homes and Gardens Real Estate LLC. An Anywhere Real Estate company. All rights reserved. Better Homes and Gardens® Real Estate is a registered trademark owned by Meredith Operations Corporation, licensed to Better Homes and Gardens Real Estate LLC and used with permission. Better Homes and Gardens Real Estate LLC fully supports the principles of the Fair Housing Act and the Equal Opportunity Act. Listing information is deemed reliable but is not guaranteed accurate.
Each office is independently owned and operated.
Any services or products provided by third parties are not provided by, affiliated with or related to Better Homes and Gardens Real Estate LLC, or its affiliated companies.