
130 W 38th St, Reading, PA 19606
Local realty services provided by:Better Homes and Gardens Real Estate GSA Realty
130 W 38th St,Reading, PA 19606
$314,900
- 4 Beds
- 1 Baths
- 1,321 sq. ft.
- Single family
- Active
Listed by: christopher strain
Office: re/max of reading
MLS#:PABK2074744
Source:BRIGHTMLS
Price summary
- Price:$314,900
- Price per sq. ft.:$238.38
About this home
Welcome to this well maintained and updated home in Crestwood, Exeter School District. This is a great opportunity with an oversized detached 2 car garage and almost half an acre. You will enter your eat-in kitchen with tile flooring, lots of great counter space and cabinetry, making cooking a breeze. Kick back and relax in your sizable living room with beautiful hardwood flooring. Finishing off the main floor are 2 very nice sized bright bedrooms and a newly remodeled full bathroom. Upstairs will lead you to 2 freshly painted large additional bedrooms. With a bunch of updates including newer windows and reverse osmosis system this home is a pleasure to show. Adding to an already great home, the rear of the home offers an awesome entertaining area with a large partially covered patio. Very spacious and fenced in yard gives you everything you need to enjoy the outdoors. Welcome Home!
Contact an agent
Home facts
- Year built:1950
- Listing ID #:PABK2074744
- Added:1 day(s) ago
- Updated:July 11, 2026 at 05:39 AM
Rooms and interior
- Bedrooms:4
- Total bathrooms:1
- Full bathrooms:1
- Bathrooms Description:Bathroom 1
- Bedroom Description:Primary Bedroom
- Basement:Yes
- Basement Description:Full, Unfinished
- Living area:1,321 sq. ft.
Heating and cooling
- Cooling:Window Unit(s)
- Heating:Hot Water, Natural Gas
Structure and exterior
- Roof:Shingle
- Year built:1950
- Building area:1,321 sq. ft.
- Lot area:0.48 Acres
- Architectural Style:Cape Cod
- Construction Materials:Stucco
- Foundation Description:Block
- Levels:1 1/2 Story
Utilities
- Water:Public
- Sewer:Public Sewer
Finances and disclosures
- Price:$314,900
- Price per sq. ft.:$238.38
- Tax amount:$4,689 (2026)
Parking
- Parking description:Detached Garage, Garage - Front Entry
- Garage:Yes
- Garage spaces:2
New listings near 130 W 38th St
- Coming Soon
 $329,777Coming Soon3 beds 2 baths
801 Lobelia Ave, READING, PA 19605
MLS# PABK2074454Listed by: RE/MAX OF READING - Coming SoonOpen Thu, 5 to 7pm
 $250,000Coming Soon3 beds 2 baths
1038 Fern Ave, READING, PA 19607
MLS# PABK2074846Listed by: KELLER WILLIAMS PLATINUM REALTY - WYOMISSING - New
 $250,000Active2 beds 2 baths1,098 sq. ft.
107 Gibraltar Rd, READING, PA 19606
MLS# PABK2074862Listed by: STOUT ASSOCIATES REALTORS - New
 $123,000Active3 beds 1 baths769 sq. ft.
639 Birch St, READING, PA 19604
MLS# PABK2074868Listed by: BHHS HOMESALE REALTY- READING BERKS - New
 $150,000Active1 beds 1 baths882 sq. ft.
109 Gibraltar Rd, READING, PA 19606
MLS# PABK2074870Listed by: STOUT ASSOCIATES REALTORS - New
 $279,900Active3 beds 2 baths1,396 sq. ft.
707 Oley St, READING, PA 19610
MLS# PABK2074858Listed by: KELLER WILLIAMS PLATINUM REALTY - WYOMISSING - Open Sun, 4 to 6pmNew
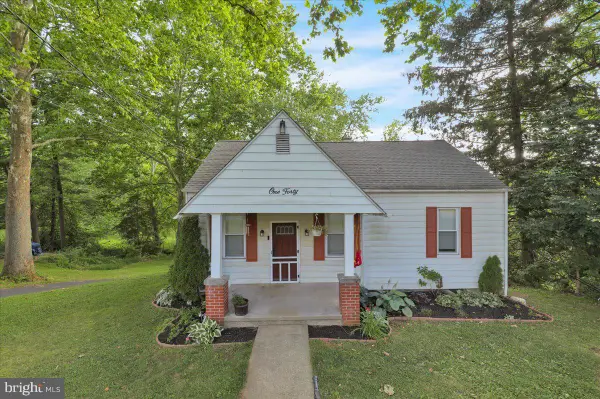 $299,900Active4 beds 1 baths1,123 sq. ft.
140 Pennwyn Pl, READING, PA 19607
MLS# PABK2074770Listed by: REAL OF PENNSYLVANIA - New
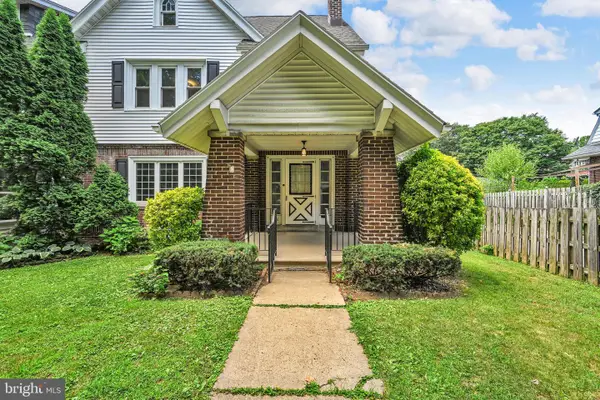 $314,900Active4 beds 2 baths1,432 sq. ft.
116 Park Rd, READING, PA 19610
MLS# PABK2074804Listed by: PAGODA REALTY ERA POWERED - Coming Soon
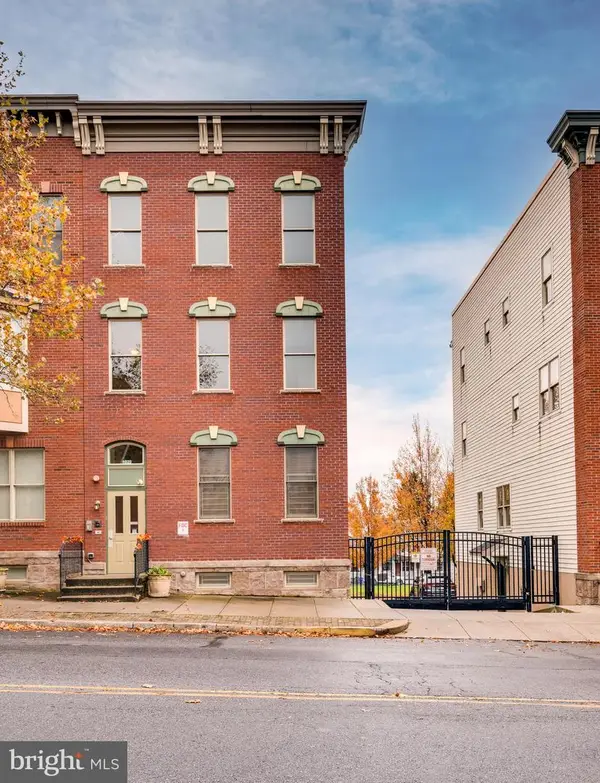 $269,900Coming Soon3 beds 3 baths
1016-b Penn St, READING, PA 19602
MLS# PABK2074784Listed by: COLDWELL BANKER REALTY


Protect your home and budget from life's surprises with an Assurant Home Warranty, backed by a partner that supports you through every step of homeownership. Explore Plans.
© 2026 Better Homes and Gardens Real Estate LLC. An Anywhere Real Estate company. All rights reserved. Better Homes and Gardens® Real Estate is a registered trademark owned by Meredith Operations Corporation, licensed to Better Homes and Gardens Real Estate LLC and used with permission. Better Homes and Gardens Real Estate LLC fully supports the principles of the Fair Housing Act and the Equal Opportunity Act. Listing information is deemed reliable but is not guaranteed accurate.
Each office is independently owned and operated.
Any services or products provided by third parties are not provided by, affiliated with or related to Better Homes and Gardens Real Estate LLC, or its affiliated companies.