
1428 Linden St, Reading, PA 19604
Local realty services provided by:Better Homes and Gardens Real Estate Murphy & Co.
1428 Linden St,Reading, PA 19604
$259,900
- 5 Beds
- 2 Baths
- 1,690 sq. ft.
- Single family
- Active
Listed by: fernando hernandez
Office: iron valley real estate of berks
MLS#:PABK2081028
Source:BRIGHTMLS
Price summary
- Price:$259,900
- Price per sq. ft.:$153.79
About this home
Welcome to 1428 Linden Street, a classic all-brick semi-detached home nestled in Reading's Hampden Heights neighborhood, just blocks from Albright College! Offering timeless character, generous living space, and plenty of versatility, this home has much more to offer than meets the eye!
As you arrive, you'll be greeted by a spacious, inviting front porch, perfect for relaxing and enjoying the outdoors. Step inside to discover a welcoming living room featuring a charming ornamental fireplace with built-in shelving, adding warmth and character to the space. The living room flows seamlessly into a generously sized formal dining room, ideal for entertaining guests and hosting gatherings.
The second floor features three bedrooms, while the third-floor attic offers two additional bedrooms, providing plenty of flexibility for your needs.
But there's more! The finished basement expands the home's usable space with two additional rooms currently configured as bedrooms, a full bathroom, a laundry area, and a separate mechanical area housing the heating equipment. Whether you're looking for additional living space, a home office, or hobby rooms, the possibilities are endless!
Additional highlights include a gas-fired hot water boiler heating system, replacement windows, a one-car garage, and the convenience of a second washer and dryer located in the kitchen area. As an added bonus, the seller is including a whole-house water filtration system!
Conveniently located near Albright College, local parks, shopping, restaurants, and major commuter routes, this property combines classic charm, functionality, and everyday convenience.
Don't miss your opportunity to make 1428 Linden Street your own. Schedule your private showing today!...
Contact an agent
Home facts
- Year built:1927
- Subdivision & Development:HAMPDEN HEIGHTS
- Listing ID #:PABK2081028
- Updated:November 22, 2026 at 02:56 PM
Rooms and interior
- Bedrooms:5
- Total bathrooms:2
- Full bathrooms:2
- Rooms Total:12
- Flooring:Ceramic Tile, Hardwood, Luxury Vinyl Tile
- Basement:Yes
- Basement Description:Fully Finished
- Living area:1,690 sq. ft.
Heating and cooling
- Cooling:Window Unit(s)
- Heating:Electric, Hot Water, Natural Gas, Radiator
Structure and exterior
- Roof:Shingle
- Year built:1927
- Building area:1,690 sq. ft.
- Lot area:0.06 Acres
- Architectural Style:Traditional
- Construction Materials:Brick
- Exterior Features:Balconies- Multiple, Balcony, Deck(s), Patio(s)
- Foundation Description:Concrete Perimeter
- Levels:4 Story
Schools
- High school:READING SENIOR
Utilities
- Water:Public
- Sewer:Public Sewer
Finances and disclosures
- Price:$259,900
- Price per sq. ft.:$153.79
- Tax amount:$3,596 (2026)
Features and amenities
- Amenities:Cable TV Available, Electric Available, Exterior Cameras, Natural Gas Available
Parking
- Parking description:Attached Garage, Basement Garage
- Garage:Yes
- Garage spaces:1
New listings near 1428 Linden St
- Coming Soon
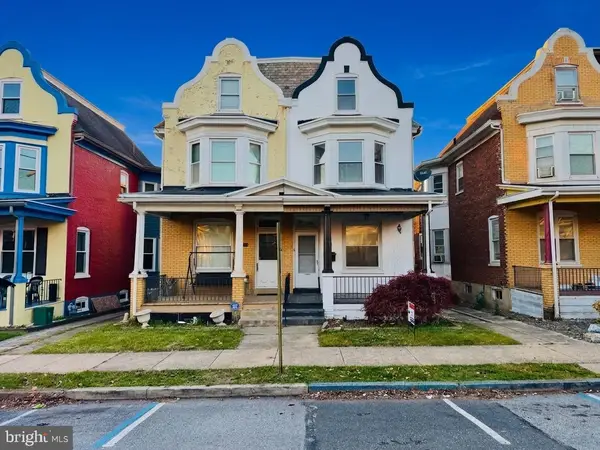 $289,000Coming Soon5 beds 3 baths1,684 sq. ft.
427 Fern Ave, READING, PA 19611
MLS# PABK2080982Listed by: RE/MAX OF READING - Coming SoonOpen Sat, 1 to 3pm
 $285,000Coming Soon5 beds -- baths2,017 sq. ft.
23 S 3rd St, READING, PA 19602
MLS# PABK2081084Listed by: IRON VALLEY REAL ESTATE OF BERKS - Coming Soon
 $285,000Coming Soon2 beds 2 baths1,642 sq. ft.
4 Fallowfield Cir, READING, PA 19607
MLS# PABK2080930Listed by: REAL OF PENNSYLVANIA - Coming Soon
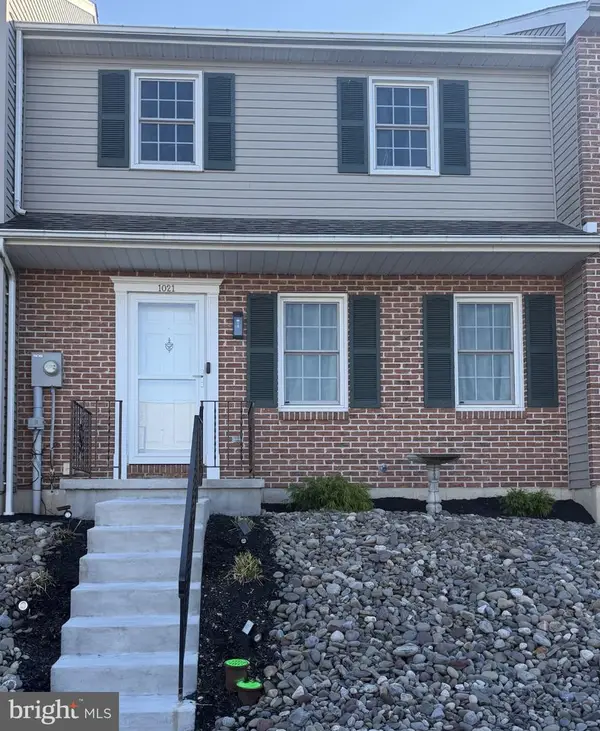 $259,999Coming Soon3 beds 3 baths1,452 sq. ft.
1021 Fredrick Blvd, READING, PA 19605
MLS# PABK2080964Listed by: BHHS HOMESALE REALTY- READING BERKS - Coming Soon
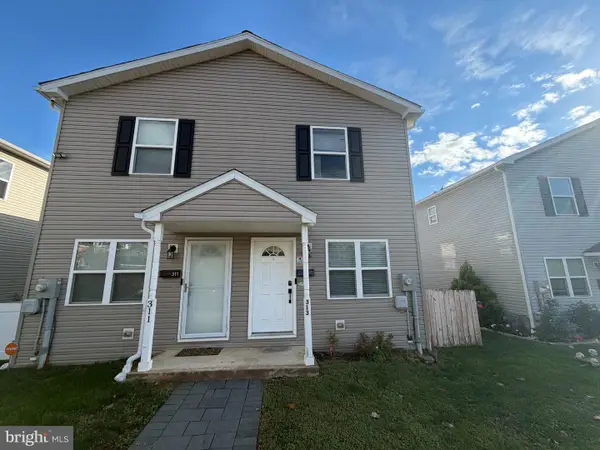 $250,000Coming Soon3 beds 2 baths1,200 sq. ft.
313 Crestmont St, READING, PA 19611
MLS# PABK2080932Listed by: BHHS HOMESALE REALTY- READING BERKS - Coming Soon
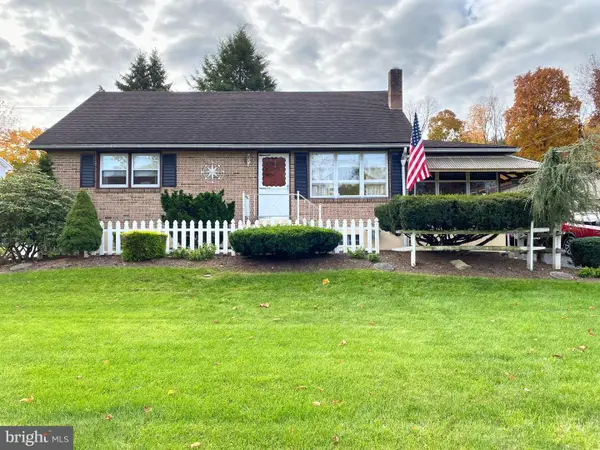 $350,000Coming Soon4 beds 1 baths1,751 sq. ft.
404 Spring Valley Rd, READING, PA 19605
MLS# PABK2080474Listed by: RE/MAX OF READING - Coming Soon
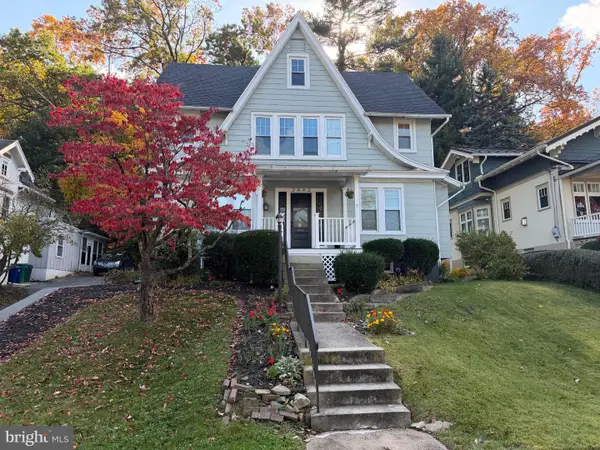 $329,900Coming Soon4 beds 2 baths2,423 sq. ft.
2442 Grandview Ave, READING, PA 19606
MLS# PABK2080394Listed by: BHHS HOMESALE REALTY- READING BERKS - Coming Soon
 $159,900Coming Soon4 beds 1 baths1,330 sq. ft.
304 S 16th St, READING, PA 19602
MLS# PABK2076766Listed by: ATLAS LAND AND HOMES - Open Sun, 12 to 1pmNew
 $349,900Active3 beds 2 baths1,804 sq. ft.
502 Dorchester Ave, READING, PA 19609
MLS# PABK2080340Listed by: COLDWELL BANKER REALTY - New
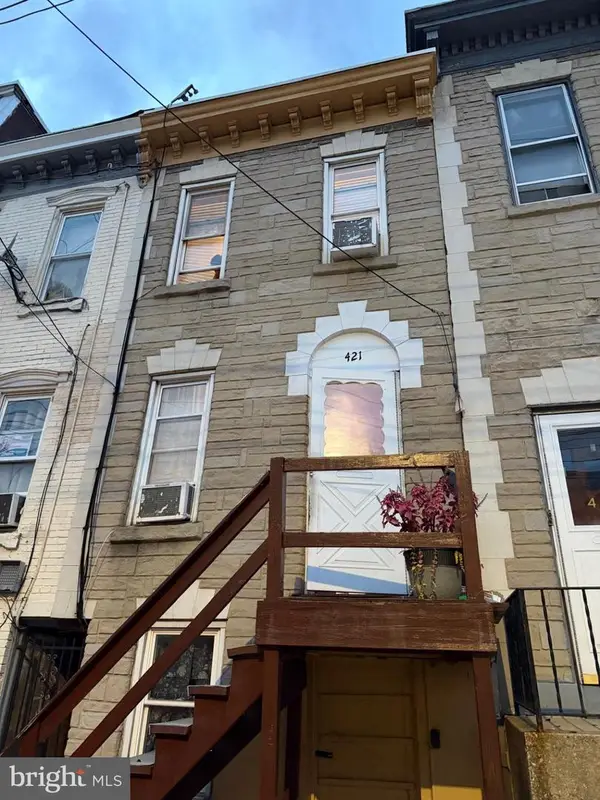 $139,900Active3 beds 1 baths1,056 sq. ft.
421 Buttonwood St, READING, PA 19601
MLS# PABK2081066Listed by: IRON VALLEY REAL ESTATE OF BERKS


Protect your home and budget from life's surprises with an Assurant Home Warranty, backed by a partner that supports you through every step of homeownership. Explore Plans.
© 2026 Better Homes and Gardens Real Estate LLC. An Anywhere Real Estate company. All rights reserved. Better Homes and Gardens® Real Estate is a registered trademark owned by Meredith Operations Corporation, licensed to Better Homes and Gardens Real Estate LLC and used with permission. Better Homes and Gardens Real Estate LLC fully supports the principles of the Fair Housing Act and the Equal Opportunity Act. Listing information is deemed reliable but is not guaranteed accurate.
Each office is independently owned and operated.
Any services or products provided by third parties are not provided by, affiliated with or related to Better Homes and Gardens Real Estate LLC, or its affiliated companies.