
15 Tanglewood Dr, Reading, PA 19607
Local realty services provided by:Better Homes and Gardens Real Estate GSA Realty
15 Tanglewood Dr,Reading, PA 19607
$274,900
- 2 Beds
- 3 Baths
- 1,354 sq. ft.
- Townhouse
- Coming Soon
Listed by: wendy c mccooey
Office: re/max of reading
MLS#:PABK2078684
Source:BRIGHTMLS
Price summary
- Price:$274,900
- Price per sq. ft.:$203.03
- Monthly HOA dues:$220
About this home
**Spacious Main-Floor Living in Flying Hills** Welcome to 15 Tanglewood Drive, a beautifully maintained condo in the Flying Hills community of Cumru Township, offering both bedrooms and main living areas on the first floor. This home combines comfort, style, and low-maintenance living, all within the Governor Mifflin School District. This home features 1,354 sq. ft. of above-grade living space with a bright, open flow, 2 spacious bedrooms, and 3 full bathrooms. As you enter this lovely home you'll be greeted with a dining area to the left. The dining room features a pass-through window to the kitchen, complete with a convenient ledge for serving or casual gathering. To the right is a full bath, laundry area and a front facing bedroom. To the back of the home there is a large open living area with sliding doors to the elevated back deck, which is perfect for nature lovers & views of the golf course. To the right you'll find the large primary suite with a full bath and walk-in closet. The finished basement boasts 840 sq. ft., including a 30' x 28' recreation room that works well as a media room, home gym, or second living area. Bonus* Another full bath! Outside, a private porch overlooking the 12th hole offers another wonderful spot to enjoy the outdoors. While central air conditioning and efficient gas warm-air heat keep the home comfortable year-round, a few upgrades to note: roof installed 2021 and newer windows throughout. Flying Hills is set around the Flying Hills Golf Course, with walking and biking paths winding through the community. Additional amenities include tennis and pickleball courts, basketball courts, a playground, restaurants, a convenience store, and an in-ground pool available with membership. The Schuylkill River Trail is just a few miles away, and Shillington's shops and restaurants are a short drive. Quick access to Route 10 and I-176 makes travel throughout Berks County and beyond a breeze. Make your appointment today!...
Contact an agent
Home facts
- Year built:1988
- Subdivision & Development:FLYING HILLS
- Listing ID #:PABK2078684
- Updated:September 25, 2026 at 11:49 PM
Rooms and interior
- Bedrooms:2
- Total bathrooms:3
- Full bathrooms:3
- Rooms Total:9
- Flooring:Carpet
- Basement:Yes
- Basement Description:Daylight, Full, Fully Finished, Heated, Outside Entrance, Rear Entrance, Space For Rooms, Walkout Level
- Living area:1,354 sq. ft.
Heating and cooling
- Cooling:Central A/C
- Heating:Forced Air, Natural Gas
Structure and exterior
- Year built:1988
- Building area:1,354 sq. ft.
- Architectural Style:Traditional
- Construction Materials:Stucco
- Foundation Description:Concrete Perimeter
- Levels:2 Stories
Schools
- High school:GOV MIFFLIN
Utilities
- Water:Public
- Sewer:Public Sewer
Finances and disclosures
- Price:$274,900
- Price per sq. ft.:$203.03
- Tax amount:$5,704 (2026)
Parking
- Parking description:Parking Lot
New listings near 15 Tanglewood Dr
- Coming Soon
 $173,900Coming Soon3 beds 2 baths1,214 sq. ft.
616 N 11th St, READING, PA 19604
MLS# PABK2078844Listed by: IRON VALLEY REAL ESTATE OF BERKS - Coming Soon
 $535,000Coming Soon3 beds 1 baths2,366 sq. ft.
5 Bowers Rd, READING, PA 19605
MLS# PABK2078828Listed by: CENTURY 21 GOLD - Coming SoonOpen Wed, 4 to 5:30pm
 $339,777Coming Soon3 beds 2 baths1,800 sq. ft.
111 Old Fritztown Rd, READING, PA 19607
MLS# PABK2078830Listed by: RE/MAX OF READING - Coming Soon
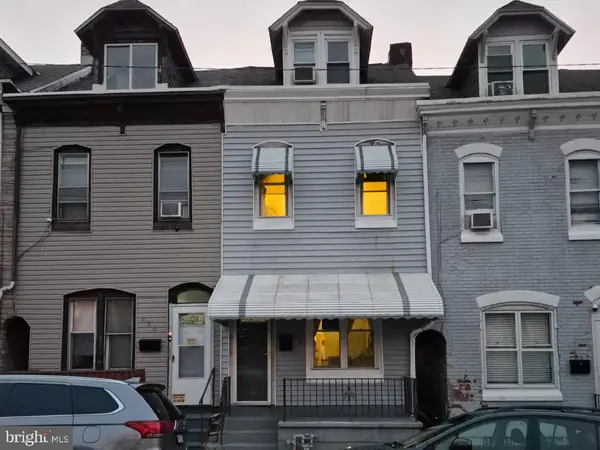 $200,000Coming Soon4 beds 1 baths1,212 sq. ft.
622 N 12th St, READING, PA 19604
MLS# PABK2078808Listed by: IRON VALLEY REAL ESTATE OF BERKS - Coming Soon
 $189,900Coming Soon3 beds 2 baths1,230 sq. ft.
243 Madison Ave, READING, PA 19605
MLS# PABK2077940Listed by: KELLER WILLIAMS PLATINUM REALTY - WYOMISSING - Coming Soon
 $90,000Coming Soon2 beds 2 baths1,120 sq. ft.
1118 Broadway Ave, READING, PA 19606
MLS# PABK2078640Listed by: UNITED REAL ESTATE STRIVE 212 - Coming Soon
 $175,000Coming Soon4 beds 1 baths1,742 sq. ft.
114 W Oley St, READING, PA 19601
MLS# PABK2078728Listed by: PAGODA REALTY ERA POWERED - Coming Soon
 $305,000Coming Soon3 beds 3 baths1,576 sq. ft.
1600 Bern St, READING, PA 19604
MLS# PABK2078768Listed by: RE/MAX OF READING - Coming Soon
 $399,900Coming Soon8 beds -- baths3,848 sq. ft.
109 Hollywood Ave, READING, PA 19606
MLS# PABK2078608Listed by: RE/MAX OF READING


Protect your home and budget from life's surprises with an Assurant Home Warranty, backed by a partner that supports you through every step of homeownership. Explore Plans.
© 2026 Better Homes and Gardens Real Estate LLC. An Anywhere Real Estate company. All rights reserved. Better Homes and Gardens® Real Estate is a registered trademark owned by Meredith Operations Corporation, licensed to Better Homes and Gardens Real Estate LLC and used with permission. Better Homes and Gardens Real Estate LLC fully supports the principles of the Fair Housing Act and the Equal Opportunity Act. Listing information is deemed reliable but is not guaranteed accurate.
Each office is independently owned and operated.
Any services or products provided by third parties are not provided by, affiliated with or related to Better Homes and Gardens Real Estate LLC, or its affiliated companies.