
1804 Bernville Rd, Reading, PA 19601
Local realty services provided by:Better Homes and Gardens Real Estate Premier
Listed by: philip n macaronis
Office: re/max of reading
MLS#:PABK2055608
Source:BRIGHTMLS
Price summary
- Price:$795,000
- Price per sq. ft.:$213.65
About this home
SELLER IS LOOKING FOR AN OFFER! Here is your opportunity to own a truly distinctive 4-bedroom, 2.5-bath all-stone Tudor-style home on approximately 1.35 acres, beautifully situated along a fairway of the prestigious Berkshire Country Club and located in the Schuylkill Valley School District. Homes with this combination of character, acreage, location, and craftsmanship simply do not come along often!
From the moment you arrive, the solid all-stone construction immediately makes a statement. This is a substantial home with classic architectural character and undeniable craftsmanship throughout. The slate roof was replaced in 2014, and new carpeting was installed in 2023, complementing the home's beautiful hardwood flooring.
Inside, the spacious living room is loaded with character, featuring an open-beam ceiling, fireplace, and unique bump-out bar area—a wonderful space for entertaining or simply enjoying the home's timeless atmosphere. The exceptionally large dining room offers plenty of room for gatherings and special occasions.
The kitchen is where the opportunity really gets exciting. While it would benefit from updating, the space and potential are already here. Bring your imagination and create the kitchen you've always wanted while adding significant value and personal appeal to this impressive property. Just off the kitchen is a charming stone-walled sunken breakfast area with convenient access to the dining room.
Upstairs are four bedrooms and two full bathrooms, providing plenty of room for family, guests, an office, or additional living space.
Outside, the approximately 1.35-acre setting provides plenty of room, privacy, and versatility, with a nice rear patio and expansive yard adjoining a Berkshire Country Club fairway. It's a setting that's difficult to duplicate—peaceful and spacious, yet remarkably convenient.
And the location? Excellent. You're approximately one-half mile from Reading Regional Airport and St. Joseph Medical Center, while Route 183 provides easy connections to Routes 12, 222, and I-78.
This is not just another house—it's an opportunity. The combination of an all-stone Tudor design, exceptional craftsmanship, acreage, privacy, desirable location, and the ability to update and add value makes this a property worth serious consideration.
SELLER IS READY TO MAKE A DEAL—BRING YOUR OFFER! If you've been searching for a substantial home with character, land, and tremendous potential, this one deserves your attention.
24-hour notice required for all showings. Please schedule through ShowingTime....
Contact an agent
Home facts
- Year built:1935
- Subdivision & Development:GREENFIELDS
- Listing ID #:PABK2055608
- Added:1009 day(s) ago
- Updated:September 29, 2026 at 02:00 PM
Rooms and interior
- Bedrooms:4
- Total bathrooms:4
- Full bathrooms:3
- Half bathrooms:1
- Flooring:Carpet, Hardwood
- Dining Description:Dining Room
- Bedroom Description:Primary Bedroom
- Basement:Yes
- Basement Description:Partial
- Living area:3,721 sq. ft.
Heating and cooling
- Cooling:Central A/C
- Heating:Hot Water, Natural Gas
Structure and exterior
- Roof:Slate
- Year built:1935
- Building area:3,721 sq. ft.
- Lot area:1.35 Acres
- Architectural Style:Tudor
- Construction Materials:Stone
- Exterior Features:Exterior Lighting, Gutter System, Stone Retaining Walls
- Foundation Description:Stone
- Levels:2 Stories
Utilities
- Water:Public
- Sewer:Public Sewer
Finances and disclosures
- Price:$795,000
- Price per sq. ft.:$213.65
- Tax amount:$8,882 (2024)
Features and amenities
- Amenities:Cable TV, Electric Available, Natural Gas Available
Parking
- Parking description:Attached Garage, Detached Garage, Garage - Side Entry
- Garage:Yes
- Garage spaces:4
New listings near 1804 Bernville Rd
- Coming Soon
 $300,000Coming Soon3 beds 2 baths1,152 sq. ft.
2039 Reading Ave, READING, PA 19609
MLS# PABK2078918Listed by: IRON VALLEY REAL ESTATE OF BERKS - Coming Soon
 $189,900Coming Soon5 beds 1 baths1,824 sq. ft.
533 Laurel St, READING, PA 19602
MLS# PABK2078882Listed by: CENTURY 21 GOLD - Coming Soon
 $359,900Coming Soon3 beds 3 baths2,313 sq. ft.
6 S Los Robles Ct, READING, PA 19606
MLS# PABK2078854Listed by: EREALTY ADVISORS, INC - Coming Soon
 $169,900Coming Soon3 beds 1 baths1,202 sq. ft.
612 S 19th St, READING, PA 19606
MLS# PABK2078520Listed by: RE/MAX OF READING - Coming Soon
 $173,900Coming Soon3 beds 2 baths1,214 sq. ft.
616 N 11th St, READING, PA 19604
MLS# PABK2078844Listed by: IRON VALLEY REAL ESTATE OF BERKS - Coming SoonOpen Fri, 4 to 5pm
 $274,900Coming Soon2 beds 3 baths1,354 sq. ft.
15 Tanglewood Dr, READING, PA 19607
MLS# PABK2078684Listed by: RE/MAX OF READING - Coming SoonOpen Sun, 1 to 3pm
 $535,000Coming Soon3 beds 1 baths2,366 sq. ft.
5 Bowers Rd, READING, PA 19605
MLS# PABK2078828Listed by: CENTURY 21 GOLD - Coming SoonOpen Wed, 4 to 5:30pm
 $339,777Coming Soon3 beds 2 baths1,800 sq. ft.
111 Old Fritztown Rd, READING, PA 19607
MLS# PABK2078830Listed by: RE/MAX OF READING - Coming Soon
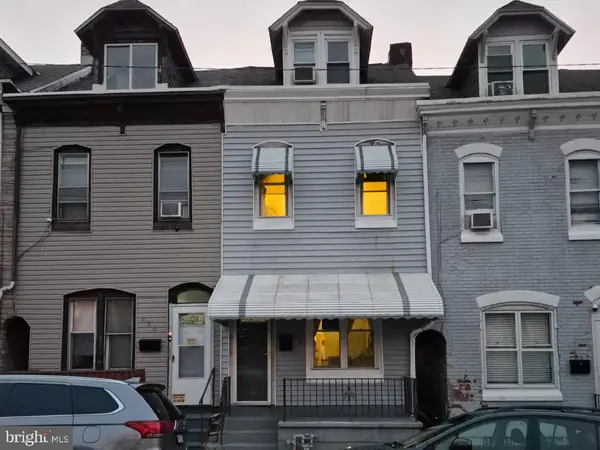 $200,000Coming Soon4 beds 1 baths1,212 sq. ft.
622 N 12th St, READING, PA 19604
MLS# PABK2078808Listed by: IRON VALLEY REAL ESTATE OF BERKS - Coming Soon
 $189,900Coming Soon3 beds 2 baths1,230 sq. ft.
243 Madison Ave, READING, PA 19605
MLS# PABK2077940Listed by: KELLER WILLIAMS PLATINUM REALTY - WYOMISSING


Protect your home and budget from life's surprises with an Assurant Home Warranty, backed by a partner that supports you through every step of homeownership. Explore Plans.
© 2026 Better Homes and Gardens Real Estate LLC. An Anywhere Real Estate company. All rights reserved. Better Homes and Gardens® Real Estate is a registered trademark owned by Meredith Operations Corporation, licensed to Better Homes and Gardens Real Estate LLC and used with permission. Better Homes and Gardens Real Estate LLC fully supports the principles of the Fair Housing Act and the Equal Opportunity Act. Listing information is deemed reliable but is not guaranteed accurate.
Each office is independently owned and operated.
Any services or products provided by third parties are not provided by, affiliated with or related to Better Homes and Gardens Real Estate LLC, or its affiliated companies.