
181 Scotland Dr, Reading, PA 19606
Local realty services provided by:Better Homes and Gardens Real Estate Reserve
181 Scotland Dr,Reading, PA 19606
$550,000
- 4 Beds
- 3 Baths
- 4,046 sq. ft.
- Single family
- Active
Listed by: samuel g padovani, matthew wolf
Office: re/max of reading
MLS#:PABK2074968
Source:BRIGHTMLS
Price summary
- Price:$550,000
- Price per sq. ft.:$135.94
- Monthly HOA dues:$30.42
About this home
Welcome to 181 Scotland Drive in the Exeter Township School District! This well maintained four bedroom, 2.5 bath home is located in the desirable Exeter Golf Club Estates community. Offering a spacious and functional floor plan, the large eat-in kitchen highlights the main floor. The kitchen features an island, tile backsplash, gas cooking, and a pantry. The adjoining breakfast room provides plenty of additional seating and opens to a low-maintenance trex deck. This is the perfect spot for outdoor dining or relaxing with family and friends. Upstairs, the spacious master suite offers a large walk-in closet and an en-suite bathroom with a tiled walk-in shower. The three additional bedrooms provide plenty of space for family, guests, or a home office. The laundry room is also conveniently located on the second floor. The finished walkout basement adds over 1,000 square feet of additional living space. This area is ideal for entertaining and is complete with a dedicated home theater, perfect for movie night or game day gatherings. There is still plenty of room for a home gym and game area. The basement also includes a rough-in for an additional bathroom down the road. Lastly, this home is located just minutes from major commuter routes as well as local shopping and restaurants. Do not miss the opportunity to make this exceptional home your own!...
Contact an agent
Home facts
- Year built:2017
- Subdivision & Development:EXETER GOLF CLUB E
- Listing ID #:PABK2074968
- Added:70 day(s) ago
- Updated:September 22, 2026 at 01:57 PM
Rooms and interior
- Bedrooms:4
- Total bathrooms:3
- Full bathrooms:2
- Half bathrooms:1
- Rooms Total:12
- Flooring:Carpet, Ceramic Tile, Luxury Vinyl Plank
- Dining Description:Dining Area, Dining Room, Formal/Separate Dining Room
- Bathrooms Description:Primary Bath(s)
- Kitchen Description:Breakfast Area, Built-In Microwave, Carpet, Dishwasher, Disposal, Exhaust Fan, Kitchen - Eat-In, Kitchen - Island, Kitchen - Table Space, Oven/Range - Gas, Pantry, Recessed Lighting, Upgraded Countertops, Water Dispenser, Water Heater
- Bedroom Description:Carpet, Walk In Closet(s)
- Basement:Yes
- Basement Description:Connecting Stairway, Full, Heated, Improved, Interior Access, Outside Entrance, Partially Finished, Poured Concrete, Rear Entrance, Rough Bath Plumb, Walkout Level, Windows
- Living area:4,046 sq. ft.
Heating and cooling
- Cooling:Central A/C
- Heating:Forced Air, Natural Gas
Structure and exterior
- Roof:Pitched, Shingle
- Year built:2017
- Building area:4,046 sq. ft.
- Lot area:0.28 Acres
- Lot Features:Front Yard, Interior, Level, Rear Yard, SideYard(s), Sloping, Suburban
- Architectural Style:Traditional
- Construction Materials:Frame, Vinyl Siding
- Exterior Features:Deck(s), Patio(s), Porch(es), Sidewalks, Street Lights
- Foundation Description:Concrete Perimeter
- Levels:2 Stories
Utilities
- Water:Public
- Sewer:Public Sewer
Finances and disclosures
- Price:$550,000
- Price per sq. ft.:$135.94
- Tax amount:$10,241 (2026)
Features and amenities
- Laundry features:Laundry
- Amenities:200+ Amp Service, Cable TV Available, Carpet, Ceiling Fan(s), Exterior Cameras, Recessed Lighting, Security System, Water Treat System
Parking
- Parking description:Attached Garage, Garage - Front Entry, Inside Access, Off Street, On Street, Paved Driveway
- Garage:Yes
- Garage spaces:2
New listings near 181 Scotland Dr
- Coming SoonOpen Sun, 1 to 2:30pm
 $249,900Coming Soon4 beds 1 baths1,560 sq. ft.
711 Greenway Tc Ter, READING, PA 19607
MLS# PABK2078582Listed by: RAMUS REALTY GROUP - Coming Soon
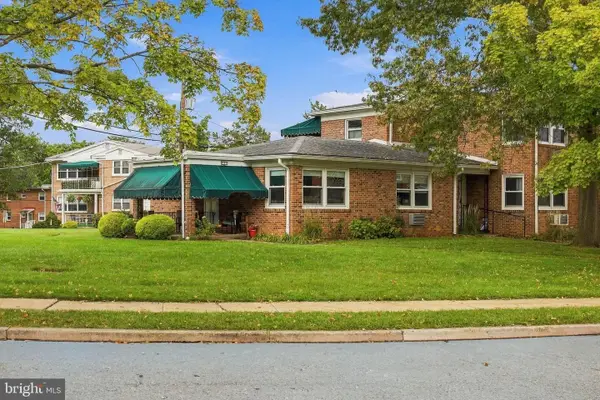 $154,900Coming Soon1 beds 1 baths841 sq. ft.
111 Gretchen Dr, READING, PA 19607
MLS# PABK2078460Listed by: KELLER WILLIAMS ELITE - Coming Soon
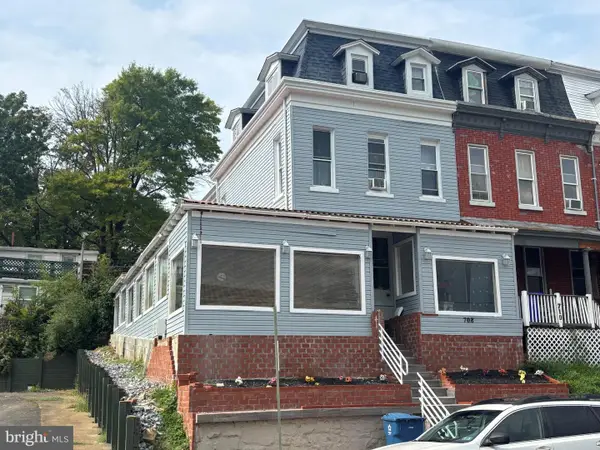 $350,000Coming Soon6 beds 3 baths2,063 sq. ft.
708 N 6th St, READING, PA 19601
MLS# PABK2078442Listed by: CENTURY 21 GOLD - Coming Soon
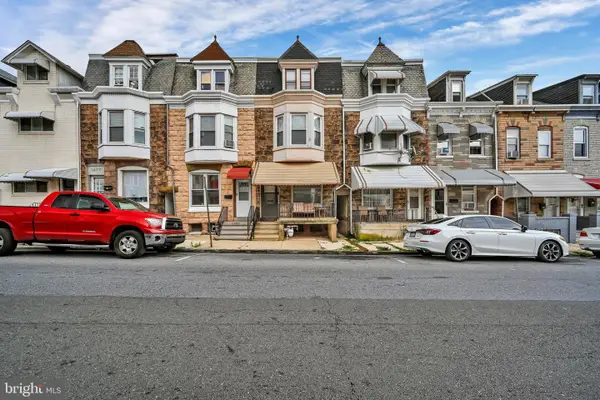 $210,000Coming Soon5 beds 1 baths1,847 sq. ft.
1435 N 10th St, READING, PA 19604
MLS# PABK2078174Listed by: KELLER WILLIAMS PLATINUM REALTY - WYOMISSING - Coming Soon
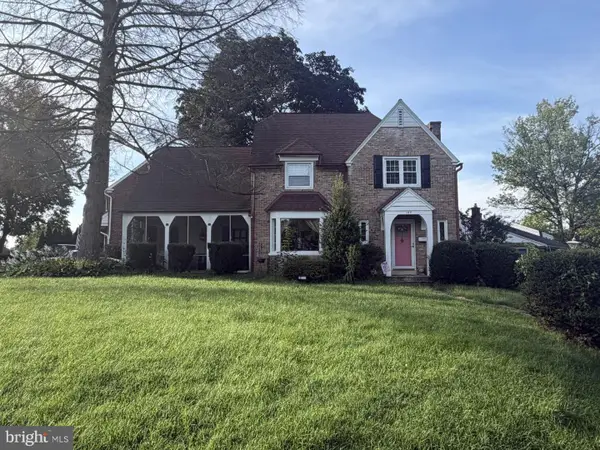 $359,990Coming Soon3 beds 2 baths1,525 sq. ft.
404 Harvard Blvd, READING, PA 19609
MLS# PABK2078446Listed by: PAGODA REALTY ERA POWERED - Coming Soon
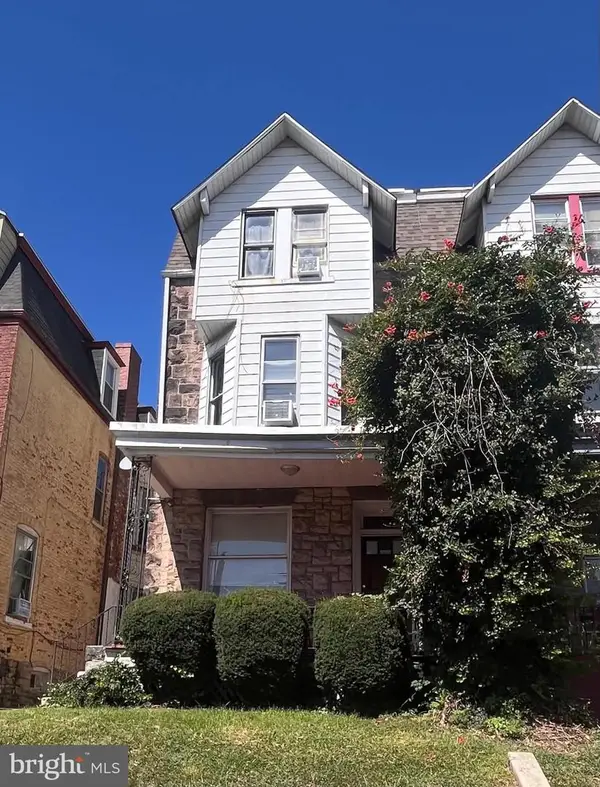 $299,000Coming Soon6 beds -- baths2,488 sq. ft.
109 Douglass St, READING, PA 19601
MLS# PABK2078428Listed by: IRON VALLEY REAL ESTATE OF BERKS - Coming SoonOpen Thu, 5 to 7pm
 $374,900Coming Soon3 beds 2 baths1,320 sq. ft.
12 Oswego Ln, READING, PA 19605
MLS# PABK2077976Listed by: KELLER WILLIAMS PLATINUM REALTY - WYOMISSING - Coming Soon
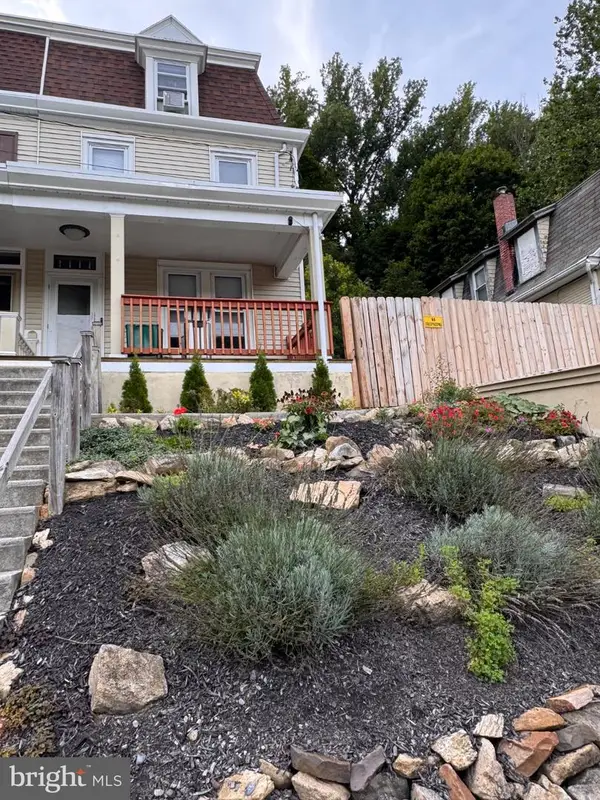 $260,000Coming Soon4 beds -- baths1,560 sq. ft.
1438 Sesser Ln, READING, PA 19606
MLS# PABK2077952Listed by: RE/MAX OF READING - Coming Soon
 $280,000Coming Soon5 beds 3 baths2,169 sq. ft.
142 Oley St, READING, PA 19601
MLS# PABK2078000Listed by: CENTURY 21 GOLD - Coming Soon
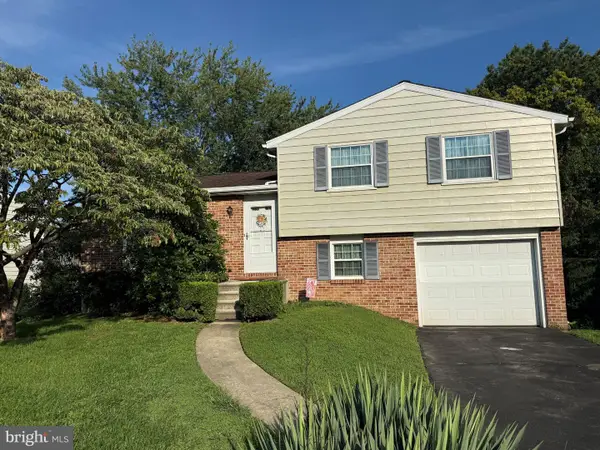 $294,900Coming Soon3 beds 1 baths1,968 sq. ft.
15 Elm St, READING, PA 19606
MLS# PABK2078040Listed by: CENTURY 21 GOLD


Protect your home and budget from life's surprises with an Assurant Home Warranty, backed by a partner that supports you through every step of homeownership. Explore Plans.
© 2026 Better Homes and Gardens Real Estate LLC. An Anywhere Real Estate company. All rights reserved. Better Homes and Gardens® Real Estate is a registered trademark owned by Meredith Operations Corporation, licensed to Better Homes and Gardens Real Estate LLC and used with permission. Better Homes and Gardens Real Estate LLC fully supports the principles of the Fair Housing Act and the Equal Opportunity Act. Listing information is deemed reliable but is not guaranteed accurate.
Each office is independently owned and operated.
Any services or products provided by third parties are not provided by, affiliated with or related to Better Homes and Gardens Real Estate LLC, or its affiliated companies.