
207 Hanley Pl, Reading, PA 19611
Local realty services provided by:Better Homes and Gardens Real Estate Realty Connect
207 Hanley Pl,Reading, PA 19611
$259,900
- 3 Beds
- 1 Baths
- 1,437 sq. ft.
- Single family
- Coming Soon
Listed by: justina ott
Office: iron valley real estate of berks
MLS#:PABK2079844
Source:BRIGHTMLS
Price summary
- Price:$259,900
- Price per sq. ft.:$180.86
About this home
Classic charm meets modern touches in this beautifully kept three bedroom Tudor style single home with a garage and fenced yard. Rich hardwood flooring, large windows, and abundant natural light create a warm, inviting atmosphere, while a fireplace with a mantel and a wood burning stove add cozy character. A bonus room just off the kitchen offers flexible space for a home office, sitting room, or hobbies. Outside, the fenced yard provides room to relax, garden, and entertain. Gas heat and gas hot water add everyday convenience. Ideally located near Lancaster Avenue, Route 422, and Business Route 222, this charming home offers easy access to shopping, dining, and major travel routes.
Contact an agent
Home facts
- Year built:1940
- Subdivision & Development:NONE AVAILABLE
- Listing ID #:PABK2079844
- Updated:November 04, 2026 at 03:49 PM
Rooms and interior
- Bedrooms:3
- Total bathrooms:1
- Full bathrooms:1
- Flooring:Hardwood
- Kitchen Description:Kitchen - Island
- Basement:Yes
- Basement Description:Garage Access, Outside Entrance, Poured Concrete, Unfinished, Walkout Level
- Living area:1,437 sq. ft.
Heating and cooling
- Cooling:Window Unit(s)
- Heating:Hot Water, Natural Gas
Structure and exterior
- Roof:Asphalt, Shingle
- Year built:1940
- Building area:1,437 sq. ft.
- Lot area:0.1 Acres
- Lot Features:Front Yard, Level, Rear Yard, Sloping, Suburban
- Architectural Style:Traditional, Tudor
- Construction Materials:Brick
- Exterior Features:Patio(s), Porch(es)
- Foundation Description:Stone
- Levels:2 1/2 Stories
Utilities
- Water:Community
- Sewer:Public Sewer
Finances and disclosures
- Price:$259,900
- Price per sq. ft.:$180.86
- Tax amount:$3,666 (2026)
Features and amenities
- Amenities:200+ Amp Service
Parking
- Parking description:Attached Garage, Basement Garage, Garage - Rear Entry, On Street
- Garage:Yes
- Garage spaces:1
New listings near 207 Hanley Pl
- Coming Soon
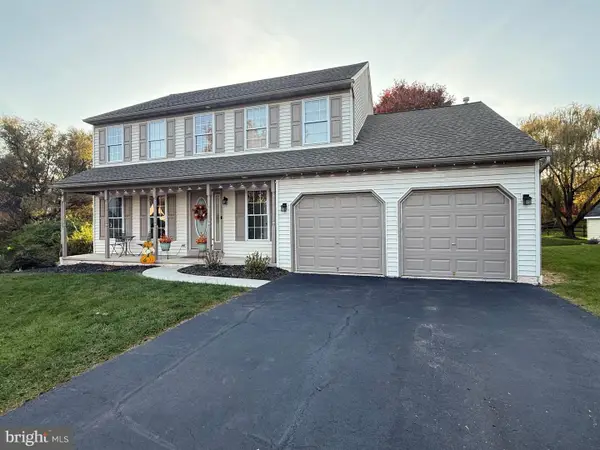 $439,900Coming Soon4 beds 3 baths2,959 sq. ft.
11 Boxwood Ct, READING, PA 19606
MLS# PABK2080470Listed by: CENTURY 21 GOLD - Coming Soon
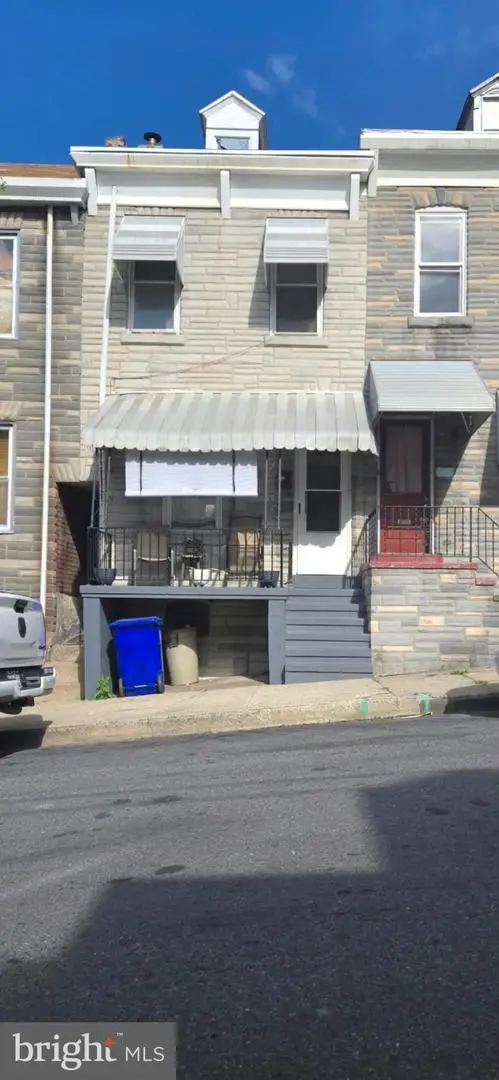 $154,900Coming Soon1 beds -- baths1,225 sq. ft.
617 S 10th St, READING, PA 19602
MLS# PABK2080482Listed by: JM DIAMOND REALTY - Coming Soon
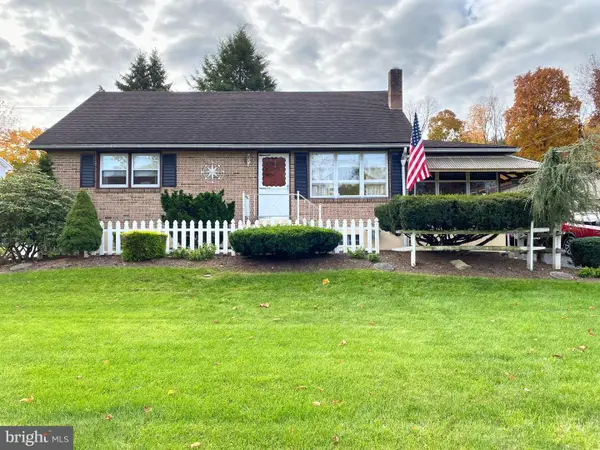 $350,000Coming Soon4 beds 1 baths1,751 sq. ft.
404 Spring Valley Rd, READING, PA 19605
MLS# PABK2080474Listed by: RE/MAX OF READING - Coming SoonOpen Thu, 4:30 to 6:30pm
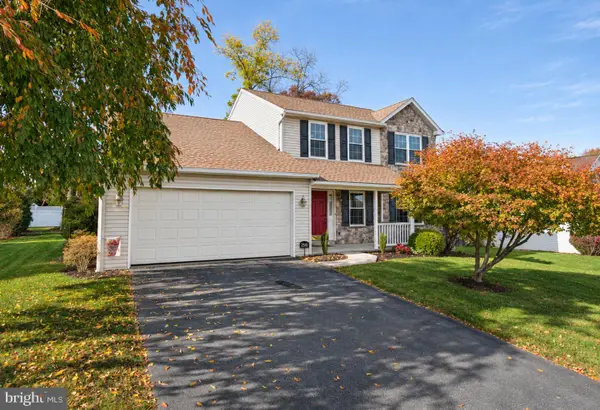 $474,900Coming Soon5 beds 3 baths2,354 sq. ft.
2510 Goddard Ave, READING, PA 19608
MLS# PABK2080404Listed by: KELLER WILLIAMS PLATINUM REALTY - WYOMISSING - Coming Soon
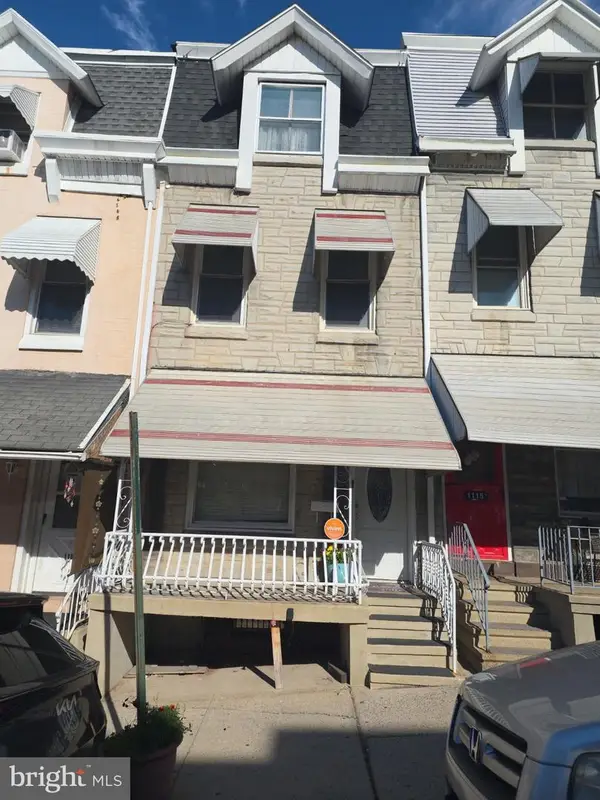 $147,000Coming Soon3 beds 2 baths1,285 sq. ft.
1113 Greenwich St, READING, PA 19604
MLS# PABK2080448Listed by: KELLER WILLIAMS PLATINUM REALTY - WYOMISSING - Coming SoonOpen Sun, 12 to 2pm
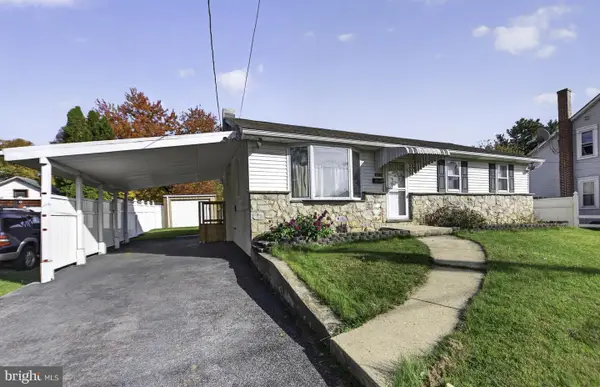 $224,900Coming Soon1 beds 2 baths1,120 sq. ft.
3627a/b Raymond St, READING, PA 19605
MLS# PABK2080444Listed by: KELLER WILLIAMS REAL ESTATE-MONTGOMERYVILLE - Coming Soon
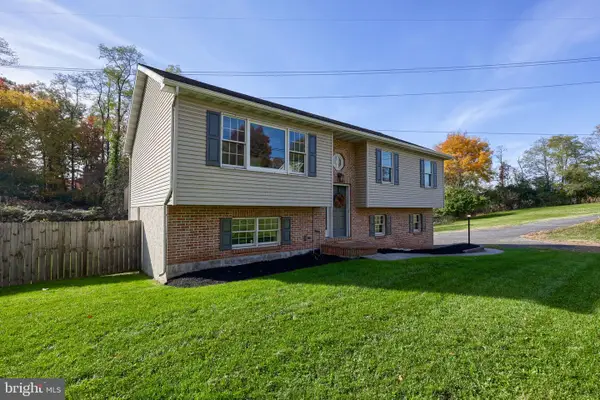 $349,900Coming Soon3 beds 2 baths1,557 sq. ft.
4090 Painted Sky Rd, READING, PA 19606
MLS# PABK2080434Listed by: PRIME HOME REAL ESTATE, LLC - Coming Soon
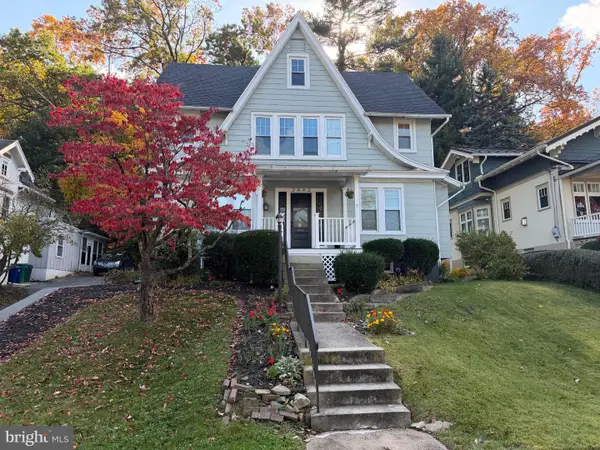 $329,900Coming Soon4 beds 2 baths2,423 sq. ft.
2442 Grandview Ave, READING, PA 19606
MLS# PABK2080394Listed by: BHHS HOMESALE REALTY- READING BERKS - Coming Soon
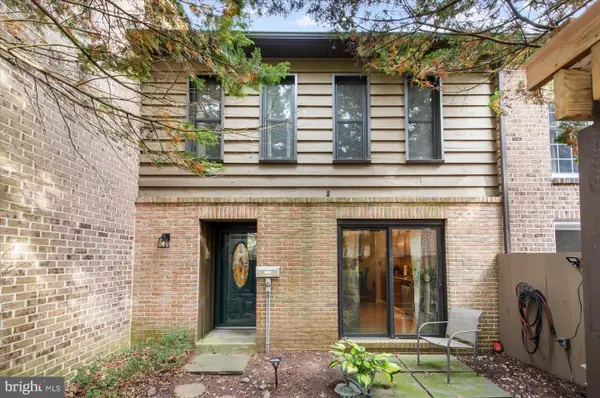 $269,900Coming Soon3 beds 3 baths1,554 sq. ft.
138 Merion Ln, READING, PA 19607
MLS# PABK2080392Listed by: EXP REALTY, LLC - Coming Soon
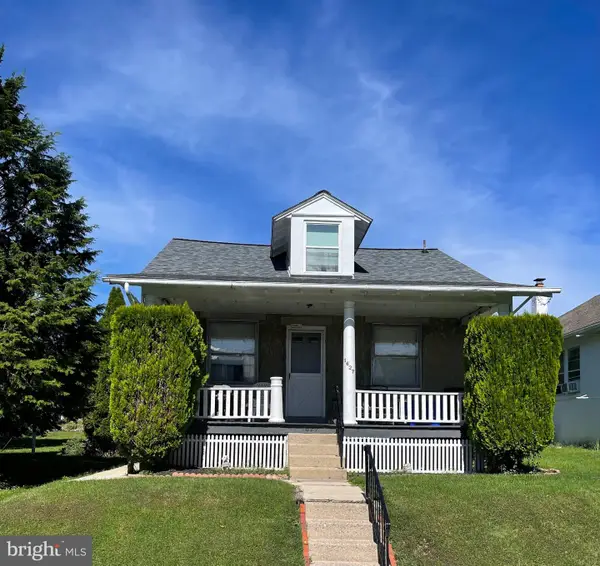 $244,000Coming Soon4 beds 1 baths1,075 sq. ft.
1627 Gregg Ave, READING, PA 19607
MLS# PABK2080126Listed by: KELLER WILLIAMS PLATINUM REALTY - WYOMISSING


Protect your home and budget from life's surprises with an Assurant Home Warranty, backed by a partner that supports you through every step of homeownership. Explore Plans.
© 2026 Better Homes and Gardens Real Estate LLC. An Anywhere Real Estate company. All rights reserved. Better Homes and Gardens® Real Estate is a registered trademark owned by Meredith Operations Corporation, licensed to Better Homes and Gardens Real Estate LLC and used with permission. Better Homes and Gardens Real Estate LLC fully supports the principles of the Fair Housing Act and the Equal Opportunity Act. Listing information is deemed reliable but is not guaranteed accurate.
Each office is independently owned and operated.
Any services or products provided by third parties are not provided by, affiliated with or related to Better Homes and Gardens Real Estate LLC, or its affiliated companies.